Browse Listings

Save
Ask
Tour
Hide
Share
$799,000
1 Day On Site

27 Lawnview Dr
Braintree, MA 02184

For Sale|Single Family Residence|Active
4
Beds
2
Total Baths
2
Full Baths
1,624
SqFt
$492
/SqFt
1946
Built
County:
Norfolk

Due to the health concerns created by Coronavirus we are offering personal 1-1 online video walkthough tours where possible.
Upcoming Open Houses
Due to COVID-19, we recommend you verify Open Houses before attending.
Thu, Jul 9, 5:00 PM - 6:30 PM
Sat, Jul 11, 12:00 PM - 1:30 PM
Sun, Jul 12, 12:00 PM - 1:30 PM
27 Lawnview Dr27 Lawnview Dr27 Lawnview Dr27 Lawnview Dr
Save
Ask
Tour
Hide
Share

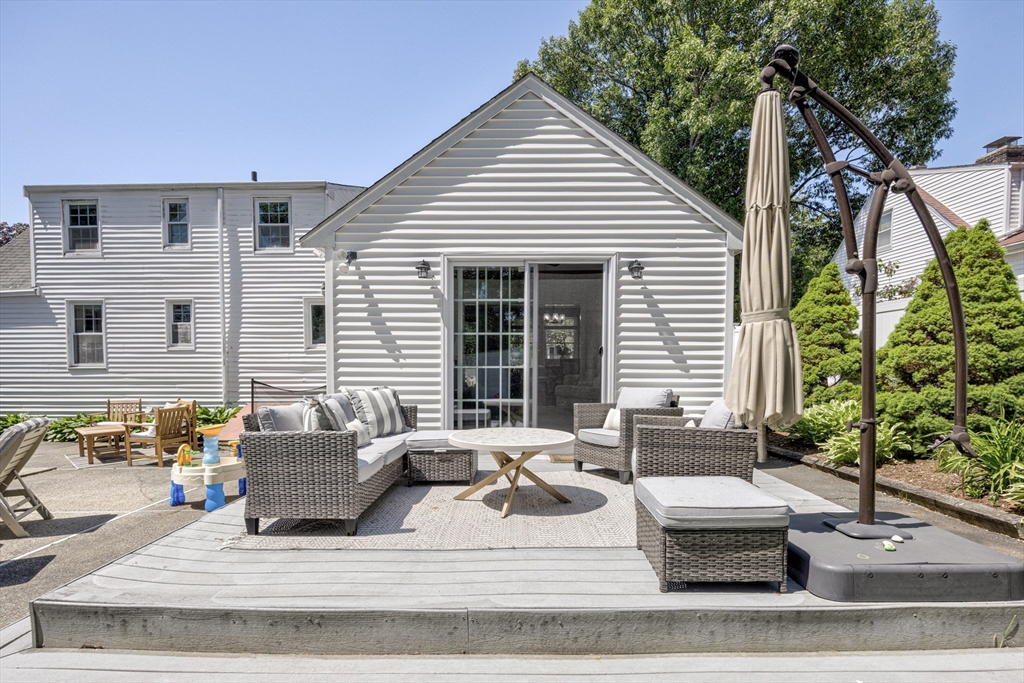
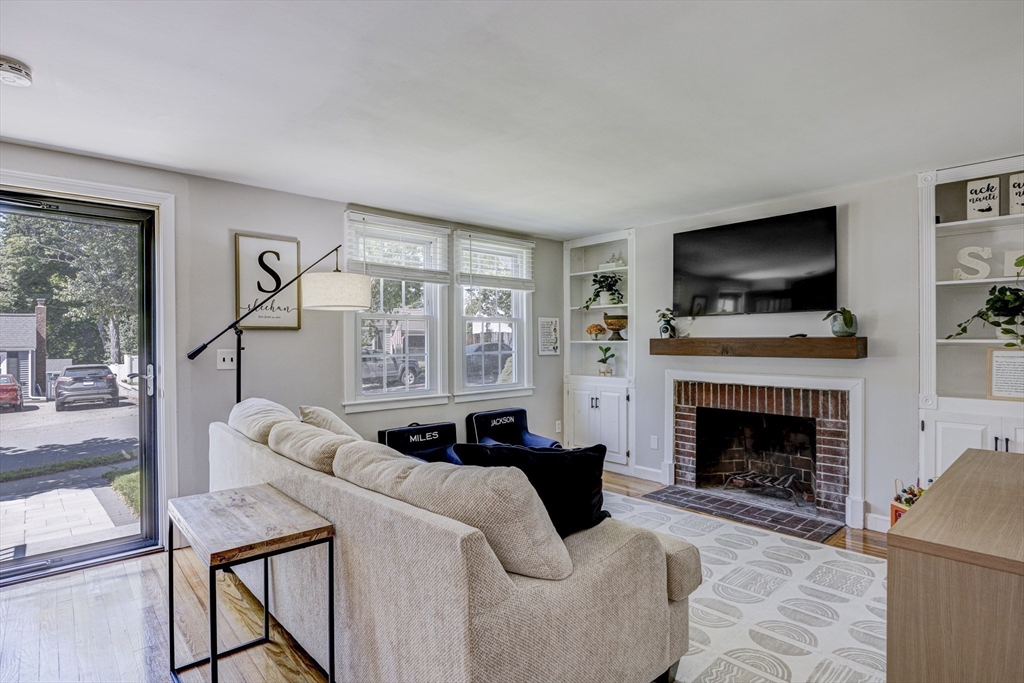
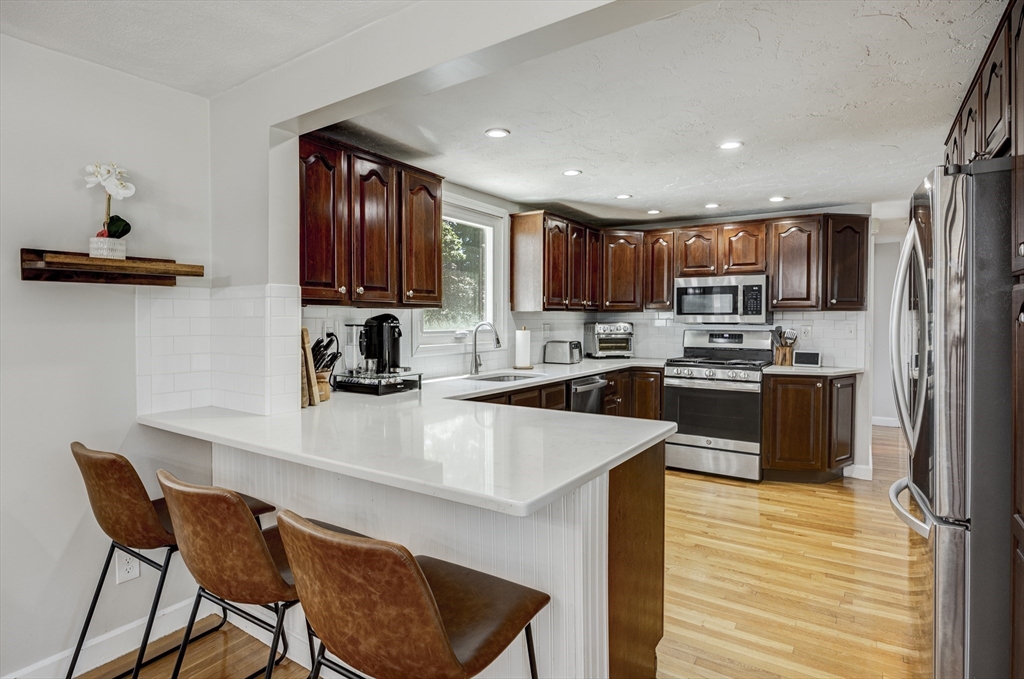
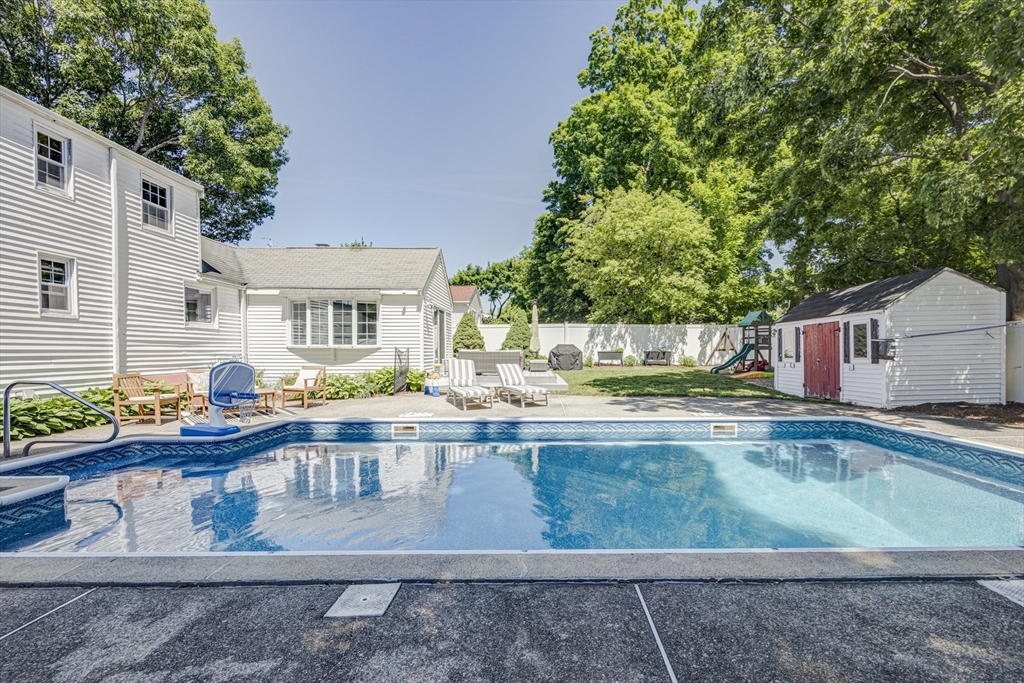
Nestled on a beautiful tree-lined street, this charming Cape style home offers more than meets the eye. Inside, warm and inviting living spaces are highlighted by a stunning vaulted family room with exposed beams and views of the private backyard, while a cozy front living room with a fireplace provides the perfect place to unwind. The updated kitchen connects effortlessly with the dining area, creating an ideal setting for everyday living and entertaining. With 4 bedrooms and 2 full baths, this home offers the space and flexibility to fit a variety of lifestyles. Outside, your own backyard retreat awaits with an in-ground pool, patio, and fenced yard. Conveniently located near shopping, dining, public transportation, and major highways, this is a home you’ll want to experience in person.

Save
Ask
Tour
Hide
Share
Listing Snapshot
Price 
$799,000
Days On Site 
1 Day
Bedrooms 
4
Inside Area (SqFt) 
1,624 sqft
Total Baths 
2
Full Baths 
2
Partial Baths 
N/A
Lot Size 
0.19 Acres
Year Built 
1946
MLS® Number 
73546364
Status 
Active
Property Tax 
$6,233
HOA/Condo/Coop Fees 
N/A
Sq Ft Source 
Public Records
Friends & Family
Recent Activity
12 hours agoListing updated with changes from the MLS®
yesterdayListing first seen on site
General Features
Acres 
0.19
Foundation 
Stone
Parking 
PavedOff Street
Parking Spaces 
4
Property Sub Type 
Single Family Residence
Sewer 
Public Sewer
SqFt Above 
1624
SqFt Total 
1624
Style 
Cape
Water Source 
Public
Zoning 
RES
Interior Features
Appliances 
Gas Water HeaterRangeDishwasherDisposalMicrowaveRefrigeratorFreezer
Basement 
PartialWalk-Out AccessInterior Entry
Cooling 
Central Air
Electric 
200+ Amp Service
Fireplace 
Yes
Fireplaces 
2
Heating 
CentralForced Air
Interior 
Master Downstairs
Bathroom 1 
Level - First
Bathroom 2 
Level - Second
Bedroom 2 
Dimensions - 12x8Level - FirstArea - 96
Bedroom 3 
Dimensions - 18x13Level - SecondArea - 234
Bedroom 4 
Dimensions - 10x12Level - SecondArea - 120
Dining Room 
Dimensions - 12x11Level - FirstArea - 132
Family Room 
Dimensions - 14x15Level - FirstArea - 210
Kitchen 
Dimensions - 15x11Level - FirstArea - 165
Living Room 
Dimensions - 19x13Level - FirstArea - 247
Master Bedroom 
Dimensions - 12x13Level - FirstArea - 156
Save
Ask
Tour
Hide
Share
Exterior Features
Exterior 
Storage
Fencing 
Fenced
Other Structures 
Storage
Patio And Porch 
Deck
Pool Features 
In GroundPrivate
Private Pool 
Yes
Roof 
Shingle
Community Features
Community Features 
ParkGolf
MLS Area 
East Braintree
Listing courtesy of The Denman Group of eXp Realty LLC - Corporate Office


The property listing data and information, or the Images, set forth herein were provided to MLS Property Information Network, Inc. from third party sources, including sellers, lessors, landlords, and public records, and were compiled by MLS Property Information Network, Inc. The property listing data and information, and the Images, are for the personal, non-commercial use of consumers having a good faith interest in purchasing, leasing or renting listed properties of the type displayed to them and may not be used for any purpose other than to identify prospective properties which such consumers may have a good faith interest in purchasing, leasing or renting. MLS Property Information Network, Inc. and its subscribers disclaim any and all representations and warranties as to the accuracy of the property listing data and information, or as to the accuracy of any of the Images, set forth herein.

Last checked 2026-07-09 07:03 PM UTC

Neighborhood & Commute
Source: Walkscore
Disclosure: Community information and market data powered by Constellation Data Labs. Information is deemed reliable but not guaranteed.
Save
Ask
Tour
Hide
Share