Browse Listings

Save
Ask
Tour
Hide
Share
$899,000
New Listing

Hillcrest Estates
14 Dansereau Place 14
Middleton, 09149

For Sale|Condominium|Active
3
Beds
4
Total Baths
3
Full Baths
1
Partial Bath
2,973
SqFt
$302
/SqFt
2001
Built
County:
Essex

Due to the health concerns created by Coronavirus we are offering personal 1-1 online video walkthough tours where possible.

Upcoming Open Houses
Due to COVID-19, we recommend you verify Open Houses before attending.
Sat, Jul 11, 12:00 PM - 2:00 PM
Sun, Jul 12, 12:00 PM - 2:00 PM
14 Dansereau Place 1414 Dansereau Place 1414 Dansereau Place 1414 Dansereau Place 14
Save
Ask
Tour
Hide
Share

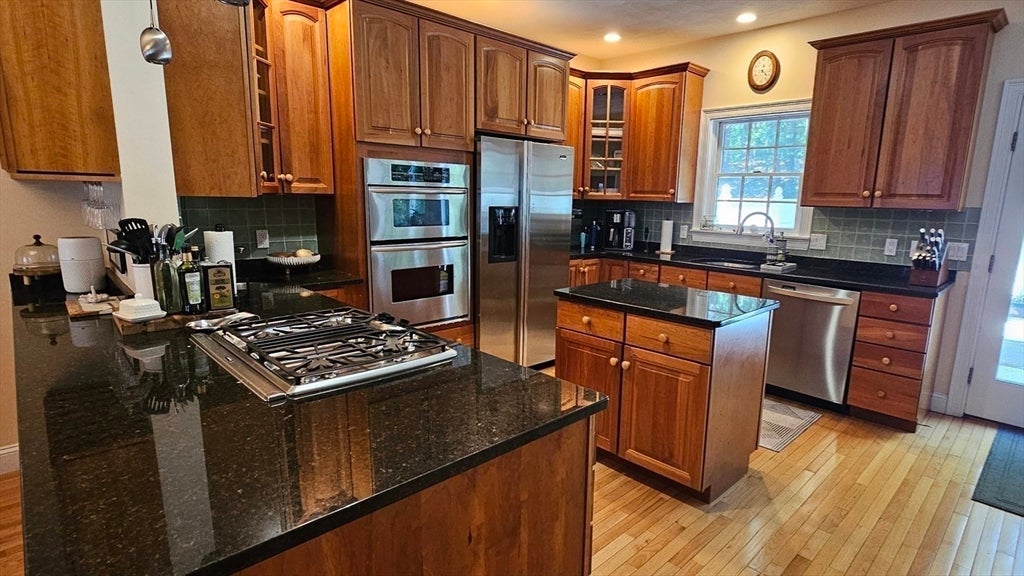
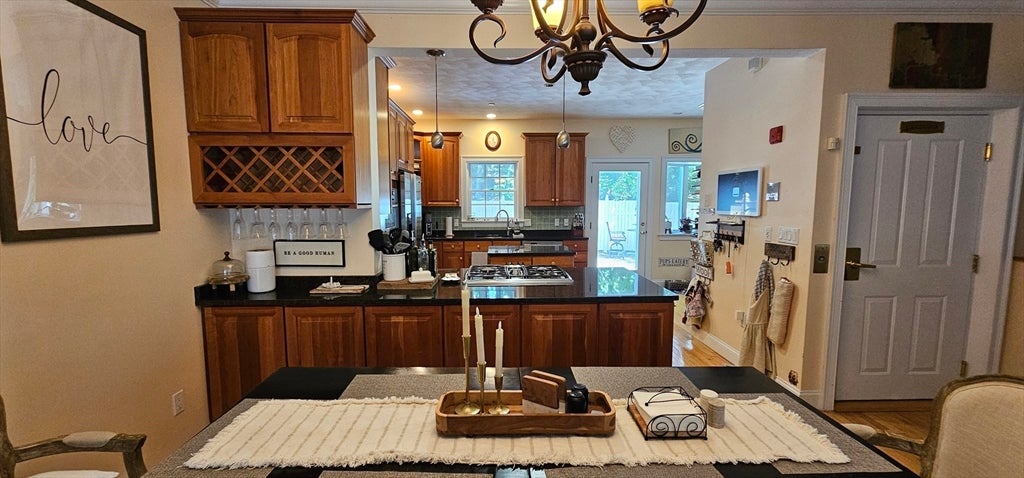
Very spacious and elegant townhouse features it's own private elevator! Three levels of living space give you plenty of room and privacy. The first floor features the main living area with a beautiful kitchen with maple cabinetry, granite countertops and stainless appliances, dining room and living room with library built-in, high ceilings, crown-molding, and cozy gas fireplace. THE ENTIRE 2nd floor is the main bedroom suite with cozy sitting area and fireplace with 2 walk-in closets, a shoe closet and laundry on 2nd floor. The adjoining bathroom features a soaking tub, separate shower, and double vanity. The 3rd floor has a large bonus room, plus two bedrooms and 2 full bathrooms. There is a walk up attic. 3 heating/cooling zones and a 3 car garage. Private deck and garden area!

Save
Ask
Tour
Hide
Share
Listing Snapshot
Price 
$899,000
Days On Site 
0 Days
Bedrooms 
3
Inside Area (SqFt) 
2,973 sqft
Total Baths 
4
Full Baths 
3
Partial Baths 
1
Lot Size 
N/A
Year Built 
2001
MLS® Number 
73546428
Status 
Active
Property Tax 
$8,395
HOA/Condo/Coop Fees 
$900 monthly
Sq Ft Source 
Public Records
Friends & Family
Recent Activity
46 minutes agoListing updated with changes from the MLS®
4 hours agoListing first seen on site
General Features
Attached Garage 
Yes
Disclosures 
AGENT IS OWNER.
Garage 
Yes
Garage Spaces 
3
Number Of Stories 
4
Parking 
AttachedGarage
Parking Spaces 
5
Pets 
Cats OKDogs OKSize LimitYes
Property Sub Type 
Condominium
Sewer 
Private Sewer
SqFt Above 
2973
SqFt Total 
2973
Water Source 
Public
Zoning 
R-2
Interior Features
Appliances 
RangeOvenDishwasherMicrowaveRefrigeratorFreezerWasherDryer
Cooling 
Central AirZoned
Fireplace 
Yes
Fireplace Features 
Living RoomMaster Bedroom
Fireplaces 
2
Flooring 
TileHardwoodWood
Heating 
Natural GasForced AirZoned
Interior 
Recessed LightingWet BarWalk-In Closet(s)Open Floorplan
Laundry Features 
Electric Dryer HookupGas Dryer HookupIn Unit
Window Features 
Insulated WindowsBay Window(s)
Bathroom 1 
Dimensions - 24x7Level - SecondArea - 168
Bathroom 2 
Level - First
Bathroom 3 
Level - Third
Bedroom 2 
Dimensions - 15x11Level - ThirdArea - 165
Bedroom 3 
Dimensions - 12x11Level - ThirdArea - 132
Dining Room 
Dimensions - 11x13Level - FirstArea - 143
Kitchen 
Dimensions - 13x12Level - FirstArea - 156
Living Room 
Dimensions - 24x12Level - FirstArea - 288
Master Bedroom 
Dimensions - 24x11Level - SecondArea - 264
Office 
Dimensions - 11x7Level - FirstArea - 77
Save
Ask
Tour
Hide
Share
Exterior Features
Construction Details 
FrameStone
Exterior 
Garden
Fencing 
Fenced
Patio And Porch 
Patio
Roof 
Shingle
Windows/Doors 
Insulated WindowsBay Window(s)
Community Features
Accessibility Features 
Accessible Entrance
Association Dues 
900
Building Access 
Unit Placement(Street,Courtyard)
Community Features 
PoolTennis Court(s)ParkGolf
HOA Fee Frequency 
Monthly
Schools
School District
Unknown
Elementary School
Fuller Meadow/ Howe Manning
Middle School
Masconomet
High School
Masconomet
Listing courtesy of Maria Mouhawil of eXp Realty LLC - Corporate Office


The property listing data and information, or the Images, set forth herein were provided to MLS Property Information Network, Inc. from third party sources, including sellers, lessors, landlords, and public records, and were compiled by MLS Property Information Network, Inc. The property listing data and information, and the Images, are for the personal, non-commercial use of consumers having a good faith interest in purchasing, leasing or renting listed properties of the type displayed to them and may not be used for any purpose other than to identify prospective properties which such consumers may have a good faith interest in purchasing, leasing or renting. MLS Property Information Network, Inc. and its subscribers disclaim any and all representations and warranties as to the accuracy of the property listing data and information, or as to the accuracy of any of the Images, set forth herein.

Last checked 2026-07-08 06:48 PM UTC

Neighborhood & Commute
Source: Walkscore
Disclosure: Community information and market data powered by Constellation Data Labs. Information is deemed reliable but not guaranteed.
Save
Ask
Tour
Hide
Share