
4 Mary Alice Way 4Mansfield, MA 02048
Due to the health concerns created by Coronavirus we are offering personal 1-1 online video walkthough tours where possible.
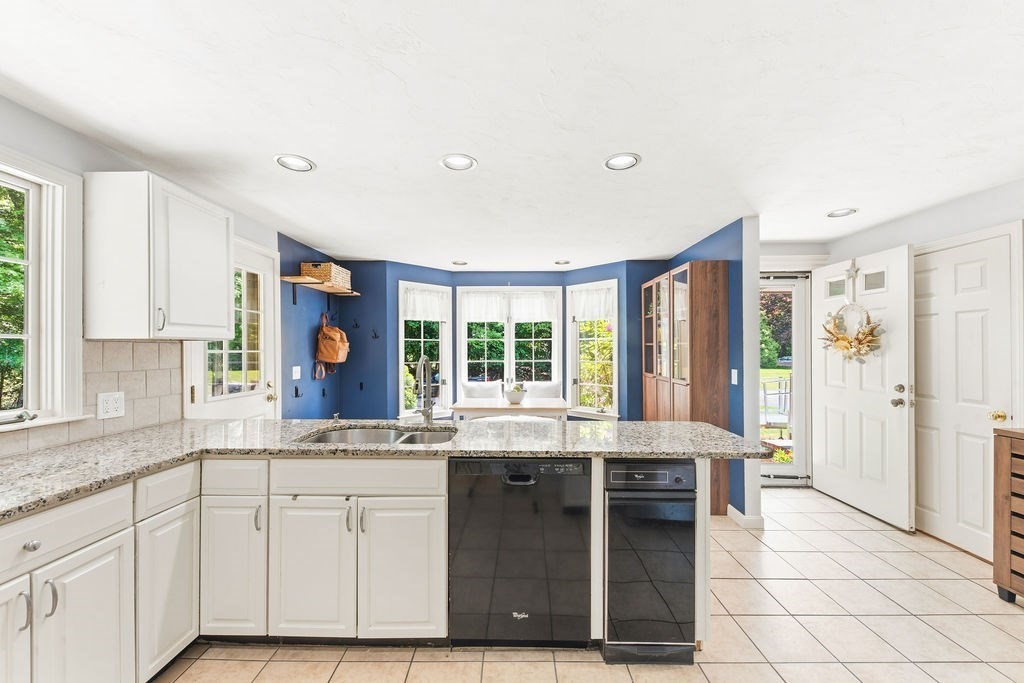
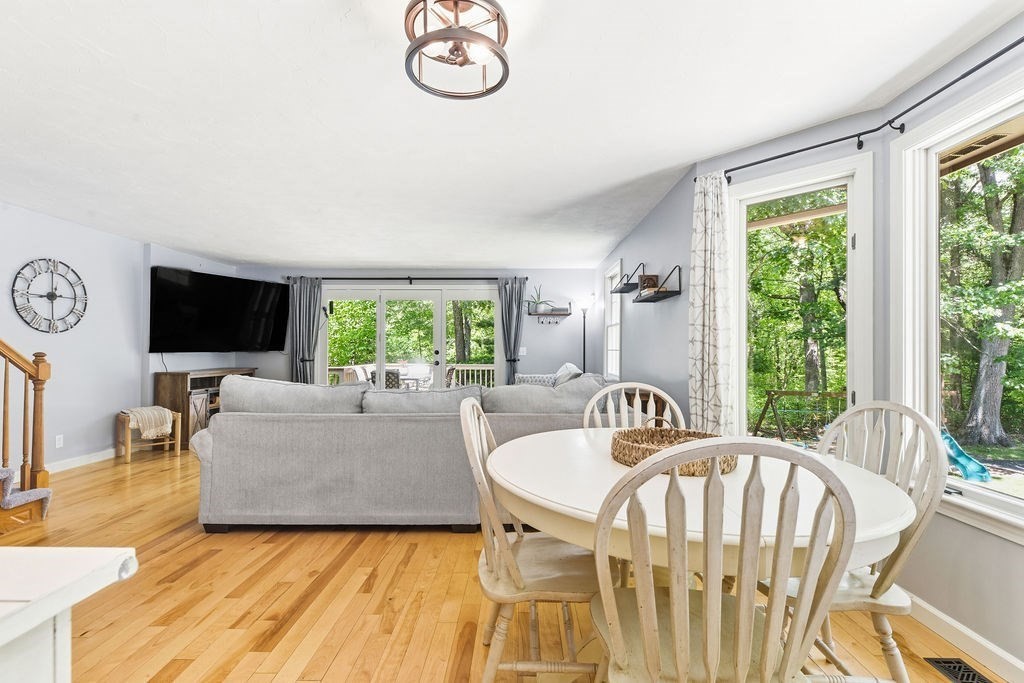
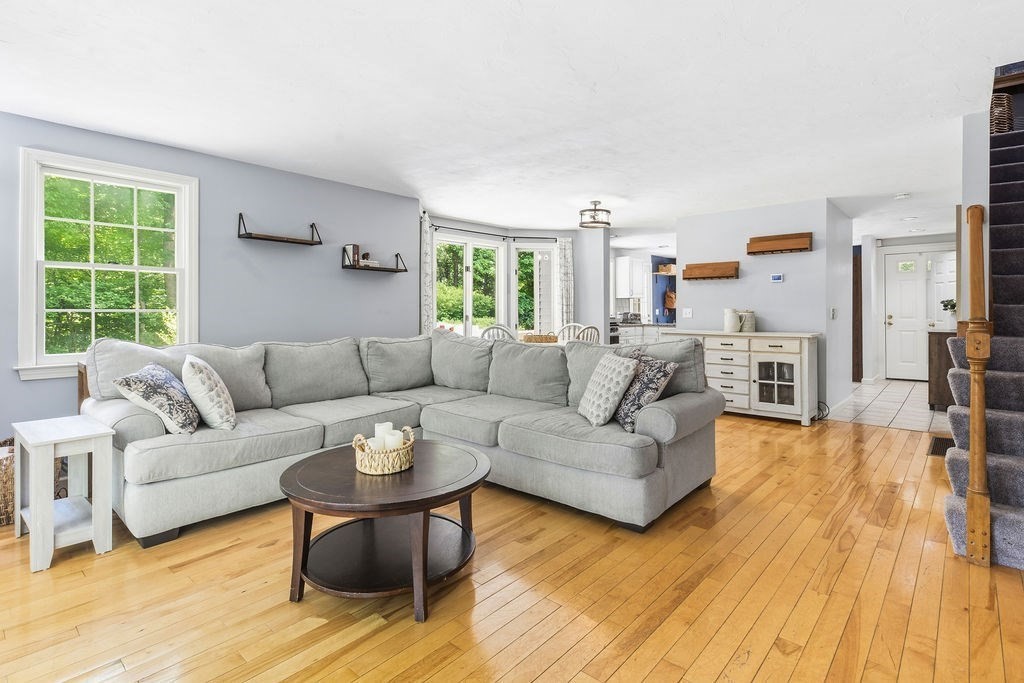
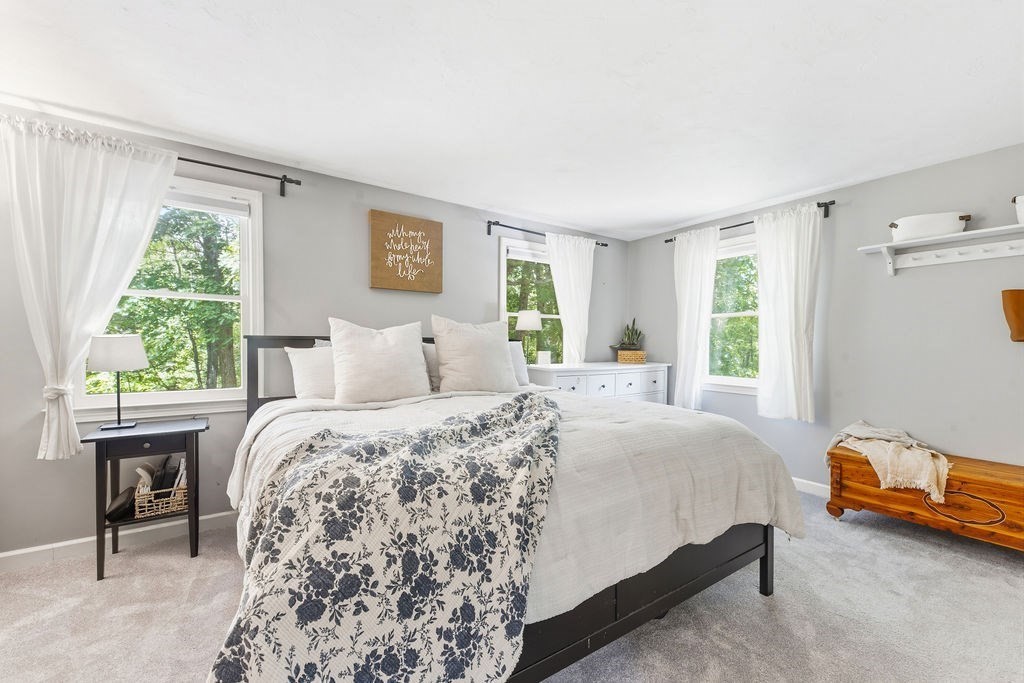
MANSFIELD -- Single-family feel, condex ease, and no condo fee/HOA. Set at the end of a dead-end street in a private, leafy location, this 3-bed, 1.5-bath home offers 4 finished levels of bright, flexible living space. The main level features oversized windows, hardwood floors, a long open living/dining layout, and doors to the deck overlooking the yard. The upgraded tile-floor kitchen brings great function w/granite, SS appliances, gas cooking, recessed lighting, breakfast nook, and peninsula seating, with an updated powder room nearby. Upstairs offers an oversized primary, 2nd bedroom, and updated shared full bath, while the finished basement adds a spacious family room and laundry. The top floor provides a 3rd bedroom + office, perfect for added versatility. Outside, enjoy a huge side yard, playset, two sheds, and wooded privacy, all close to Mansfield train, downtown, bike path, schools, and more. Central air + gas heat complete this rare find.
| 3 weeks ago | Listing updated with changes from the MLS® | |
| 3 weeks ago | Status changed to Pending | |
| a month ago | Listing first seen on site |

The property listing data and information, or the Images, set forth herein were provided to MLS Property Information Network, Inc. from third party sources, including sellers, lessors, landlords, and public records, and were compiled by MLS Property Information Network, Inc. The property listing data and information, and the Images, are for the personal, non-commercial use of consumers having a good faith interest in purchasing, leasing or renting listed properties of the type displayed to them and may not be used for any purpose other than to identify prospective properties which such consumers may have a good faith interest in purchasing, leasing or renting. MLS Property Information Network, Inc. and its subscribers disclaim any and all representations and warranties as to the accuracy of the property listing data and information, or as to the accuracy of any of the Images, set forth herein.
Last checked 2026-08-18 11:58 PM UTC