Browse Listings

Save
Ask
Tour
Hide
Share
$695,000
42 Days On Site

17 Parlee Road
Chelmsford, MA 01824

For Sale|Single Family Residence|Active
6
Beds
3
Total Baths
2
Full Baths
1
Partial Bath
2,532
SqFt
$274
/SqFt
1960
Built
Subdivision:
Chelmford Farms
County:
Middlesex

Due to the health concerns created by Coronavirus we are offering personal 1-1 online video walkthough tours where possible.
17 Parlee Road17 Parlee Road17 Parlee Road17 Parlee Road
Save
Ask
Tour
Hide
Share

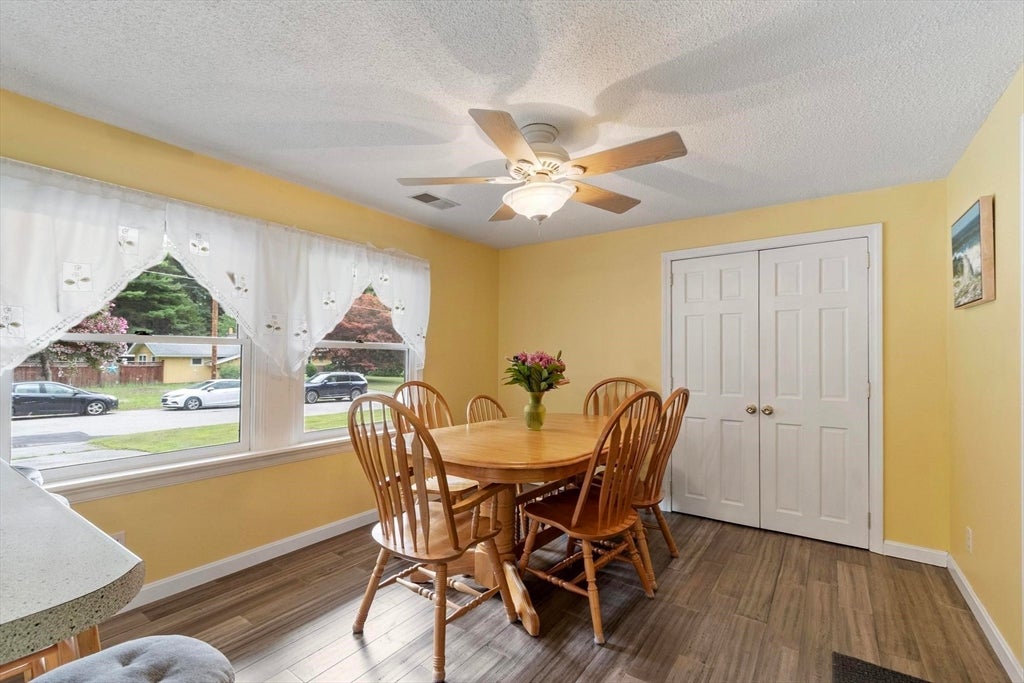
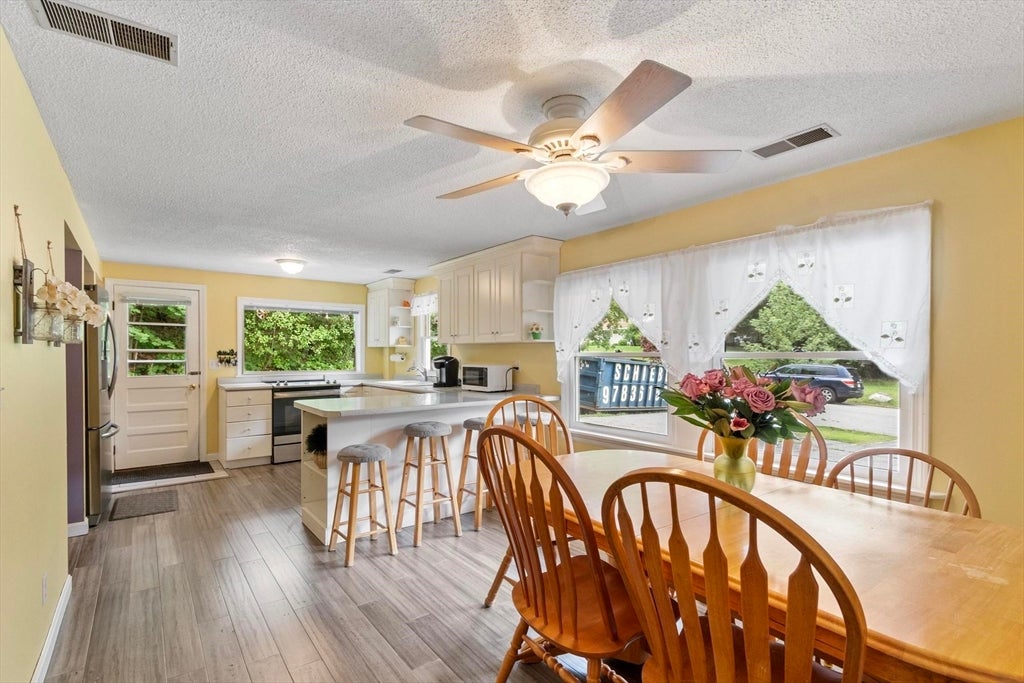
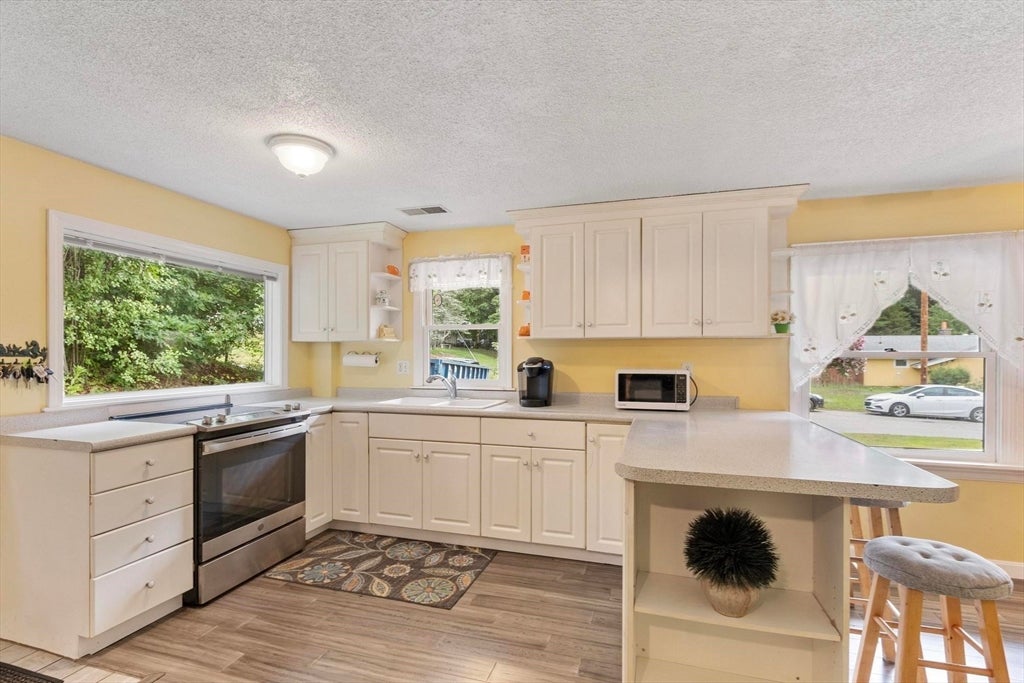
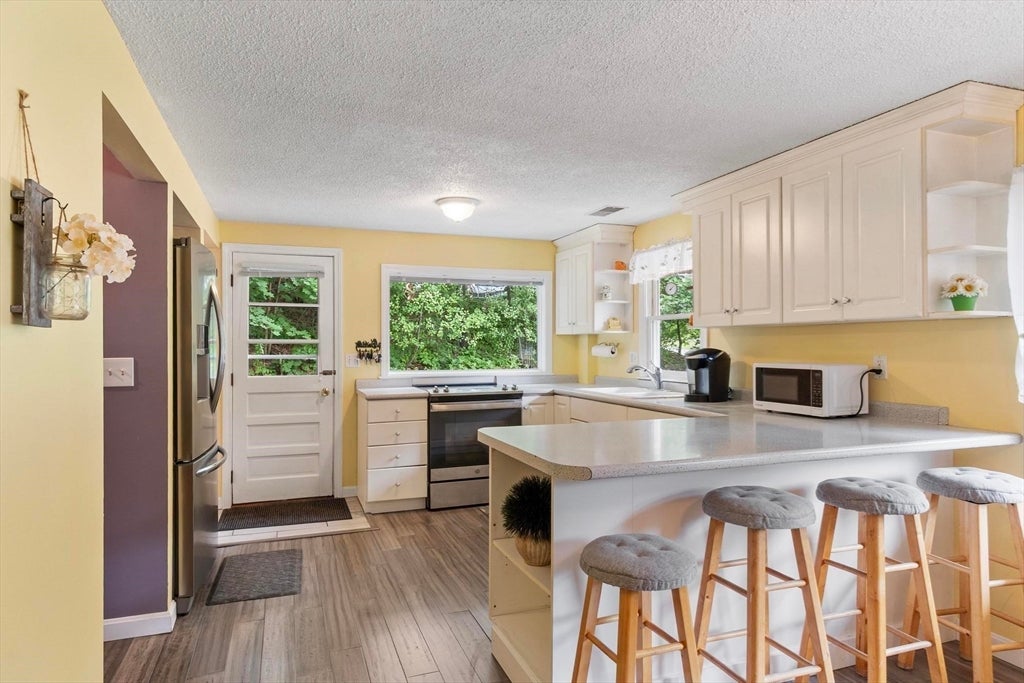
Expanded ranch in desirable Chelmsford Farms neighborhood offers flexible one-level living with a potential in-law or ADU opportunity. Connected by a shared mudroom/laundry room, the two living spaces each feature their own kitchen and heating system, providing comfort and privacy. The 2000 addition includes a sunny kitchen with breakfast bar, dining area, S/S appliances, central air, bamboo veneer plank flooring, three bedrooms, one and a half baths, and an unfinished basement providing plenty of storage space. The original home offers three bedrooms, a full bath, a bright kitchen, and spacious family room. Both units access a sprawling backyard, perfect for gardening, relaxing or entertaining on the patio or by the fire pit. Two sheds provide extra storage for lawn equipment. New roof 9/2025. Convenient location with easy access to Routes 3 and 495. Enjoy nearby shopping, dining, and parks. A rare opportunity for multi-generational use or added flexibility.

Save
Ask
Tour
Hide
Share
Listing Snapshot
Price 
$695,000
Days On Site 
42 Days
Bedrooms 
6
Inside Area (SqFt) 
2,532 sqft
Total Baths 
3
Full Baths 
2
Partial Baths 
1
Lot Size 
0.52 Acres
Year Built 
1960
MLS® Number 
73546709
Status 
Active
Property Tax 
$9,329
HOA/Condo/Coop Fees 
N/A
Sq Ft Source 
Public Records
Friends & Family
Recent Activity
yesterdayListing updated with changes from the MLS®
yesterdayPrice changed to $695,000
yesterdayStatus changed to Active
a month agoListing first seen on site
General Features
Acres 
0.52
Disclosures 
Property originally 1580 sf slab ranch built-1960. Addition created 2 sides-1 w/ 1008 sq ft- 3 BR/1 bath w/ HWBB & 2nd side at 1552 sq ft- 3 BR/1.5 bath residence with a partial basementForced Hot Air and Central AC. 2 photos virtually staged
Foundation 
Concrete PerimeterSlabOther
Parking 
PavedOff Street
Parking Spaces 
8
Property Sub Type 
Single Family Residence
Sewer 
Public Sewer
SqFt Above 
2532
SqFt Total 
2532
Style 
Ranch
Water Source 
Public
Zoning 
RB
Interior Features
Appliances 
Gas Water HeaterWater HeaterTankless Water HeaterRangeRefrigeratorWasherDryerGas Cooktop
Basement 
PartialInterior EntryConcreteUnfinished
Cooling 
Central AirCeiling Fan(s)
Electric 
Circuit Breakers
Flooring 
TileCarpetBambooHardwood
Heating 
Natural GasForced AirBaseboardZoned
Interior 
Recessed LightingCeiling Fan(s)Master Downstairs
Laundry Features 
Washer Hookup
Bathroom 1 
Dimensions - 11x8Level - FirstArea - 88
Bathroom 2 
Dimensions - 7x6Level - FirstArea - 42
Bathroom 3 
Dimensions - 8x4Level - FirstArea - 32
Bedroom 2 
Dimensions - 13x11Level - FirstArea - 143
Bedroom 3 
Dimensions - 12x11Level - FirstArea - 132
Bedroom 4 
Dimensions - 13x13Level - FirstArea - 169
Bedroom 5 
Dimensions - 13x10Level - FirstArea - 130
Dining Room 
Dimensions - 11x11Level - FirstArea - 121
Family Room 
Dimensions - 16x15Level - FirstArea - 240
Kitchen 
Dimensions - 13x12Level - FirstArea - 156
Master Bedroom 
Dimensions - 13x12Level - FirstArea - 156
Office 
Dimensions - 10x9Level - FirstArea - 90
Save
Ask
Tour
Hide
Share
Exterior Features
Construction Details 
Frame
Exterior 
StorageGarden
Other Structures 
Storage
Patio And Porch 
Patio
Roof 
Shingle
Community Features
Community Features 
Golf
Roads 
Paved
Schools
School District
Unknown
Elementary School
South Row Elementary School
Middle School
Mccarthy Middle School
High School
Chelmsford High School
Listing courtesy of Ali Ludwig of Keller Williams Realty-Merrimack


The property listing data and information, or the Images, set forth herein were provided to MLS Property Information Network, Inc. from third party sources, including sellers, lessors, landlords, and public records, and were compiled by MLS Property Information Network, Inc. The property listing data and information, and the Images, are for the personal, non-commercial use of consumers having a good faith interest in purchasing, leasing or renting listed properties of the type displayed to them and may not be used for any purpose other than to identify prospective properties which such consumers may have a good faith interest in purchasing, leasing or renting. MLS Property Information Network, Inc. and its subscribers disclaim any and all representations and warranties as to the accuracy of the property listing data and information, or as to the accuracy of any of the Images, set forth herein.

Last checked 2026-08-20 01:15 AM UTC

Neighborhood & Commute
Source: Walkscore
Disclosure: Community information and market data powered by Constellation Data Labs. Information is deemed reliable but not guaranteed.
Save
Ask
Tour
Hide
Share