Browse Listings

Save
Ask
Tour
Hide
Share
$399,900
134 Days On Site

68 Chestnut St.
Franklin, MA 02038

Single Family Residence|Pending
3
Beds
1
Total Bath
1
Full Bath
1,535
SqFt
$261
/SqFt
1924
Built
County:
Norfolk

Due to the health concerns created by Coronavirus we are offering personal 1-1 online video walkthough tours where possible.
68 Chestnut St.68 Chestnut St.68 Chestnut St.68 Chestnut St.
Save
Ask
Tour
Hide
Share

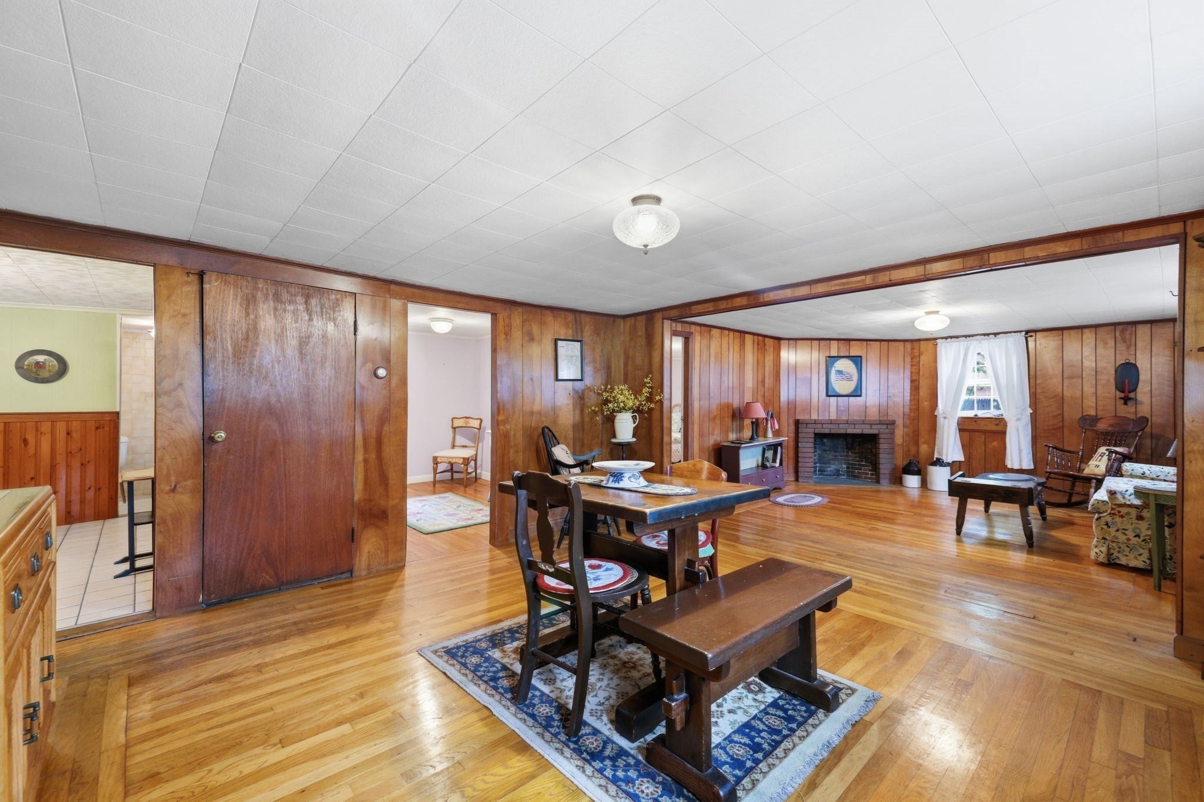
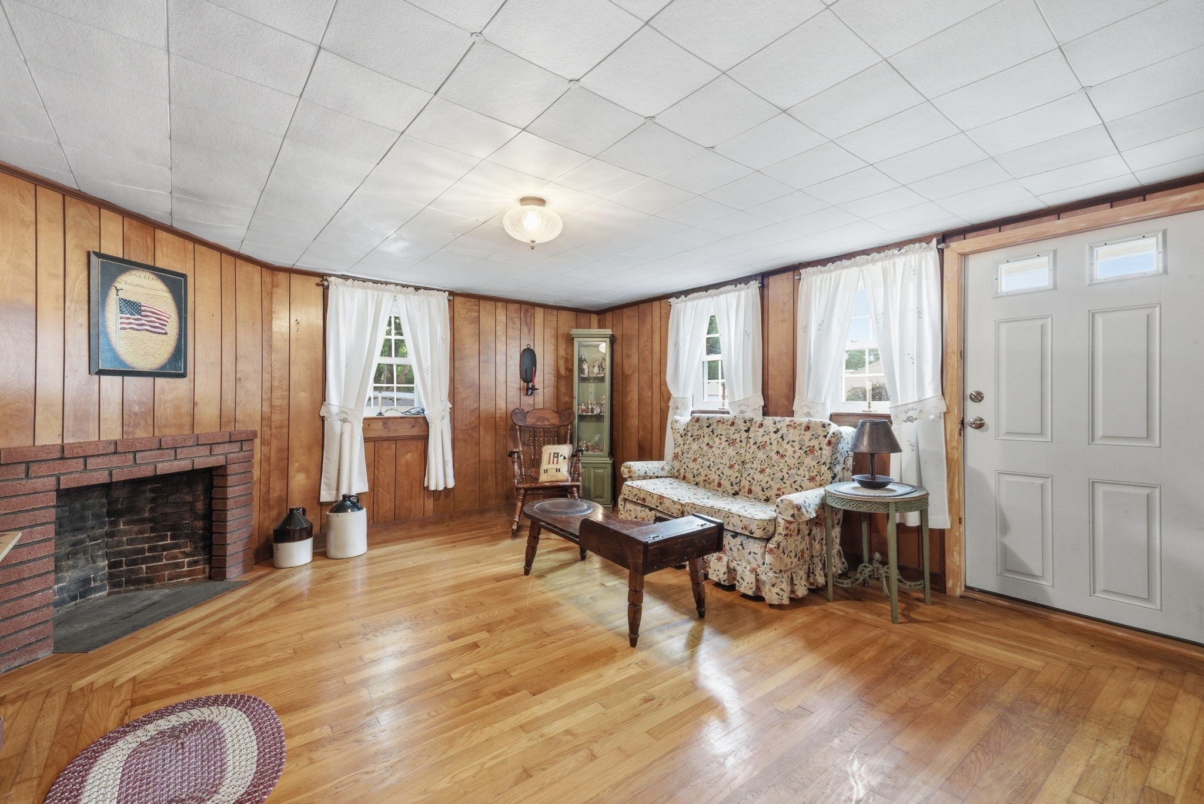
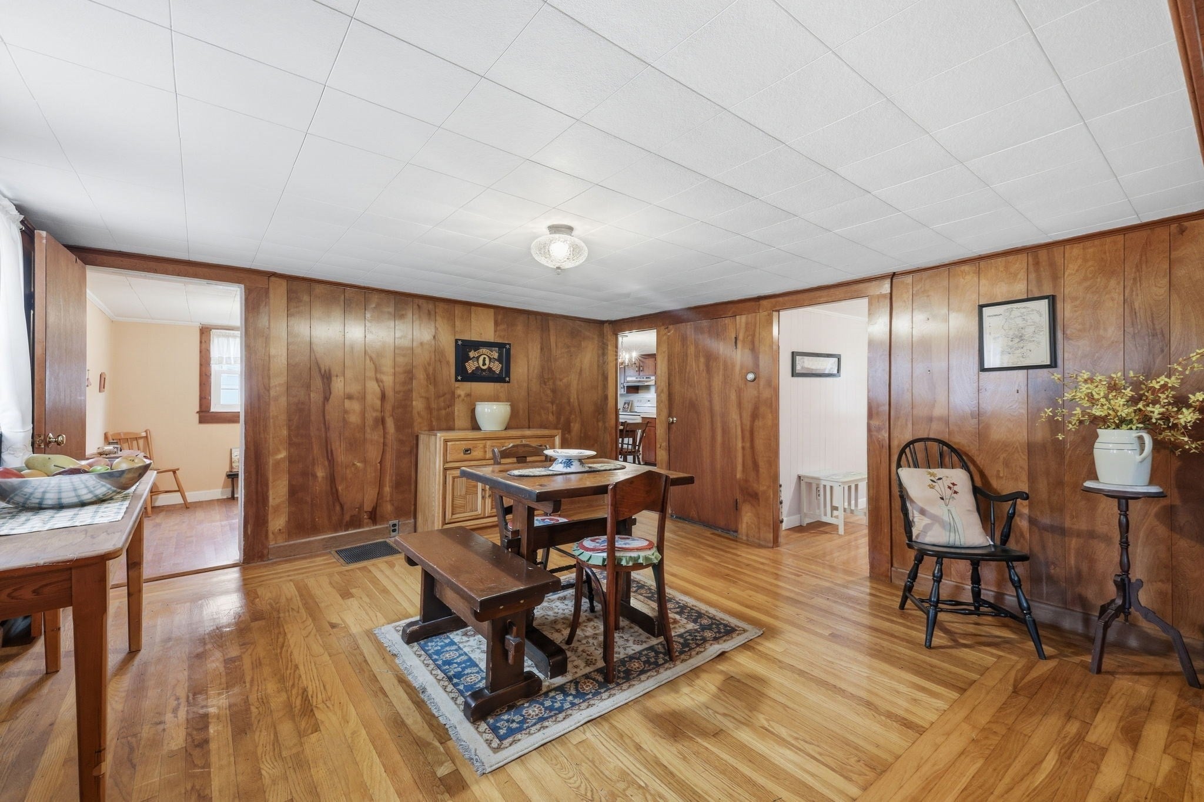
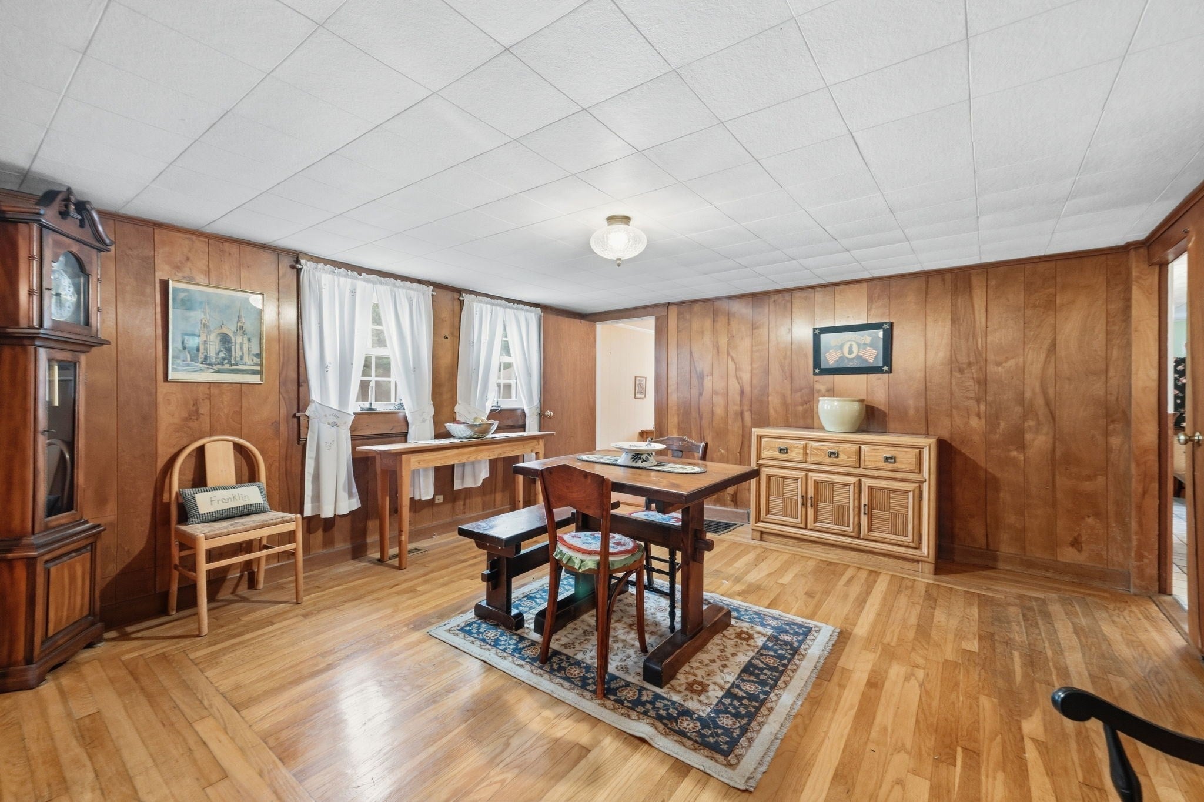
Welcome to this adorable Franklin cape located in one of the most convenient areas of town. Walking through the front door, you enter a timeless way of living. The first floor hosts 3 bdrms, an open-concept living/dining area, eat-in kitchen, and a galley with a refrig. & kitchen sink, which leads into an office/family room with access to the backyard. Heading to the 2nd floor are two bonus rooms with wood floors; one room has eave storage, and both have knotty pine ceilings. The flat backyard is enclosed by fencing on 2 sides, features mature grapevines, and offers ample room for entertaining. Having been owned by the same family for more than 70 years, this treasure holds many memories and lots of love and is waiting for its next owners. Recent updates: vinyl siding 2019, FHA furnace 2023, and oil tank 2024. Estate Sale. Sold As-is. Buyers are responsible for replacing the hot water tank. Sellers and Sellers' agent make no representations or warranties for any part of the property.

Save
Ask
Tour
Hide
Share
Listing Snapshot
Price 
$399,900
Days On Site 
134 Days
Bedrooms 
3
Inside Area (SqFt) 
1,535 sqft
Total Baths 
1
Full Baths 
1
Partial Baths 
N/A
Lot Size 
0.19 Acres
Year Built 
1924
MLS Number 
73546714
Status 
Pending
Property Tax 
$5,431.35
HOA/Condo/Coop Fees 
N/A
Sq Ft Source 
Public Records
Friends & Family
Recent Activity
13 hours agoListing updated with changes from the MLS
13 hours agoStatus changed to Pending
a month agoPrice changed to $399,900
4 months agoListing first seen on site
General Features
Acres 
0.19
Disclosures 
Estate Sale. Sold As-is. Seller's have not lived at the property in more than 25 yrs. Buyers to replace hot water tank. Low ceiling height. Steep stairs to the 2nd floor. Sellers and Sellers agent make no representations or warranties about the property.
Foundation 
Stone
Parking 
Off StreetUnpaved
Parking Spaces 
2
Property Sub Type 
Single Family Residence
Sewer 
Public Sewer
SqFt Above 
1535
SqFt Total 
1535
Style 
Cape
Water Source 
Public
Zoning 
FV101
Interior Features
Appliances 
Water HeaterRangeRefrigerator
Basement 
FullInterior EntryDirt FloorConcreteUnfinished
Electric 
Circuit Breakers
Fireplace 
Yes
Fireplace Features 
Living Room
Fireplaces 
1
Flooring 
WoodTile
Heating 
Forced AirOil
Interior 
Recessed LightingMaster DownstairsOpen Floorplan
Laundry Features 
In BasementElectric Dryer HookupWasher Hookup
Bathroom 1 
Dimensions - 6.666666666x6.416666666Level - FirstArea - 42
Bedroom 2 
Dimensions - 9.75x8Level - FirstArea - 78
Bedroom 3 
Dimensions - 7.75x9.833333333Level - FirstArea - 76
Dining Room 
Dimensions - 13.666666666x13.5Level - FirstArea - 184
Family Room 
Dimensions - 10.583333333x7.916666666Level - FirstArea - 83
Kitchen 
Dimensions - 19.416666666x9.833333333Level - FirstArea - 190
Living Room 
Dimensions - 13.75x13.5Level - FirstArea - 185
Master Bedroom 
Dimensions - 13.75x9.833333333Level - FirstArea - 135
Save
Ask
Tour
Hide
Share
Exterior Features
Construction Details 
Frame
Lot Features 
Level
Roof 
Shingle
Listing courtesy of Lisa Biggar of LAER Realty Partners


The property listing data and information, or the Images, set forth herein were provided to MLS Property Information Network, Inc. from third party sources, including sellers, lessors, landlords, and public records, and were compiled by MLS Property Information Network, Inc. The property listing data and information, and the Images, are for the personal, non-commercial use of consumers having a good faith interest in purchasing, leasing or renting listed properties of the type displayed to them and may not be used for any purpose other than to identify prospective properties which such consumers may have a good faith interest in purchasing, leasing or renting. MLS Property Information Network, Inc. and its subscribers disclaim any and all representations and warranties as to the accuracy of the property listing data and information, or as to the accuracy of any of the Images, set forth herein.

Last checked 2026-11-19 08:32 PM UTC

Neighborhood & Commute
Source: Walkscore
Disclosure: Community information and market data powered by Constellation Data Labs. Information is deemed reliable but not guaranteed.
Save
Ask
Tour
Hide
Share