
147 Kelton St 510Boston, MA 02134
Due to the health concerns created by Coronavirus we are offering personal 1-1 online video walkthough tours where possible.
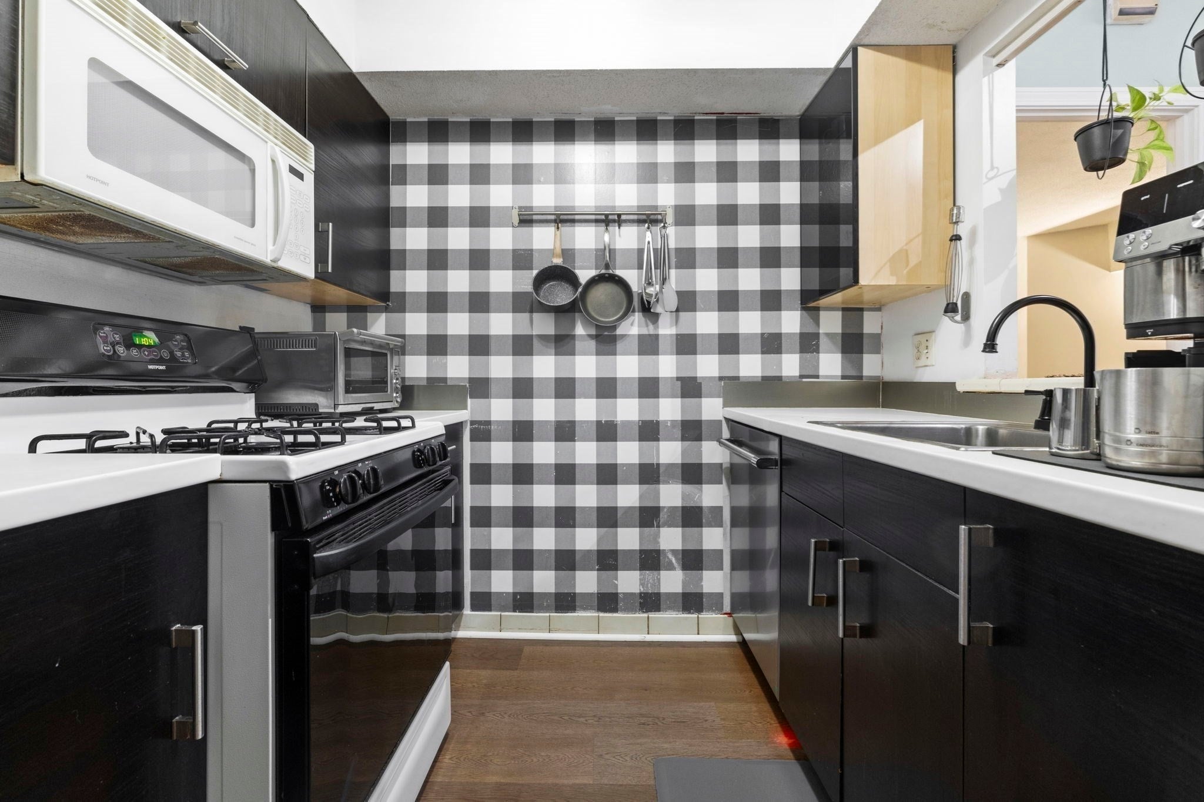
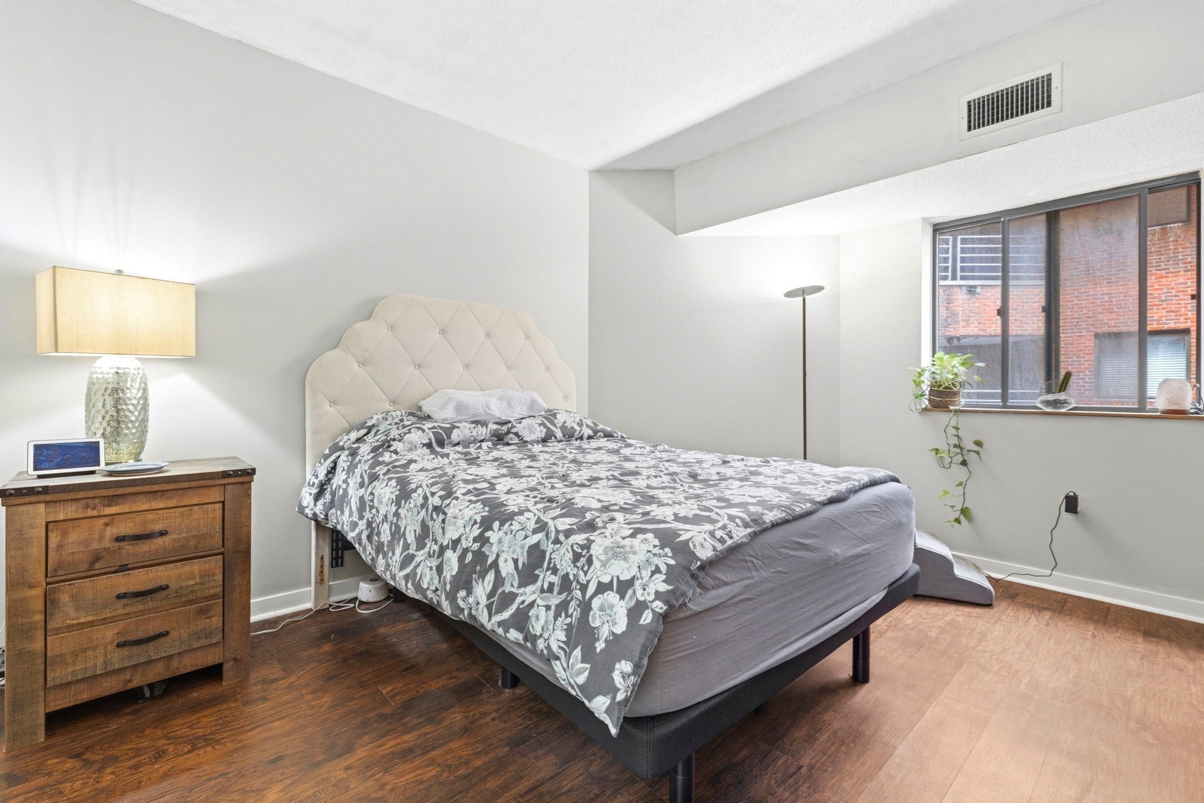
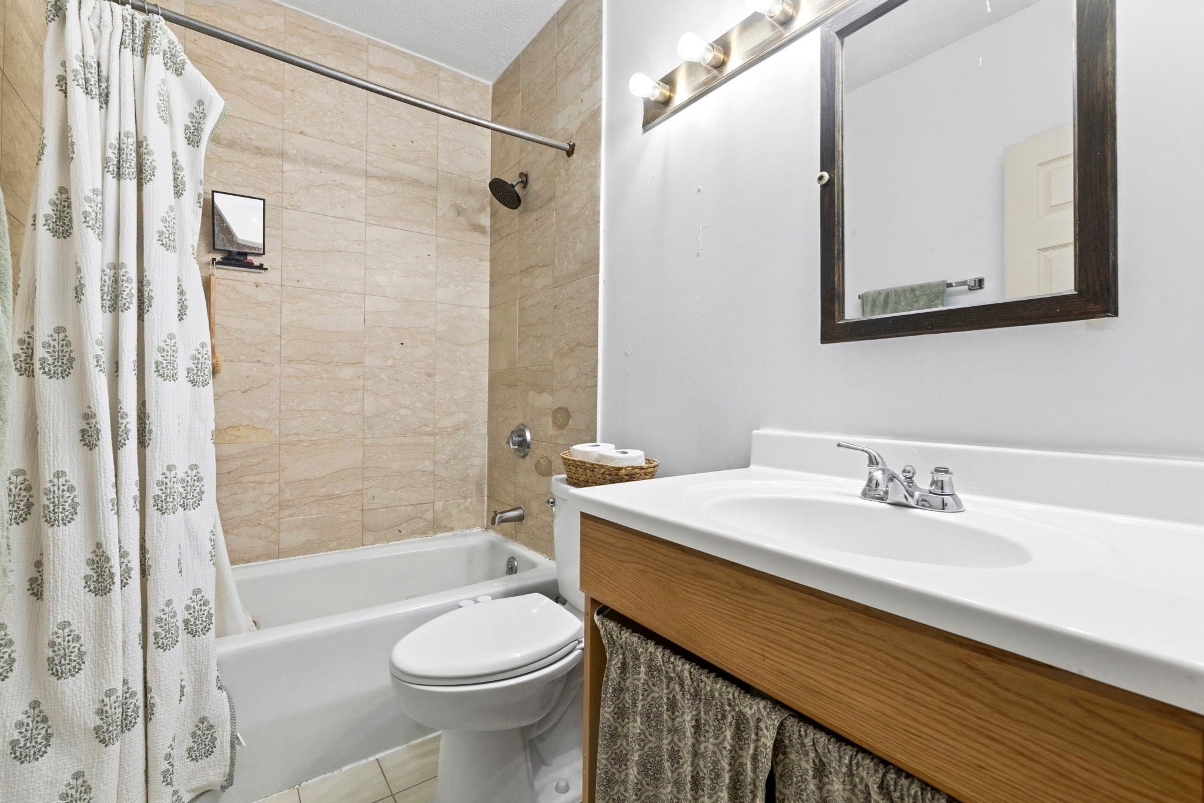
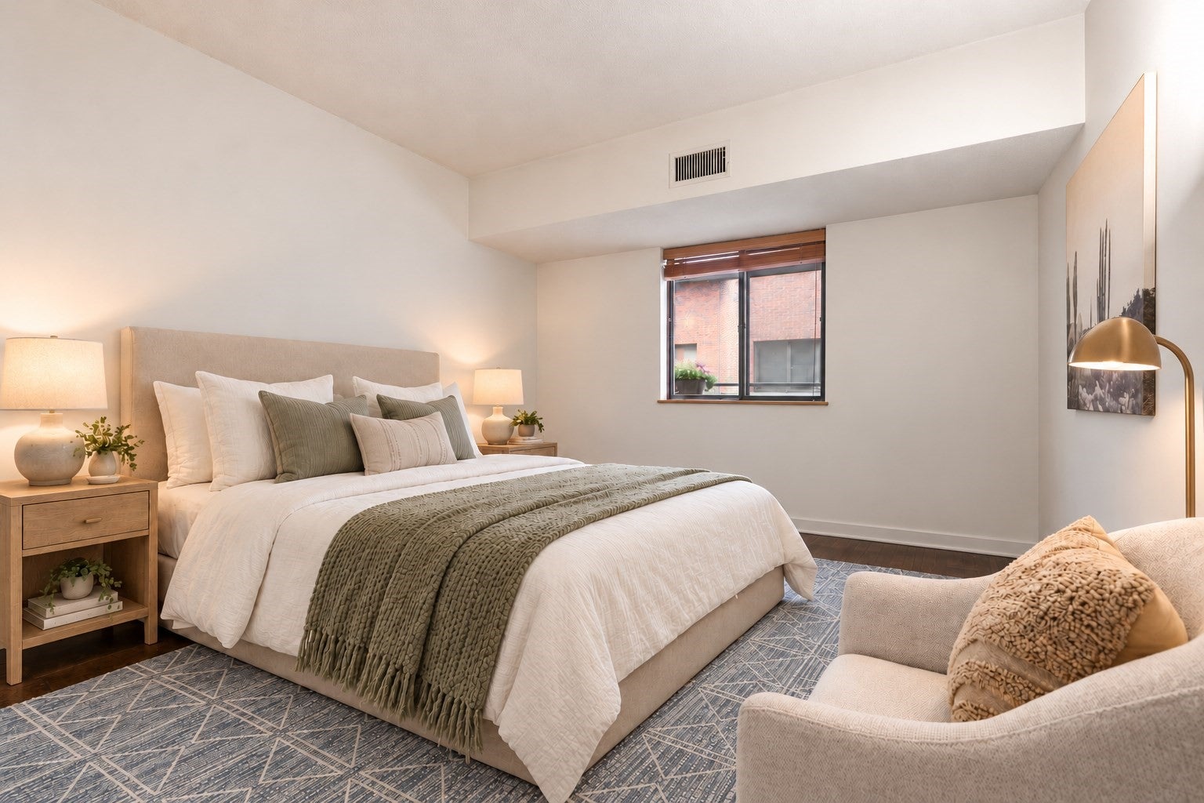
Two deeded garage spaces, two full bathrooms, in-unit laundry, central air, and a private balcony set this stylish 2-bedroom upper-level condominium apart. Move-in ready, it also offers updated floors, fresh paint, a Nest thermostat, and additional storage. The updated kitchen opens to a bright living area and the private balcony. The spacious primary suite has a large closet. The versatile second bedroom, also with a large closet and a pleasant window view, works well as a guest room or home office. Set on the Brookline line in Allston, the home is easy to the Green Line, Coolidge Corner, Longwood Medical Area and downtown Boston, with shops, supermarkets and popular restaurants just steps from your door. Building amenities include an indoor pool, fitness center, sun deck, racquetball court, elevators, and professional management.
| a month ago | Listing updated with changes from the MLS | |
| 2 months ago | Price changed to $650,000 | |
| 2 months ago | Status changed to Active | |
| 4 months ago | Listing first seen on site |

The property listing data and information, or the Images, set forth herein were provided to MLS Property Information Network, Inc. from third party sources, including sellers, lessors, landlords, and public records, and were compiled by MLS Property Information Network, Inc. The property listing data and information, and the Images, are for the personal, non-commercial use of consumers having a good faith interest in purchasing, leasing or renting listed properties of the type displayed to them and may not be used for any purpose other than to identify prospective properties which such consumers may have a good faith interest in purchasing, leasing or renting. MLS Property Information Network, Inc. and its subscribers disclaim any and all representations and warranties as to the accuracy of the property listing data and information, or as to the accuracy of any of the Images, set forth herein.
Last checked 2026-11-18 08:31 PM UTC