Browse Listings

Save
Ask
Tour
Hide
Share
$495,750
41 Days On Site

24 N Stone Mill Dr 1112
Dedham, MA 02026

For Sale|Condominium|Active
2
Beds
2
Total Baths
2
Full Baths
1,323
SqFt
$375
/SqFt
1988
Built
County:
Norfolk

Due to the health concerns created by Coronavirus we are offering personal 1-1 online video walkthough tours where possible.
24 N Stone Mill Dr 111224 N Stone Mill Dr 111224 N Stone Mill Dr 111224 N Stone Mill Dr 1112
Save
Ask
Tour
Hide
Share

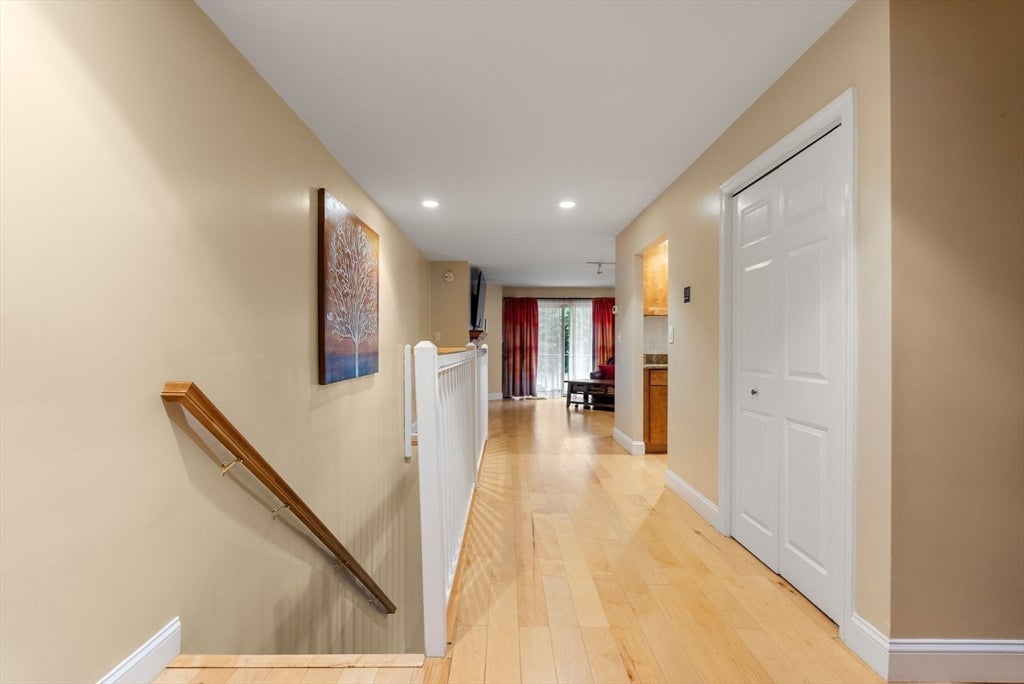
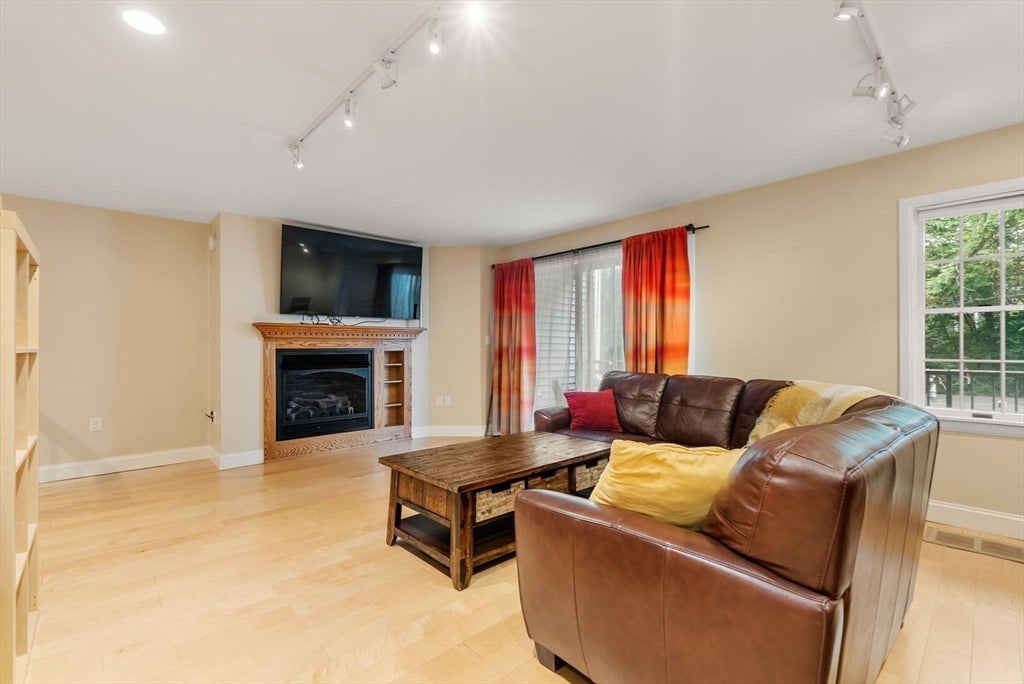
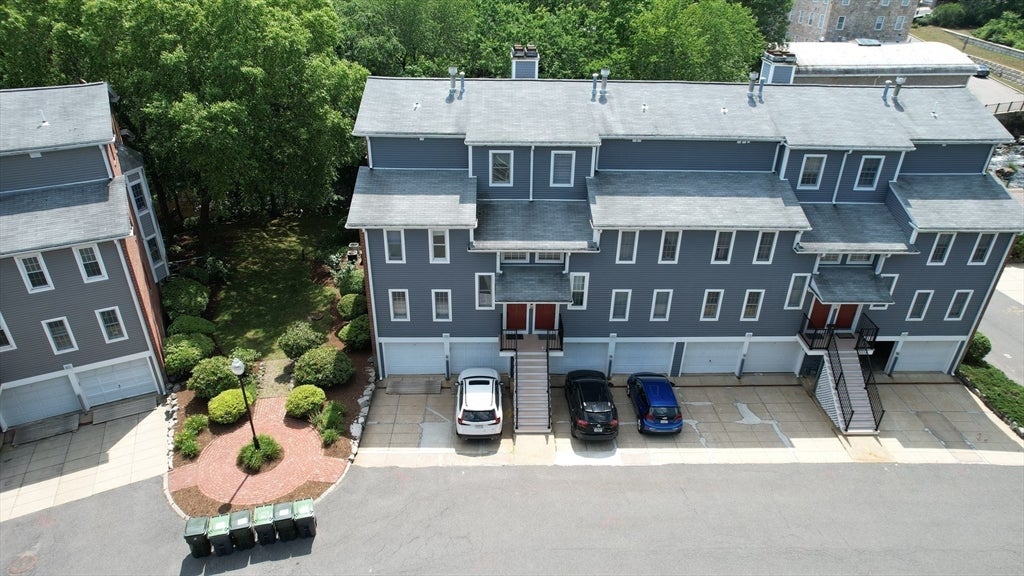
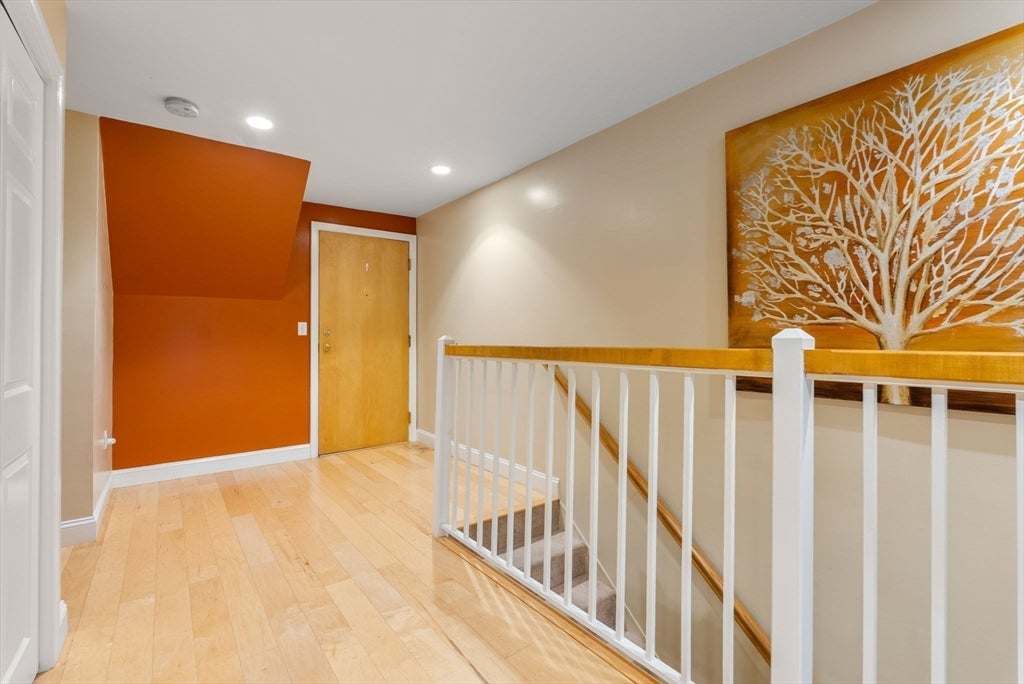
This spacious condominium offers approximately 1,323 square feet of living space with two bedrooms and two bathrooms. The home features an open floor plan, allowing for seamless flow between the living, dining, and kitchen areas. The primary bedroom boasts ample closet space and an en-suite bathroom, providing a private retreat. The single-car garage provides easy access directly to the primary bedroom. The second bedroom is well-proportioned and could be utilized as a guest room or home office, depending on your needs. The unit also includes a balcony and primary suite patio, leading out to a great space for relaxation. The community amenities may include a swimming pool, tennis courts, picnic area, dog area, walking bridges, and a warm, inviting clubhouse. This home presents a versatile living option in a desirable commuting location with lots of amenities.

Save
Ask
Tour
Hide
Share
Listing Snapshot
Price 
$495,750
Days On Site 
41 Days
Bedrooms 
2
Inside Area (SqFt) 
1,323 sqft
Total Baths 
2
Full Baths 
2
Partial Baths 
N/A
Lot Size 
N/A
Year Built 
1988
MLS® Number 
73546802
Status 
Active
Property Tax 
$5,601
HOA/Condo/Coop Fees 
$1,367.3 monthly
Sq Ft Source 
Public Records
Friends & Family
Recent Activity
yesterdayListing updated with changes from the MLS®
a week agoPrice changed to $495,750
a week agoStatus changed to Active
a month agoListing first seen on site
General Features
Attached Garage 
Yes
Disclosures 
PRIMARY BEDROOM AND GARAGE VIRTUALLY STAGE Special assessment to be paid by seller at closing: 35400.00
Garage 
Yes
Garage Spaces 
1
Number Of Stories 
2
Parking 
AttachedGarage
Parking Spaces 
3
Property Sub Type 
Condominium
Sewer 
Public Sewer
SqFt Above 
1323
SqFt Total 
1323
Water Source 
Public
Zoning 
R1
Interior Features
Appliances 
DishwasherMicrowaveRefrigeratorFreezerWasherDryer
Cooling 
Central Air
Electric 
200+ Amp Service
Fireplace 
Yes
Fireplace Features 
Living Room
Fireplaces 
1
Flooring 
Wood
Heating 
Natural GasForced Air
Interior 
Master DownstairsRecessed Lighting
Laundry Features 
In Unit
Spa 
Yes
Window Features 
Insulated Windows
Bathroom 1 
Level - First
Bathroom 2 
Level - Second
Bedroom 2 
Level - Second
Dining Room 
Level - Second
Kitchen 
Level - Second
Living Room 
Level - Second
Master Bedroom 
Level - First
Save
Ask
Tour
Hide
Share
Exterior Features
Construction Details 
Frame
Exterior 
BalconyTennis Court(s)
Lot Features 
LandscapedWaterfront
Patio And Porch 
Patio
Roof 
Shingle
Spa 
Yes
View 
PondRiverWater
Waterfront 
Yes
Waterfront Features 
WaterfrontPond
Waterview 
PondRiverWater
Windows/Doors 
Insulated Windows
Community Features
Association Amenities 
PoolTennis Court(s)StorageClubhouse
Association Dues 
1367.3
Building Access 
Unit Placement(Ground,Walkout)
Community Features 
PoolTennis Court(s)Park
HOA Fee Frequency 
Monthly
Listing courtesy of Bruce Bradford of Coldwell Banker Realty - Easton


The property listing data and information, or the Images, set forth herein were provided to MLS Property Information Network, Inc. from third party sources, including sellers, lessors, landlords, and public records, and were compiled by MLS Property Information Network, Inc. The property listing data and information, and the Images, are for the personal, non-commercial use of consumers having a good faith interest in purchasing, leasing or renting listed properties of the type displayed to them and may not be used for any purpose other than to identify prospective properties which such consumers may have a good faith interest in purchasing, leasing or renting. MLS Property Information Network, Inc. and its subscribers disclaim any and all representations and warranties as to the accuracy of the property listing data and information, or as to the accuracy of any of the Images, set forth herein.

Last checked 2026-08-18 11:43 PM UTC

Neighborhood & Commute
Source: Walkscore
Disclosure: Community information and market data powered by Constellation Data Labs. Information is deemed reliable but not guaranteed.
Save
Ask
Tour
Hide
Share