Browse Listings

Save
Ask
Tour
Hide
Share
$649,999
132 Days On Site

769 Potter Rd
Framingham, MA 01701

For Sale|Single Family Residence|Active
3
Beds
2
Total Baths
1
Full Bath
1
Partial Bath
1,697
SqFt
$383
/SqFt
1953
Built
County:
Middlesex

Due to the health concerns created by Coronavirus we are offering personal 1-1 online video walkthough tours where possible.
769 Potter Rd769 Potter Rd769 Potter Rd769 Potter Rd
Save
Ask
Tour
Hide
Share

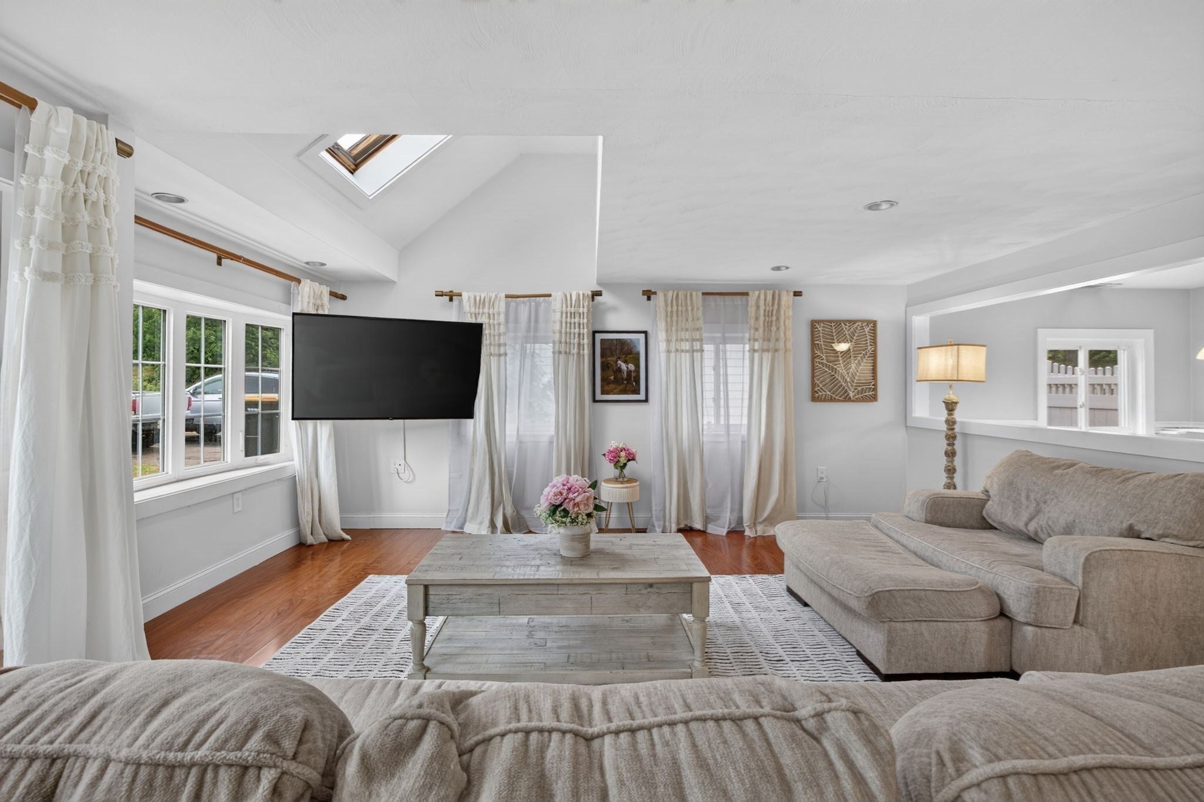
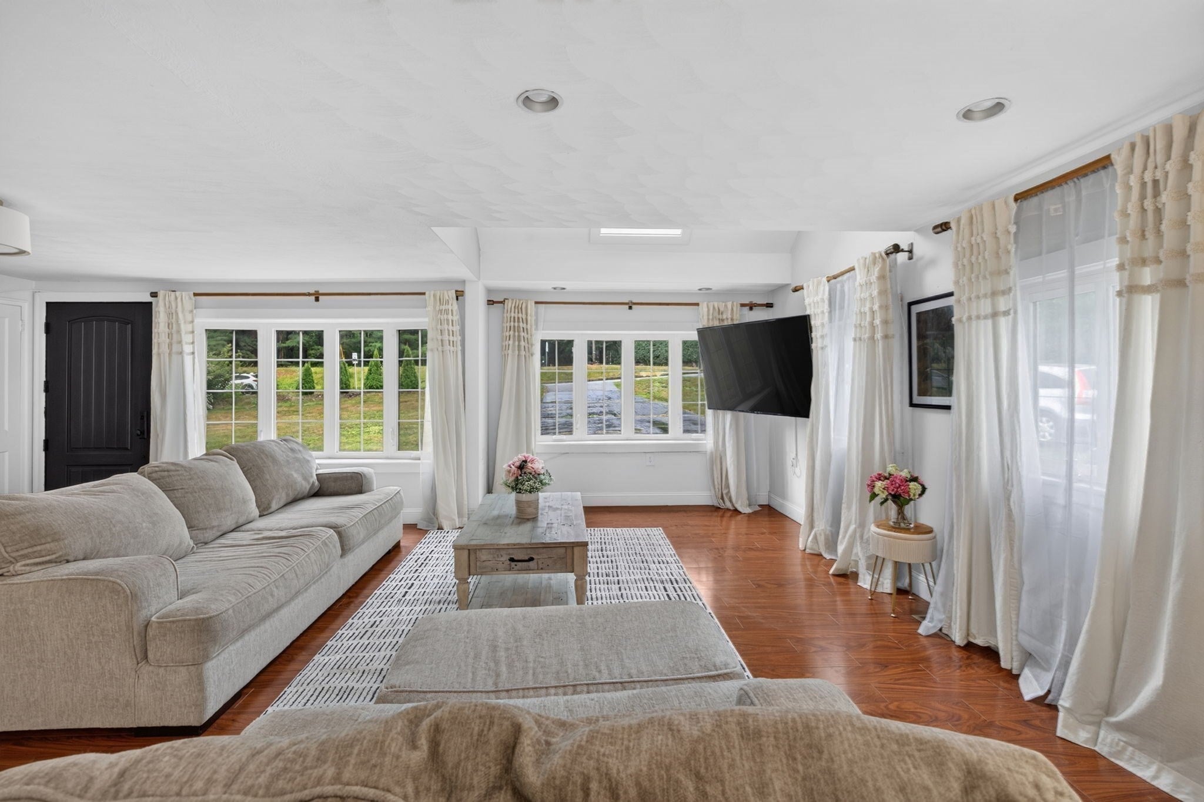
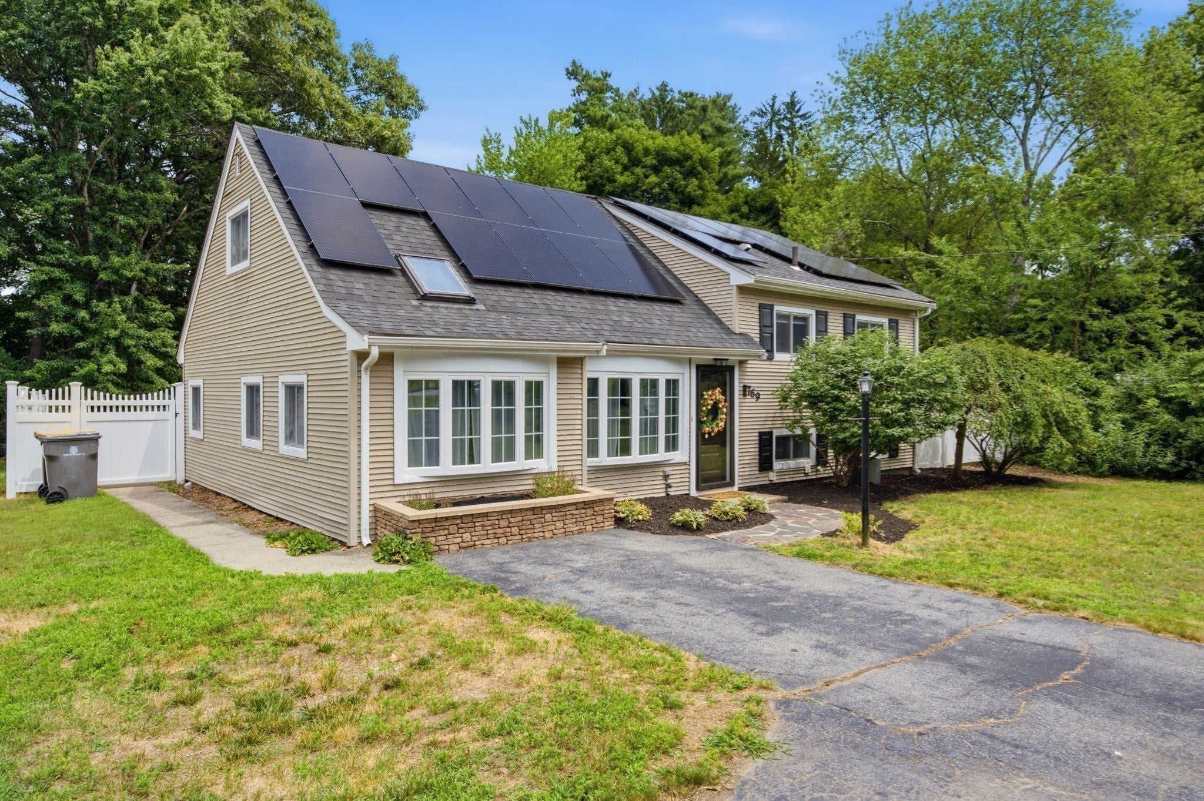
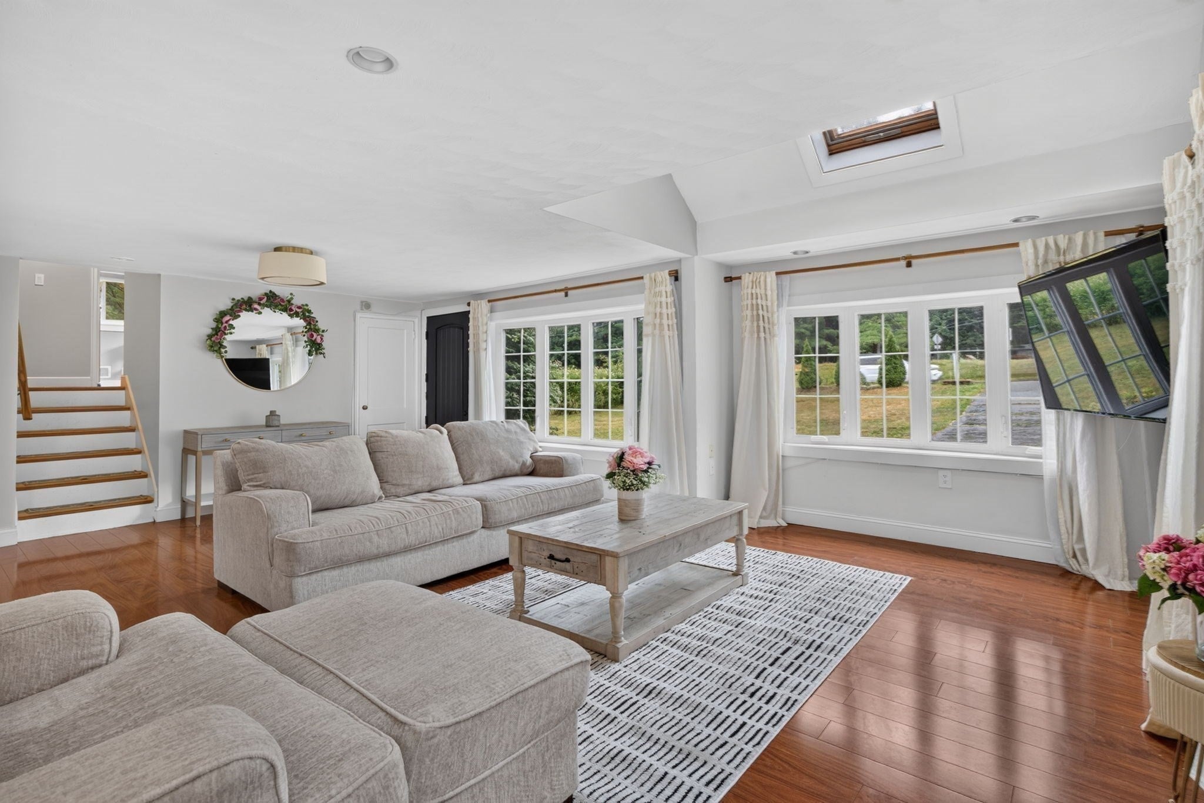
PRICE IMPROVEMENT! Welcome to desirable Nobscot neighborhood of North Framingham. This move-in-ready 3-bedroom home offers central air conditioning and solar panels for added energy efficiency. for clean renewable energy. The open-concept main living area flows seamlessly into the dining area and kitchen, featuring granite countertops, ample cabinetry, and all appliances, which will remain with the home. Double French doors lead to a spacious deck overlooking the fully fenced backyard with a storage shed, creating the perfect space for entertaining or relaxing. All three bedrooms feature hardwood flooring, ceiling fans, ample closet space. The private primary suite occupies the entire upper level, offering a walk-in closet, an additional closet, and a full walk-up attic providing storage. House has been updated with new windows and solar panels for our enviroentally Conveniently located approximately 30 minutes from Boston, with the MBTA Framingham/Worcester Line, providing direct commute to both Boston or Worcester.

Save
Ask
Tour
Hide
Share
Listing Snapshot
Price 
$649,999
Days On Site 
132 Days
Bedrooms 
3
Inside Area (SqFt) 
1,697 sqft
Total Baths 
2
Full Baths 
1
Partial Baths 
1
Lot Size 
0.32 Acres
Year Built 
1953
MLS Number 
73546887
Status 
Active
Property Tax 
$7,587
HOA/Condo/Coop Fees 
N/A
Sq Ft Source 
Public Records
Friends & Family
Recent Activity
2 weeks agoListing updated with changes from the MLS
3 weeks agoPrice changed to $649,999
3 weeks agoStatus changed to Active
4 months agoListing first seen on site
General Features
Acres 
0.32
Disclosures 
Buyers to assume solar contract to loan $320 a month 10 year loan 8 years left.. Seller has substantial electric bill credit. Annual power production for the solar is to be determined and number may not be accurate. The patio sets & fire pitwill
Energy Features 
Solar
Foundation 
Concrete Perimeter
Levels 
Multi/Split
Parking 
Paved
Parking Spaces 
6
Property Sub Type 
Single Family Residence
Sewer 
Public Sewer
SqFt Above 
1447
SqFt Below 
250
SqFt Total 
1697
Water Source 
Public
Zoning 
R-3
Interior Features
Appliances 
Electric Water HeaterRangeDishwasherMicrowaveRefrigeratorWasherDryerWine Refrigerator
Basement 
PartialFinishedInterior Entry
Cooling 
Central Air
Flooring 
WoodTile
Heating 
Natural GasForced Air
Interior 
Walk-In Closet(s)Vaulted Ceiling(s)Open FloorplanRecessed LightingStorageCeiling Fan(s)
Laundry Features 
In Basement
Bathroom 1 
Dimensions - 9x8Level - SecondArea - 72
Bathroom 2 
Dimensions - 12x8Level - BasementArea - 96
Bedroom 2 
Dimensions - 12x11Level - SecondArea - 132
Bedroom 3 
Dimensions - 11x9Level - SecondArea - 99
Dining Room 
Dimensions - 10x8Level - MainArea - 80
Family Room 
Dimensions - 16x10Level - BasementArea - 160
Kitchen 
Dimensions - 14x8Level - MainArea - 112
Living Room 
Dimensions - 23x17Level - MainArea - 391
Master Bedroom 
Dimensions - 19x14Level - ThirdArea - 266
Save
Ask
Tour
Hide
Share
Exterior Features
Construction Details 
Frame
Exterior 
Storage
Fencing 
Fenced
Lot Features 
Gentle Sloping
Other Structures 
Storage
Patio And Porch 
Patio
Roof 
Shingle
Windows/Doors 
French Doors
Community Features
Community Features 
Park
Roads 
Paved
Listing courtesy of Fermin Group of Century 21 North East


The property listing data and information, or the Images, set forth herein were provided to MLS Property Information Network, Inc. from third party sources, including sellers, lessors, landlords, and public records, and were compiled by MLS Property Information Network, Inc. The property listing data and information, and the Images, are for the personal, non-commercial use of consumers having a good faith interest in purchasing, leasing or renting listed properties of the type displayed to them and may not be used for any purpose other than to identify prospective properties which such consumers may have a good faith interest in purchasing, leasing or renting. MLS Property Information Network, Inc. and its subscribers disclaim any and all representations and warranties as to the accuracy of the property listing data and information, or as to the accuracy of any of the Images, set forth herein.

Last checked 2026-11-18 07:49 PM UTC

Neighborhood & Commute
Source: Walkscore
Disclosure: Community information and market data powered by Constellation Data Labs. Information is deemed reliable but not guaranteed.
Save
Ask
Tour
Hide
Share