
82 Dyer AveMilton, MA 02186
Due to the health concerns created by Coronavirus we are offering personal 1-1 online video walkthough tours where possible.
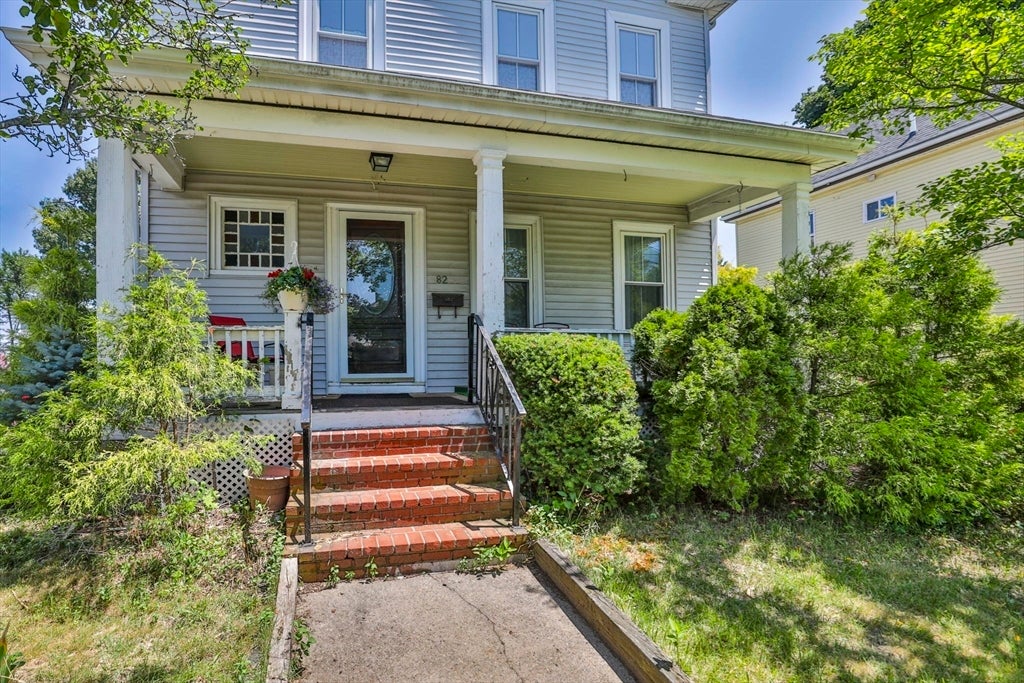
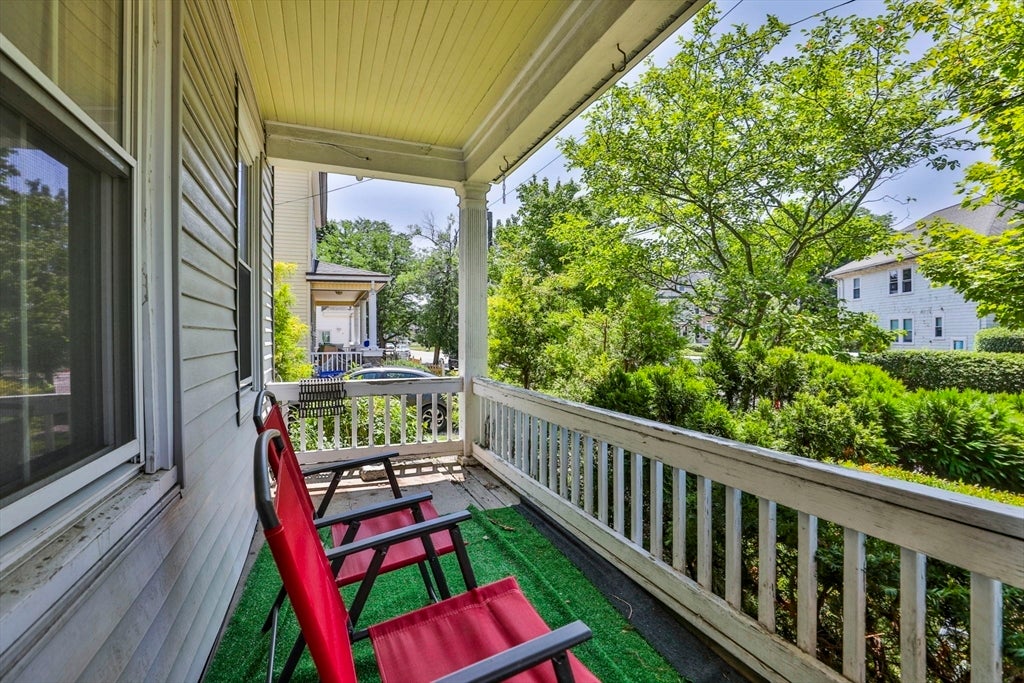
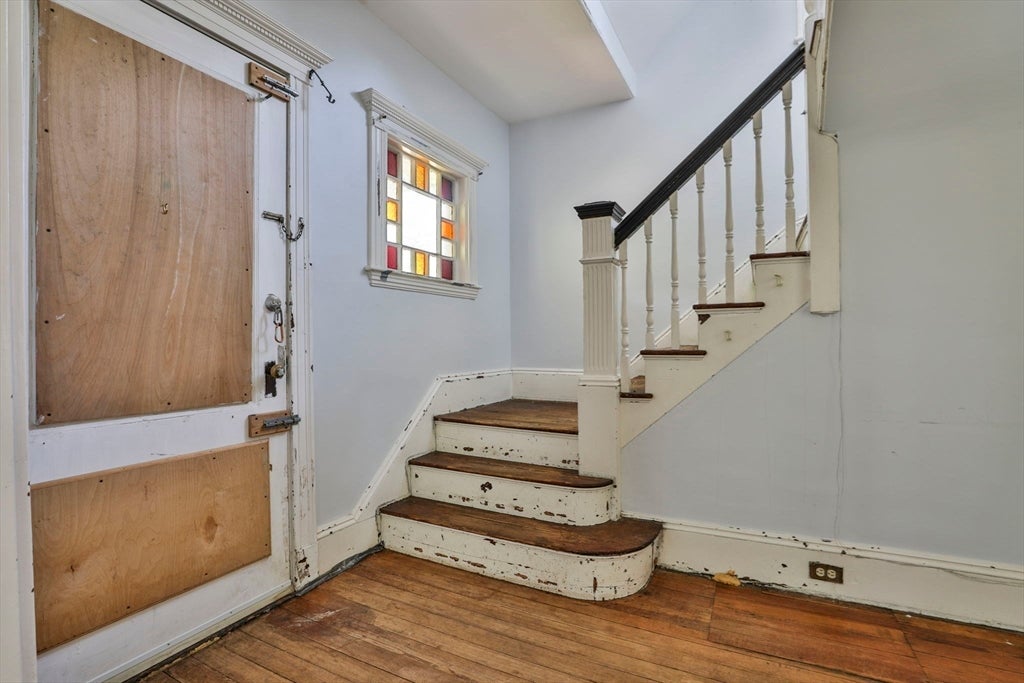
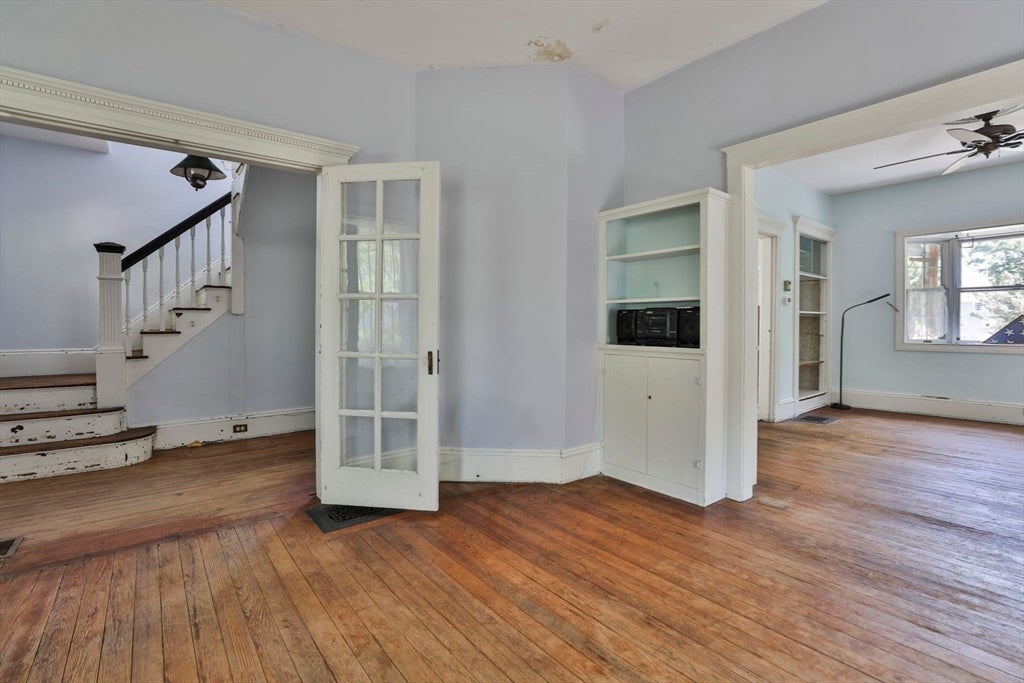
Idyllically set in a neighborhood where people move in and never leave and that's exactly what you'll find on Dyer Ave. Generations have called this address home and now it's time for its next chapter. The space is here, three levels ready for your vision. This one needs work so if you're only after turn-key, keep scrolling. But for those who want to build equity and make it their own, don't miss out. Contractors, investors, DIY dreamers this is your canvas with solid bones high ceilings, generous rooms and a fabulous farmer's porch. A fresh coat of paint, refinished hardwood floors and a kitchen renovation that can open the whole first level up is what we are envisioning. Set amid lush greenery on a level lot, see why so many plant roots in this neighborhood. Schools, Kelly Field and the Trolley are all just minutes away making for an easy Boston commute. Affordable and full of potential, this is the place to be! Don't let this one slip by!
| 4 weeks ago | Listing updated with changes from the MLS® | |
| 4 weeks ago | Status changed to Pending | |
| a month ago | Listing first seen on site |

The property listing data and information, or the Images, set forth herein were provided to MLS Property Information Network, Inc. from third party sources, including sellers, lessors, landlords, and public records, and were compiled by MLS Property Information Network, Inc. The property listing data and information, and the Images, are for the personal, non-commercial use of consumers having a good faith interest in purchasing, leasing or renting listed properties of the type displayed to them and may not be used for any purpose other than to identify prospective properties which such consumers may have a good faith interest in purchasing, leasing or renting. MLS Property Information Network, Inc. and its subscribers disclaim any and all representations and warranties as to the accuracy of the property listing data and information, or as to the accuracy of any of the Images, set forth herein.
Last checked 2026-08-17 10:30 PM UTC