Browse Listings

Save
Ask
Tour
Hide
Share
$449,900
40 Days On Site

13 Meadowbrook Rd 13
Millis, MA 02054

Condominium|Pending
2
Beds
2
Total Baths
1
Full Bath
1
Partial Bath
1,756
SqFt
$256
/SqFt
1988
Built
County:
Norfolk

Due to the health concerns created by Coronavirus we are offering personal 1-1 online video walkthough tours where possible.
13 Meadowbrook Rd 1313 Meadowbrook Rd 1313 Meadowbrook Rd 1313 Meadowbrook Rd 13
Save
Ask
Tour
Hide
Share

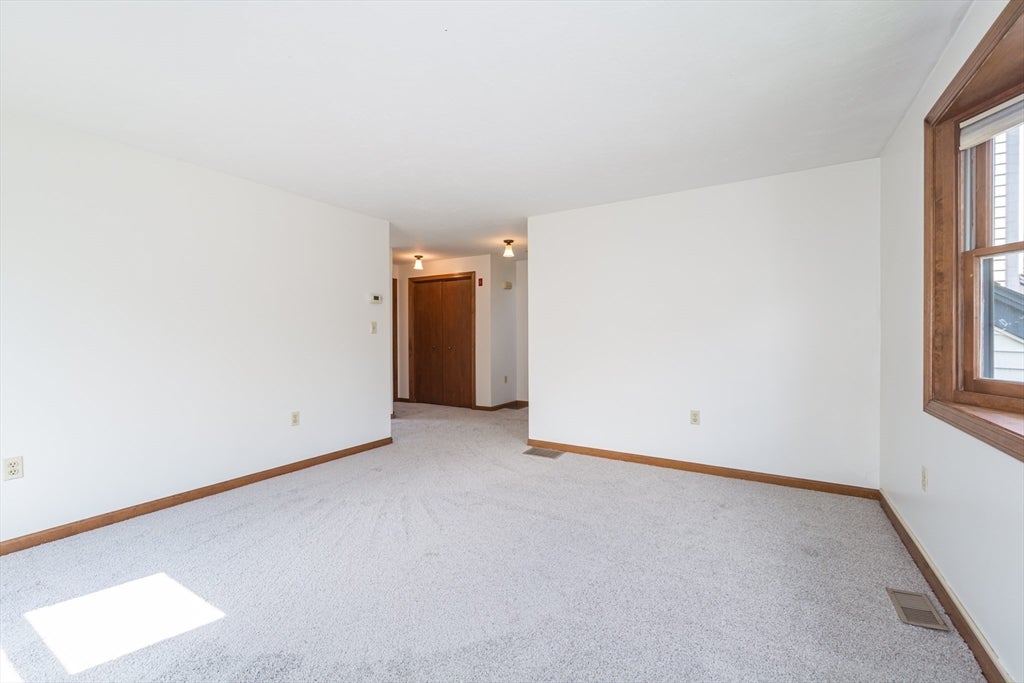
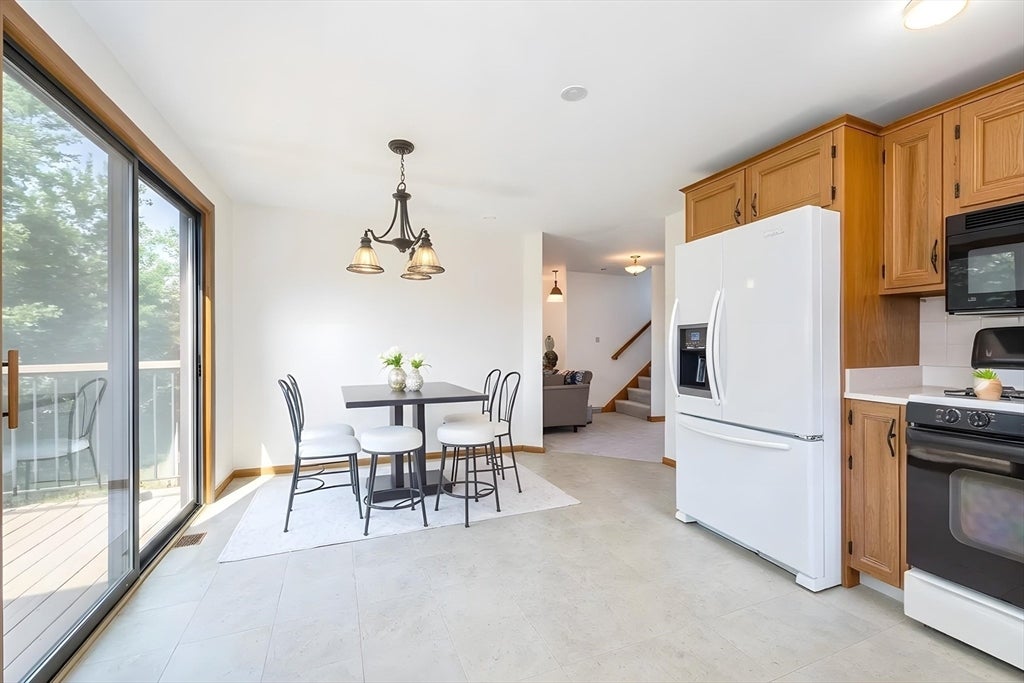
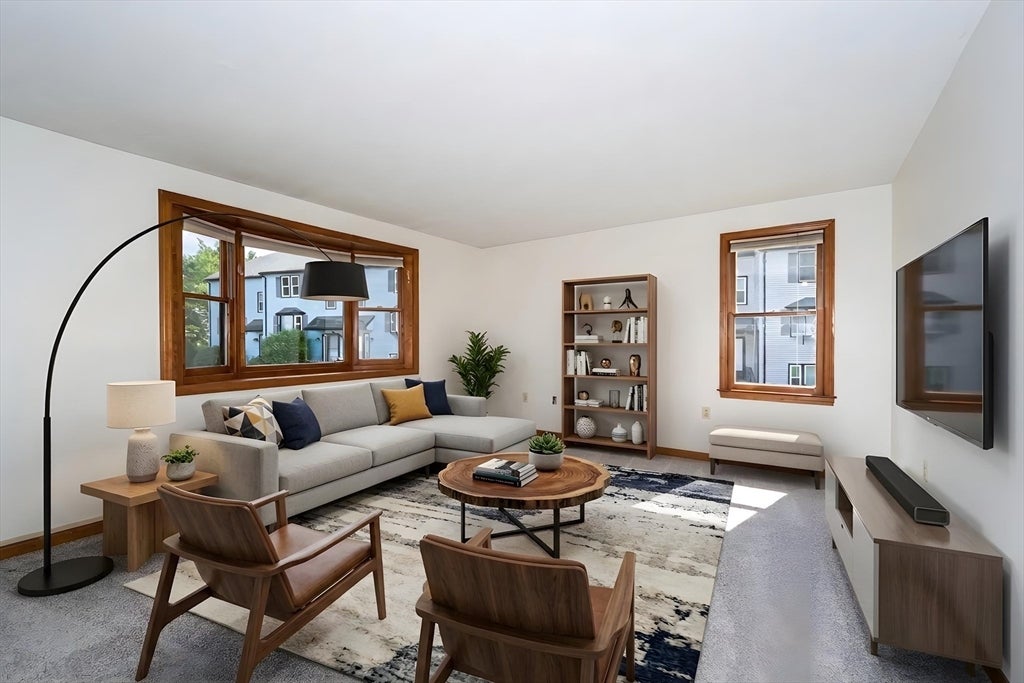
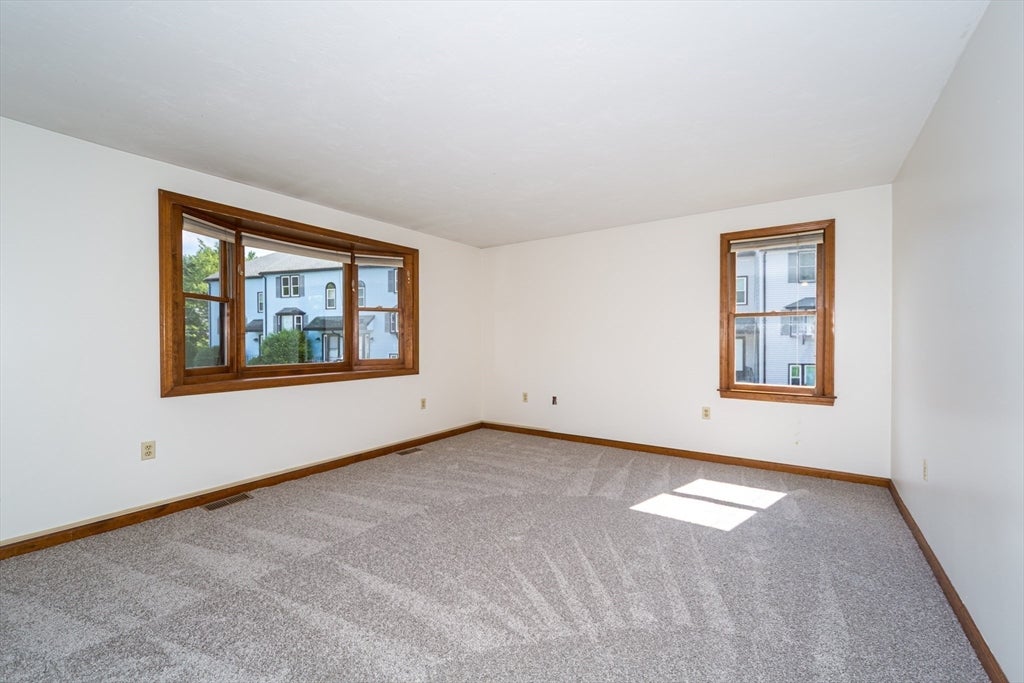
Don't miss this gem in the sought after Meadowbrook Condominiums. Carefree condo living with the feel of a private home. Spacious, end unit with approximately 1,700 square feet of living space. 3 levels of bright and airy living. 2 Bedrooms with full bath and ample closet space upstairs. Open floorplan Living Room, Eat-in kitchen with commanding views from the balcony, perfect for morning coffee. Finished lower level offers 2 large rooms great for kids space, in-home office, or hobbies. Walk out to the patio and take in the views! Great commuter location, minutes to train, shops and restaurants and local farm stand nearby.

Save
Ask
Tour
Hide
Share
Listing Snapshot
Price 
$449,900
Days On Site 
40 Days
Bedrooms 
2
Inside Area (SqFt) 
1,756 sqft
Total Baths 
2
Full Baths 
1
Partial Baths 
1
Lot Size 
N/A
Year Built 
1988
MLS® Number 
73547116
Status 
Pending
Property Tax 
$5,992
HOA/Condo/Coop Fees 
$362 monthly
Sq Ft Source 
Other
Friends & Family
Recent Activity
3 weeks agoListing updated with changes from the MLS®
3 weeks agoStatus changed to Pending
a month agoListing first seen on site
General Features
Disclosures 
Water tank replaced in 2023. New paint and new carpet. Some photos have been virtually staged.
Number Of Stories 
3
Parking 
Off StreetDeeded
Parking Spaces 
2
Pets 
Yes
Property Sub Type 
Condominium
Sewer 
Public Sewer
SqFt Above 
1184
SqFt Below 
572
SqFt Total 
1756
Water Source 
Public
Zoning 
res
Interior Features
Appliances 
RangeDishwasherMicrowaveRefrigerator
Cooling 
Central Air
Flooring 
TileVinylCarpet
Heating 
Natural GasForced Air
Interior 
Recessed Lighting
Laundry Features 
In BasementIn UnitGas Dryer Hookup
Bathroom 1 
Level - First
Bathroom 2 
Level - Second
Bedroom 2 
Level - Second
Family Room 
Level - Basement
Kitchen 
Level - First
Living Room 
Level - First
Master Bedroom 
Level - Second
Office 
Level - Basement
Save
Ask
Tour
Hide
Share
Exterior Features
Construction Details 
Frame
Exterior 
Balcony
Patio And Porch 
Patio
Roof 
Shingle
Community Features
Association Dues 
362
Financing Terms Available 
Contract
HOA Fee Frequency 
Monthly
Schools
School District
Unknown
Elementary School
Clyde F. Brown
Middle School
Millis Middle
High School
Millis High
Listing courtesy of Janice C. Burke of Gibson Sotheby's International Realty


The property listing data and information, or the Images, set forth herein were provided to MLS Property Information Network, Inc. from third party sources, including sellers, lessors, landlords, and public records, and were compiled by MLS Property Information Network, Inc. The property listing data and information, and the Images, are for the personal, non-commercial use of consumers having a good faith interest in purchasing, leasing or renting listed properties of the type displayed to them and may not be used for any purpose other than to identify prospective properties which such consumers may have a good faith interest in purchasing, leasing or renting. MLS Property Information Network, Inc. and its subscribers disclaim any and all representations and warranties as to the accuracy of the property listing data and information, or as to the accuracy of any of the Images, set forth herein.

Last checked 2026-08-18 11:02 PM UTC

Neighborhood & Commute
Source: Walkscore
Disclosure: Community information and market data powered by Constellation Data Labs. Information is deemed reliable but not guaranteed.
Save
Ask
Tour
Hide
Share