Browse Listings

Save
Ask
Tour
Hide
Share
$279,900
40 Days On Site

Crestfield Condominiums
9 Wampus Ave 4
Acton, MA 01720

For Sale|Condominium|Active
2
Beds
1
Total Bath
1
Full Bath
730
SqFt
$383
/SqFt
1968
Built
County:
Middlesex

Due to the health concerns created by Coronavirus we are offering personal 1-1 online video walkthough tours where possible.
9 Wampus Ave 49 Wampus Ave 49 Wampus Ave 49 Wampus Ave 4
Save
Ask
Tour
Hide
Share

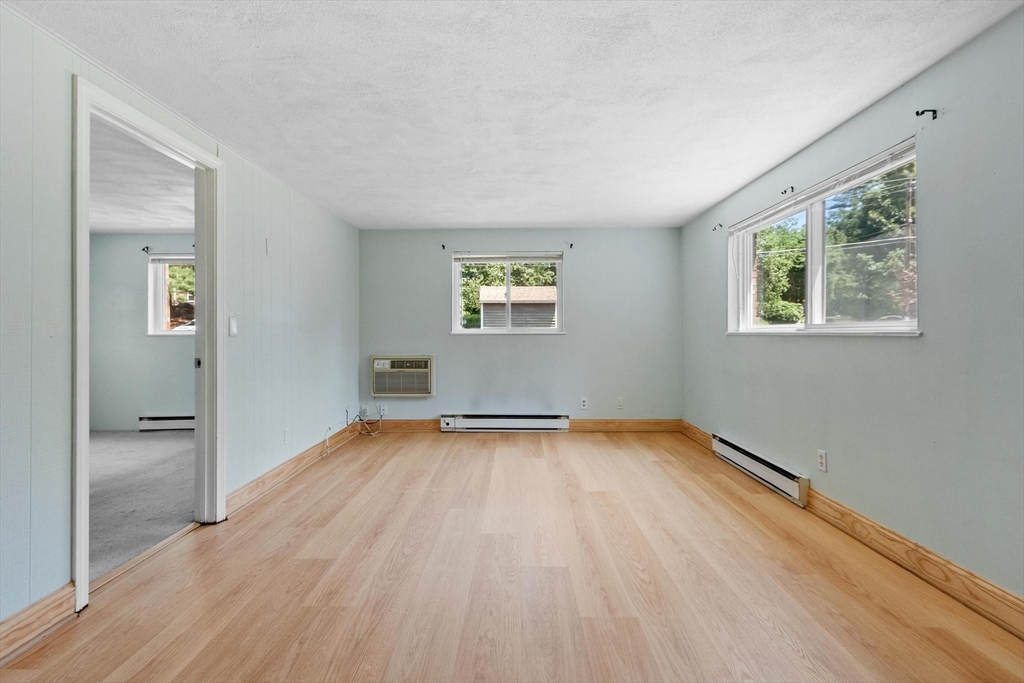
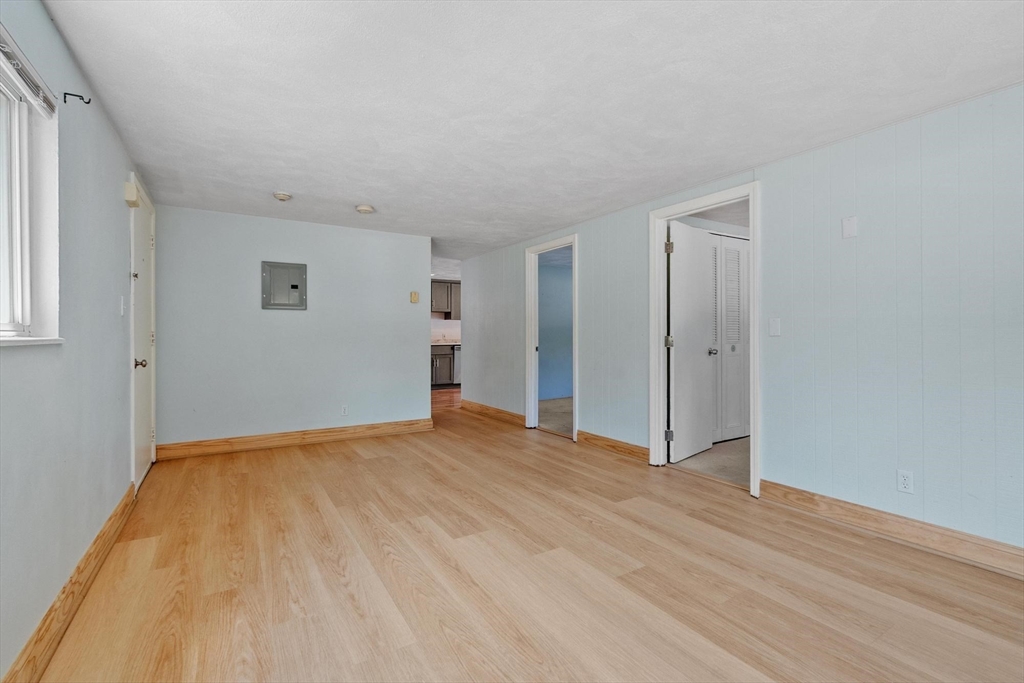
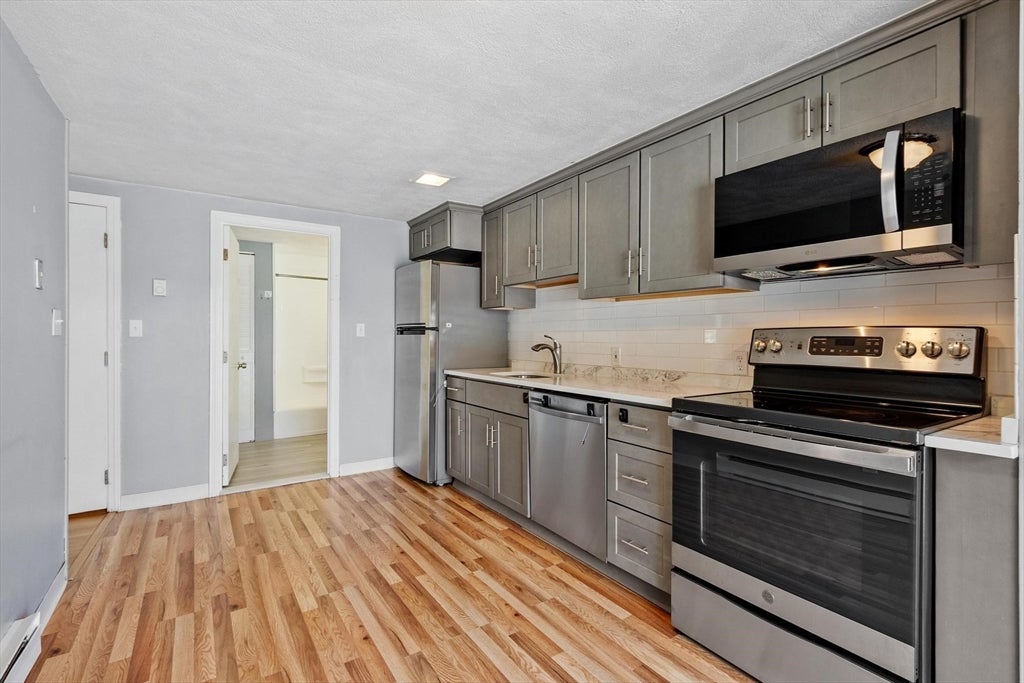
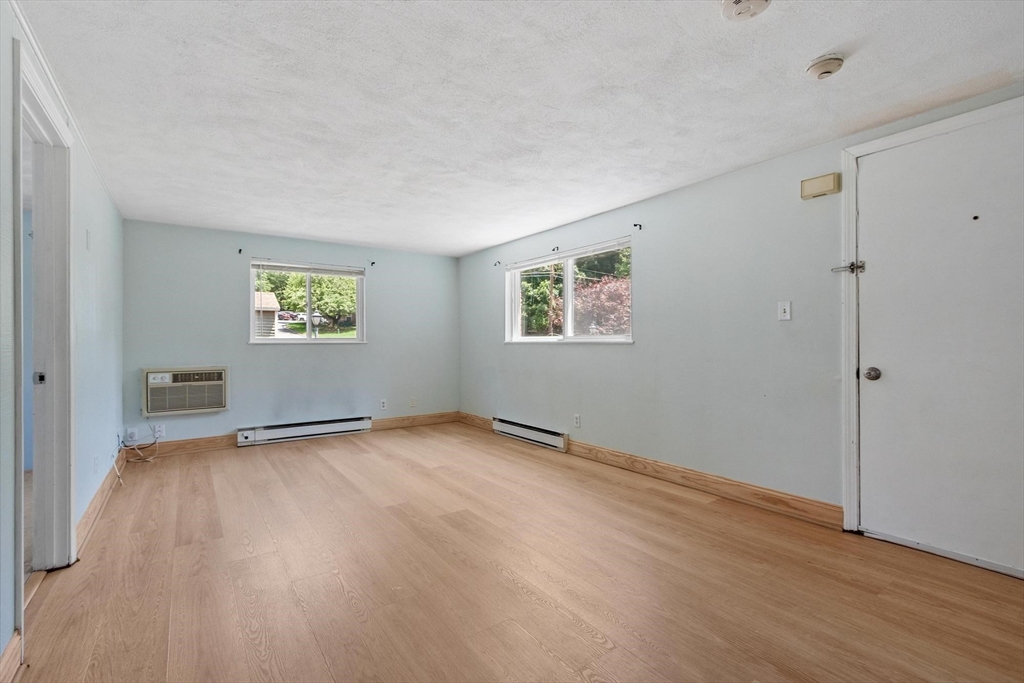
Sunny two bedroom second floor corner unit with an updated kitchen and bathroom! You will be greeted by the spacious living room with a built-in air conditioner and new flooring. It flows seamlessly into the kitchen with quartz counters, stainless steel appliances, tile backsplash, and pantry. A slider in the kitchen provides tons of natural light and gives access to the private deck which offers an excellent spot to enjoy the nice weather. Both of the bedrooms are large and will have NEW CARPETING prior to closing. The unit is completed by a generous walk-in storage closet and an updated full bathroom with a linen closet. There are updated windows throughout the unit and the laundry room is conveniently located in the building. Crestfield Condominiums is a small and well maintained community located close to Route 2 and the MBTA train to Boston and Cambridge. Several grocery stores, restaurants, shops, Nara Park, the rail trail, and Acton's highly ranked schools are nearby as well.

Save
Ask
Tour
Hide
Share
Listing Snapshot
Price 
$279,900
Days On Site 
40 Days
Bedrooms 
2
Inside Area (SqFt) 
730 sqft
Total Baths 
1
Full Baths 
1
Partial Baths 
N/A
Lot Size 
N/A
Year Built 
1968
MLS® Number 
73547155
Status 
Active
Property Tax 
$4,437
HOA/Condo/Coop Fees 
$671 monthly
Sq Ft Source 
Public Records
Friends & Family
Recent Activity
2 weeks agoListing updated with changes from the MLS®
3 weeks agoPrice changed to $279,900
3 weeks agoStatus changed to Active
a month agoListing first seen on site
General Features
Disclosures 
The carpeting in both of the bedrooms will be replaced prior to closing. No dogs allowed; one cat per unit is allowed with HOA approval. The seller has never occupied the property. Buyers and their agents must verify all information and perform their own due diligence.
Number Of Stories 
1
Parking 
Off StreetGuestPaved
Parking Spaces 
2
Pets 
Cats OKYes
Property Sub Type 
Condominium
Sewer 
Private Sewer
SqFt Above 
730
SqFt Total 
730
Water Source 
Public
Zoning 
R-A
Interior Features
Appliances 
RangeDishwasherMicrowaveRefrigerator
Cooling 
Wall Unit(s)
Electric 
Circuit Breakers
Flooring 
Carpet
Heating 
BaseboardZoned
Interior 
StorageHigh Speed InternetPantryOpen Floorplan
Window Features 
Insulated WindowsScreens
Bathroom 1 
Dimensions - 8x8Level - SecondArea - 64
Bedroom 2 
Dimensions - 12x9Level - SecondArea - 108
Kitchen 
Dimensions - 15x9Level - SecondArea - 135
Living Room 
Dimensions - 11x18Level - SecondArea - 198
Master Bedroom 
Dimensions - 12x11Level - SecondArea - 132
Save
Ask
Tour
Hide
Share
Exterior Features
Construction Details 
FrameBrick
Exterior 
Rain Gutters
Fencing 
Stone
Lot Features 
Landscaped
Patio And Porch 
Deck
Roof 
Shingle
Windows/Doors 
Insulated WindowsScreens
Community Features
Association Amenities 
Hot WaterLaundry
Association Dues 
671
Building Access 
Unit Placement(Front)
Community Features 
PoolTennis Court(s)ParkStable(s)GolfOther
HOA Fee Frequency 
Monthly
MLS Area 
North Acton
Schools
School District
Unknown
Elementary School
Unknown
Middle School
R.J. Grey
High School
A.B.R.H.S.
Listing courtesy of Ian McGovern of Keller Williams Realty Boston Northwest


The property listing data and information, or the Images, set forth herein were provided to MLS Property Information Network, Inc. from third party sources, including sellers, lessors, landlords, and public records, and were compiled by MLS Property Information Network, Inc. The property listing data and information, and the Images, are for the personal, non-commercial use of consumers having a good faith interest in purchasing, leasing or renting listed properties of the type displayed to them and may not be used for any purpose other than to identify prospective properties which such consumers may have a good faith interest in purchasing, leasing or renting. MLS Property Information Network, Inc. and its subscribers disclaim any and all representations and warranties as to the accuracy of the property listing data and information, or as to the accuracy of any of the Images, set forth herein.

Last checked 2026-08-18 10:57 PM UTC

Neighborhood & Commute
Source: Walkscore
Disclosure: Community information and market data powered by Constellation Data Labs. Information is deemed reliable but not guaranteed.
Save
Ask
Tour
Hide
Share