
57-59 Hemman Street Condominium57 Hemman Street 2Boston, MA 02131
Due to the health concerns created by Coronavirus we are offering personal 1-1 online video walkthough tours where possible.
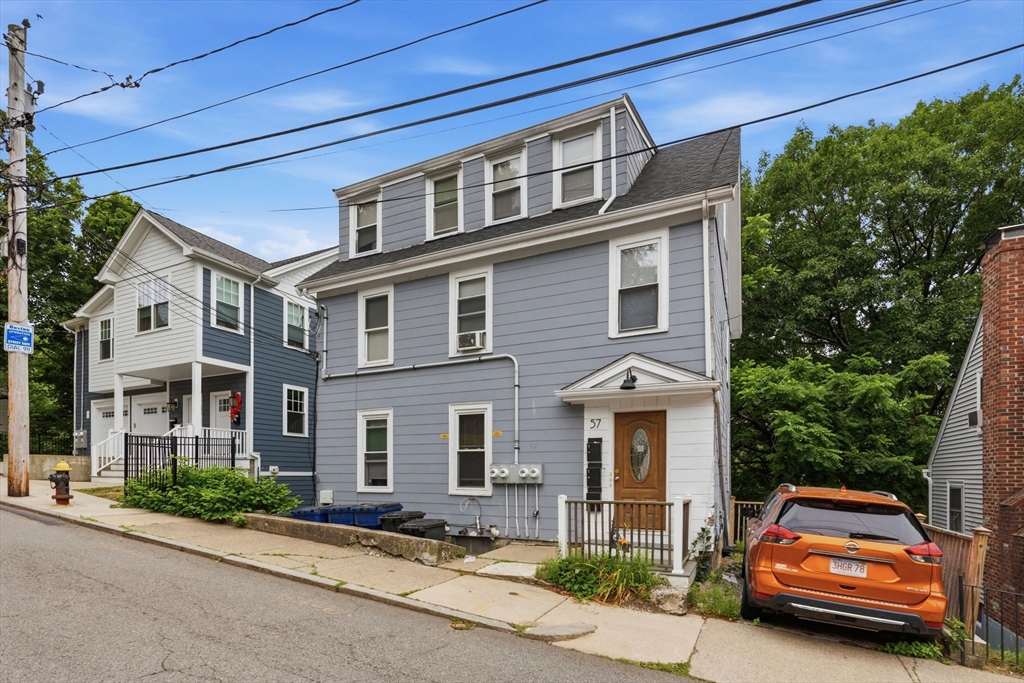
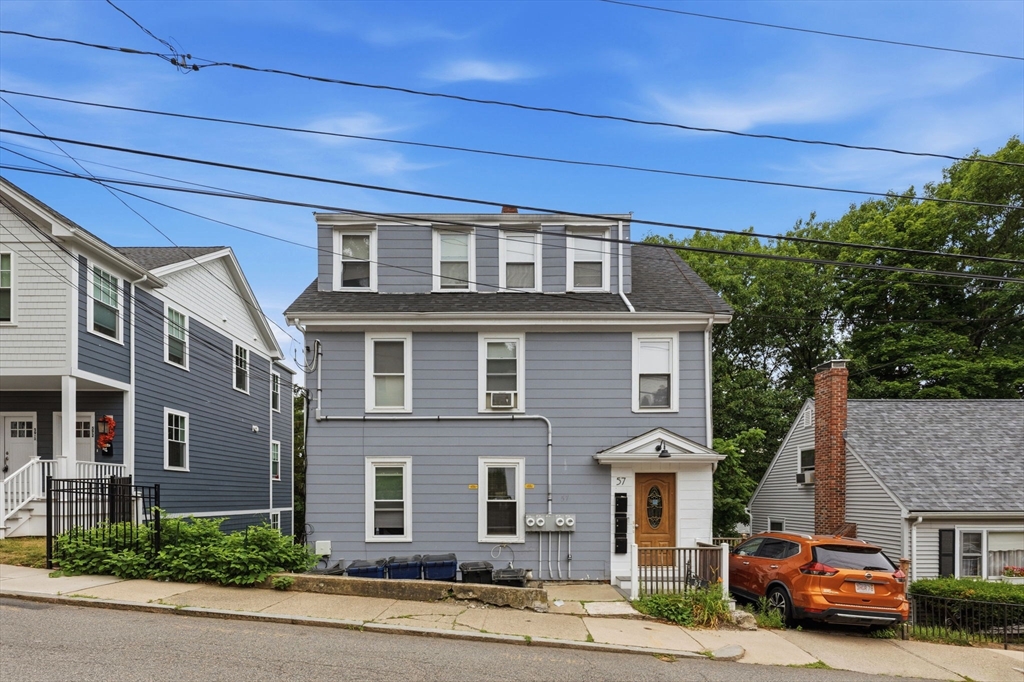
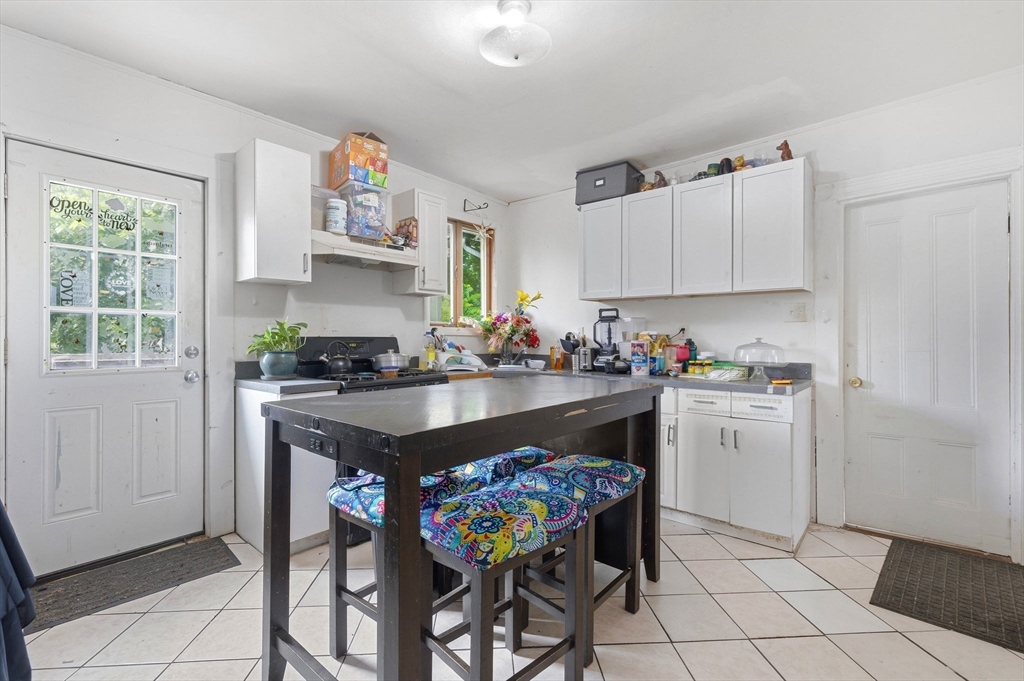
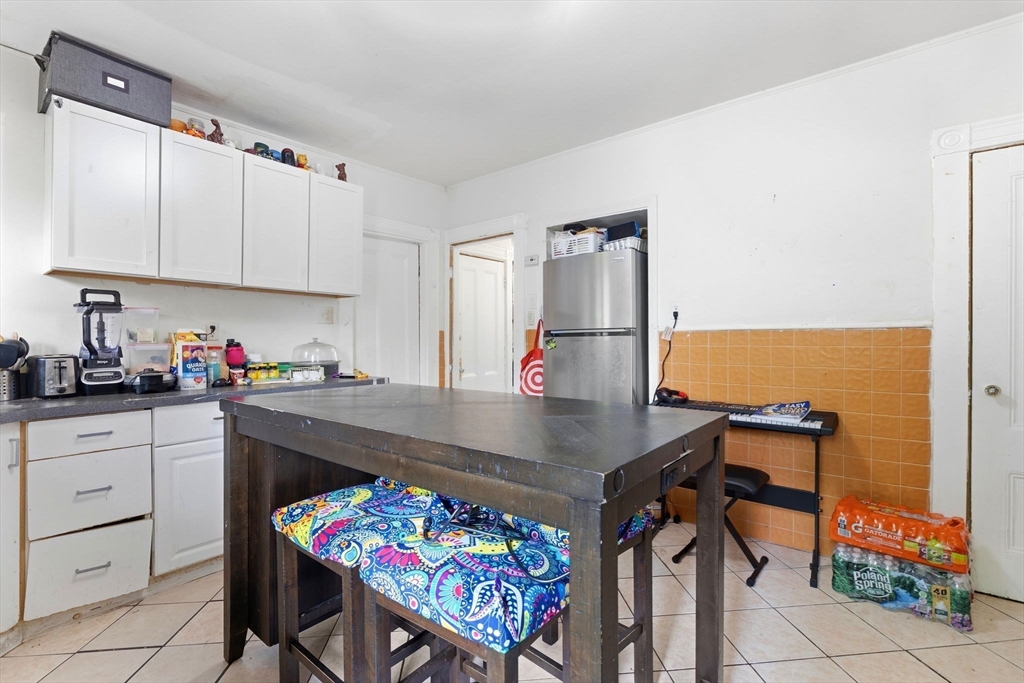
Welcome to this expansive upper bi-level condo. Thoughtfully designed for those who need room to work, live, and grow. This two-bedroom, two-bath home also offers two dedicated office spaces, opportunity for remote work, a home business, or simply extra flexibility for however life demands. Enjoy a modern kitchen equipped with ample of cabinet. Step outside to your own private deck, an ideal spot for morning coffee, entertaining, or unwinding after a long day. Just minutes from Roslindale Village, close-by from local restaurants, cafes, and top-rated schools. The added benefit of top-floor privacy and abundant natural light throughout.
| 4 days ago | Listing updated with changes from the MLS® | |
| 2 weeks ago | Price changed to $549,000 | |
| 2 weeks ago | Status changed to Active | |
| a month ago | Listing first seen on site |

The property listing data and information, or the Images, set forth herein were provided to MLS Property Information Network, Inc. from third party sources, including sellers, lessors, landlords, and public records, and were compiled by MLS Property Information Network, Inc. The property listing data and information, and the Images, are for the personal, non-commercial use of consumers having a good faith interest in purchasing, leasing or renting listed properties of the type displayed to them and may not be used for any purpose other than to identify prospective properties which such consumers may have a good faith interest in purchasing, leasing or renting. MLS Property Information Network, Inc. and its subscribers disclaim any and all representations and warranties as to the accuracy of the property listing data and information, or as to the accuracy of any of the Images, set forth herein.
Last checked 2026-08-17 09:50 PM UTC