
12 Conway St 2Boston, MA 02131
Due to the health concerns created by Coronavirus we are offering personal 1-1 online video walkthough tours where possible.
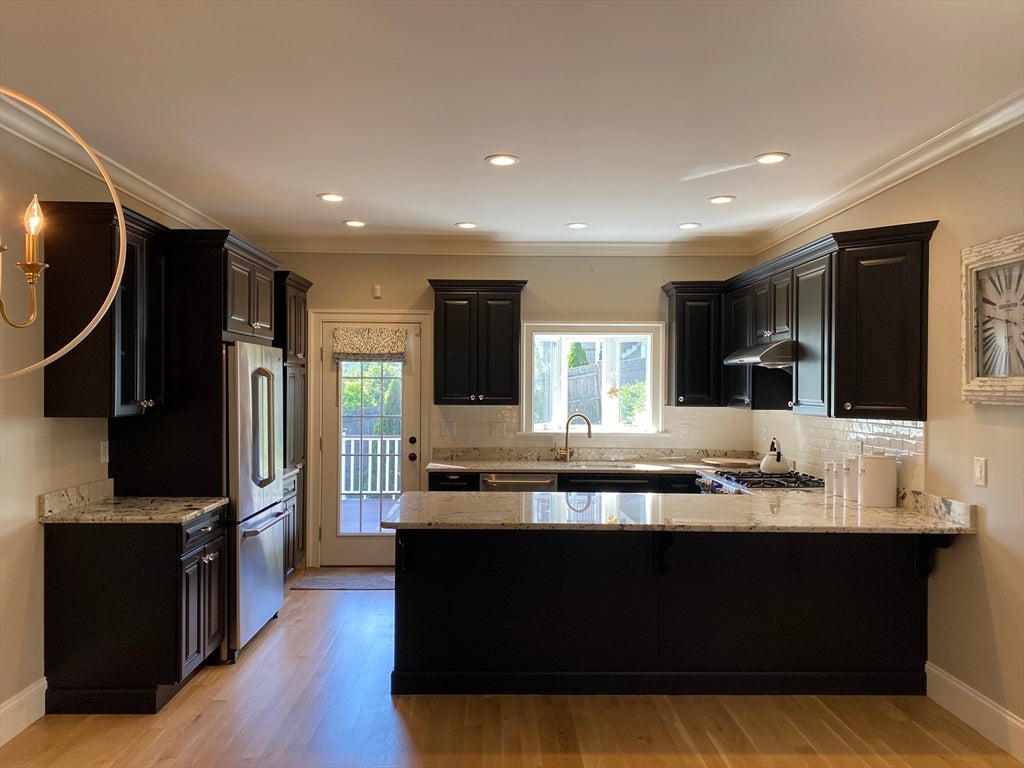
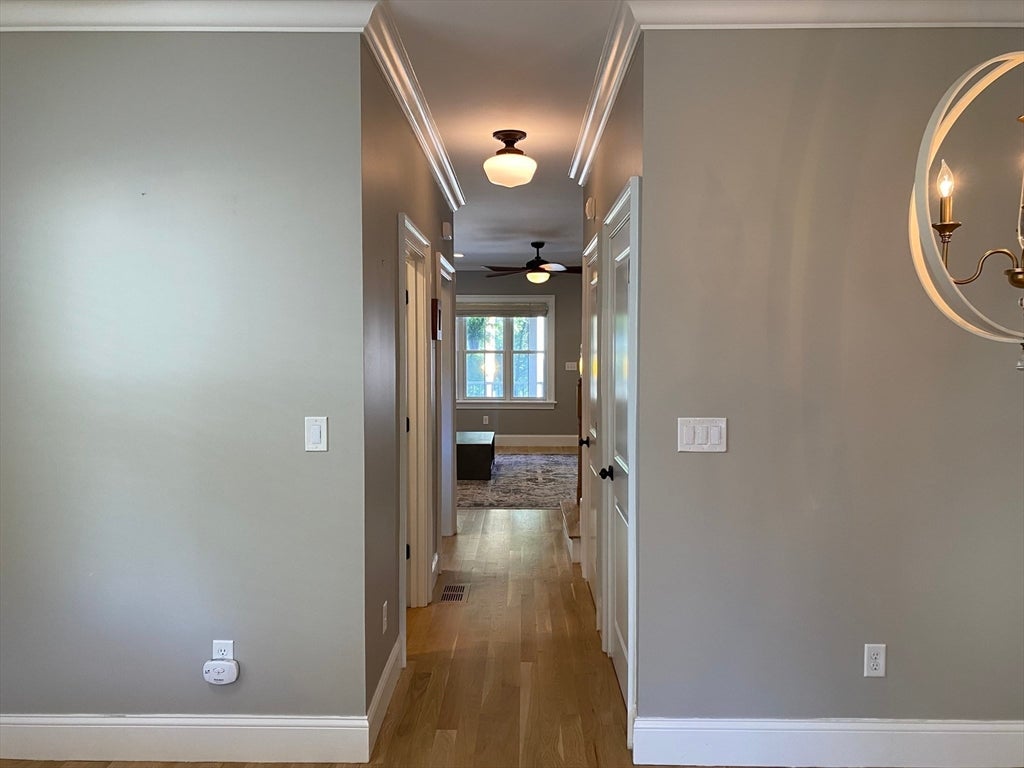
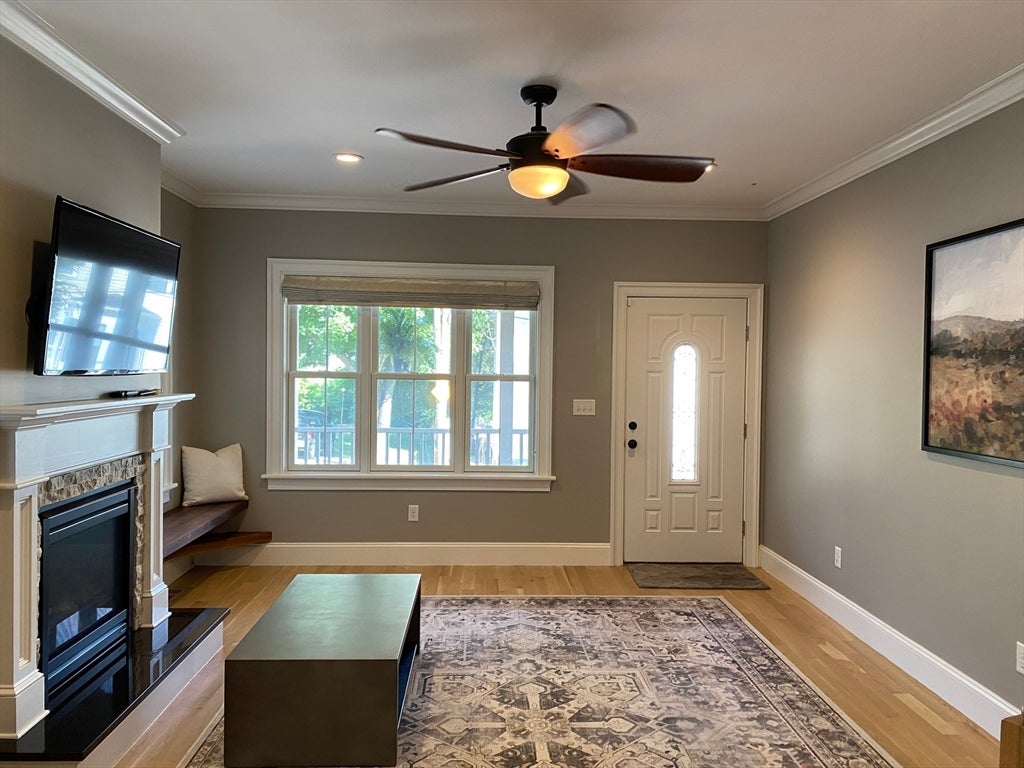
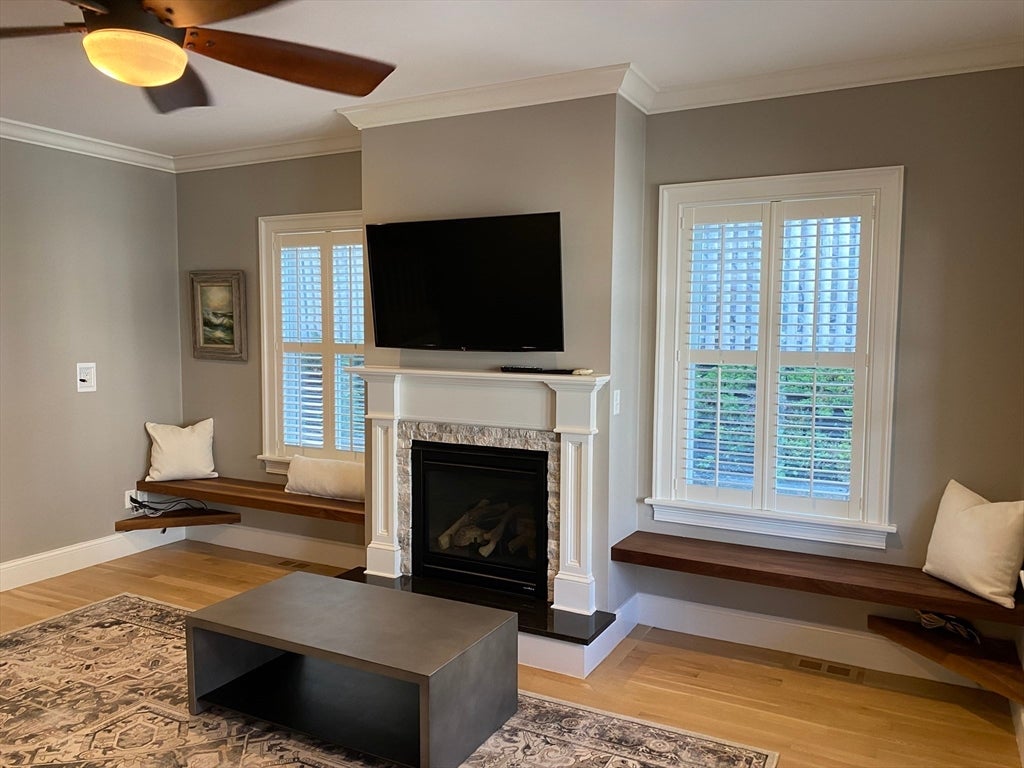
Beautiful Modern Three-Bedroom Rental on Peter’s Hill. This stunning three-level home offers modern comfort and style. The spacious living room features a cozy fireplace, while the open-concept kitchen and dining area boast a custom built-in and French doors leading to an oversized deck. The home includes three generously sized bedrooms, with the main suite on the third floor featuring a serene meditation room and a charming Juliet balcony. Additional highlights include a side-entry mudroom, built-in cabinets in the garage with ample space for shoes and coats, and private outdoor space with direct access from the kitchen to the deck and yard. The property also offers a one-car garage with direct indoor access to the first floor. Enjoy proximity to Arnold Arboretum, Roslindale Village, Birch Street House & Garden, and a variety of shops and restaurants. Convenient access to the Commuter Rail (Roslindale Village), buses, and the Orange Line (Forest Hills).
| a month ago | Listing updated with changes from the MLS® | |
| a month ago | Listing first seen on site |

The property listing data and information, or the Images, set forth herein were provided to MLS Property Information Network, Inc. from third party sources, including sellers, lessors, landlords, and public records, and were compiled by MLS Property Information Network, Inc. The property listing data and information, and the Images, are for the personal, non-commercial use of consumers having a good faith interest in purchasing, leasing or renting listed properties of the type displayed to them and may not be used for any purpose other than to identify prospective properties which such consumers may have a good faith interest in purchasing, leasing or renting. MLS Property Information Network, Inc. and its subscribers disclaim any and all representations and warranties as to the accuracy of the property listing data and information, or as to the accuracy of any of the Images, set forth herein.
Last checked 2026-08-18 11:27 PM UTC