
258 Mansfield AveNorton, MA 02766
Due to the health concerns created by Coronavirus we are offering personal 1-1 online video walkthough tours where possible.
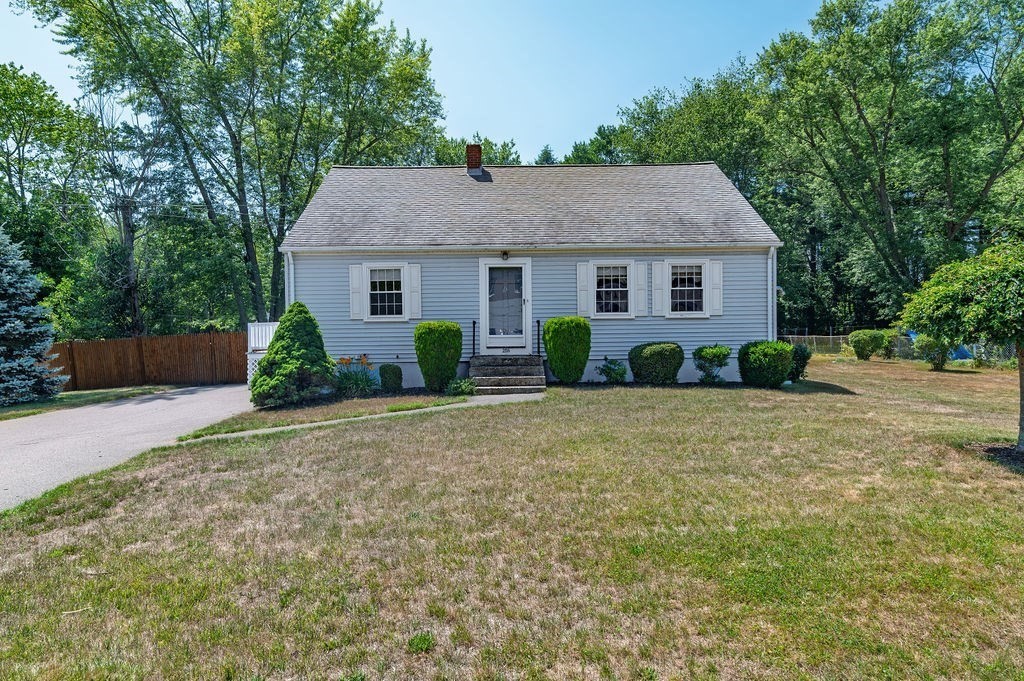
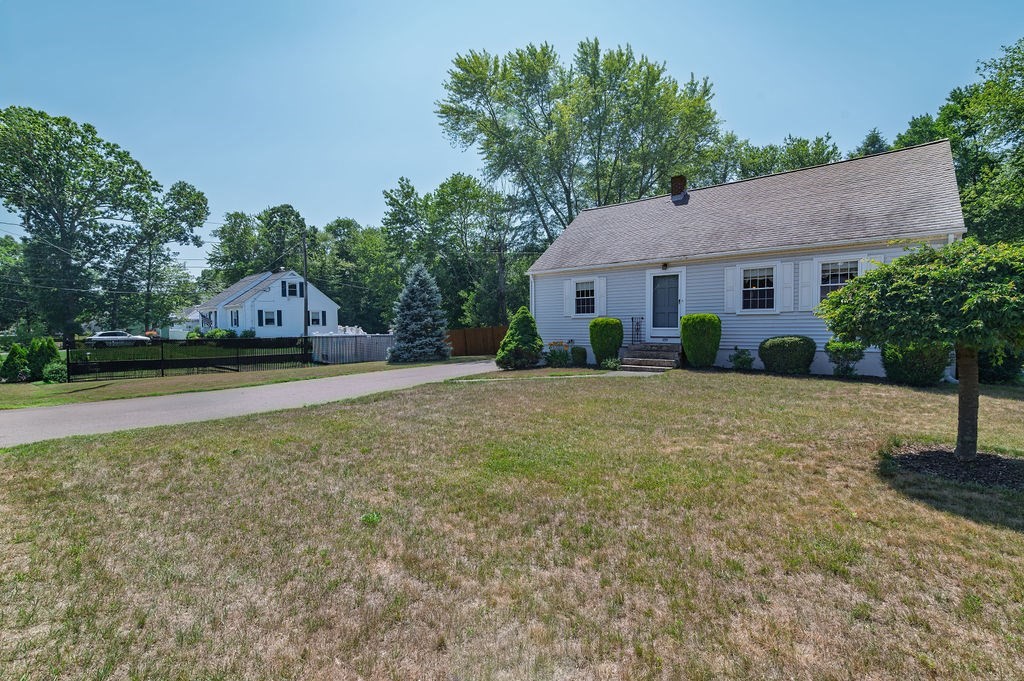
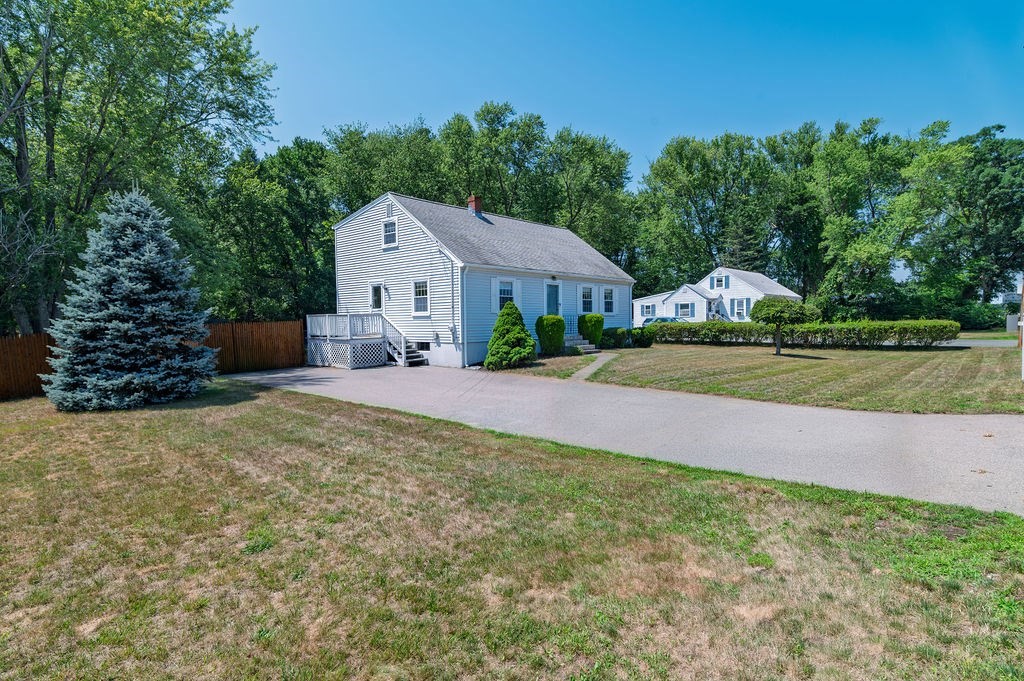
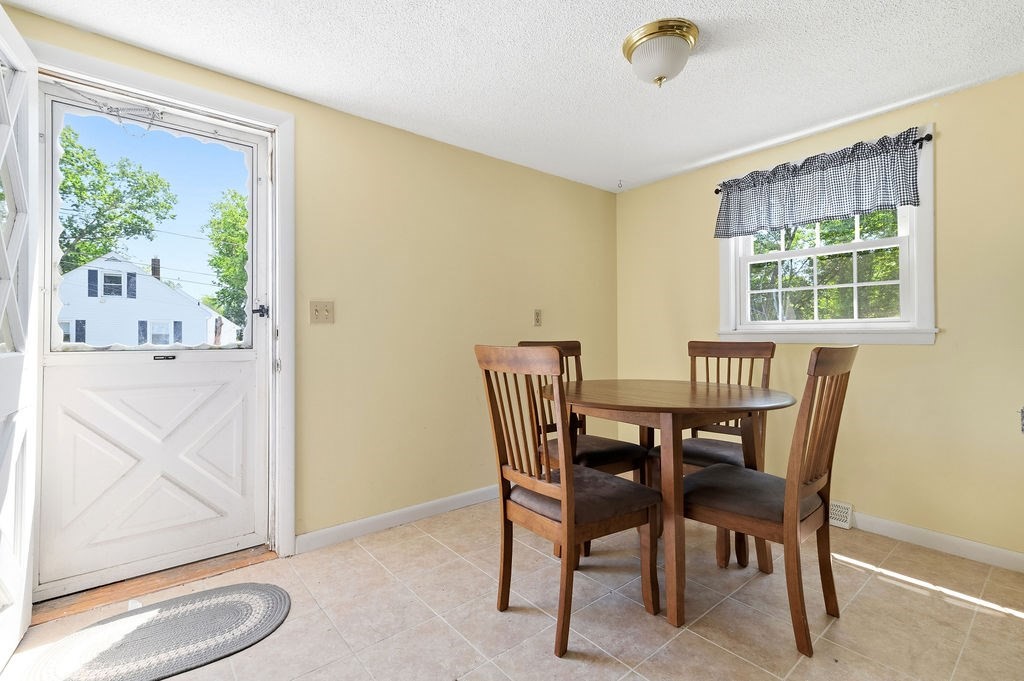
Great opportunity to own in the desirable town of Norton at a reasonable price! This home is a spacious 4-Bed, 1.5 bath Cape Cod style with a large, level backyard. Has a bright kitchen with tile floor, plenty of cabinets, stainless steel appliances and breakfast nook. A good sized formal dining room flows into the large living room with pellet stove and lots of natural light. The first of 4 bedrooms and a full bath complete the first floor. Upstairs has a full bath and 3 more good sized beds! The basement is unfinished but is a good candidate to add finished living space down the line. Has city water and city sewer. No need to worry about big repair items as the heating system is approx 5 years old, HWH one month old, oil tank approx 3 years old and roof is approx 10 years old. Close to Xfinity Center with easy access to highways, center of town, great restaurants, schools and library! Don't delay on this one Buyers cause it's gonna move fast at this price!!
| 10 hours ago | Listing updated with changes from the MLS® | |
| 23 hours ago | Listing first seen on site |

The property listing data and information, or the Images, set forth herein were provided to MLS Property Information Network, Inc. from third party sources, including sellers, lessors, landlords, and public records, and were compiled by MLS Property Information Network, Inc. The property listing data and information, and the Images, are for the personal, non-commercial use of consumers having a good faith interest in purchasing, leasing or renting listed properties of the type displayed to them and may not be used for any purpose other than to identify prospective properties which such consumers may have a good faith interest in purchasing, leasing or renting. MLS Property Information Network, Inc. and its subscribers disclaim any and all representations and warranties as to the accuracy of the property listing data and information, or as to the accuracy of any of the Images, set forth herein.
Last checked 2026-07-10 05:27 PM UTC