
Stagecoach Heights10 Paul Revere Path 10Hopkinton, MA 01748
Due to the health concerns created by Coronavirus we are offering personal 1-1 online video walkthough tours where possible.
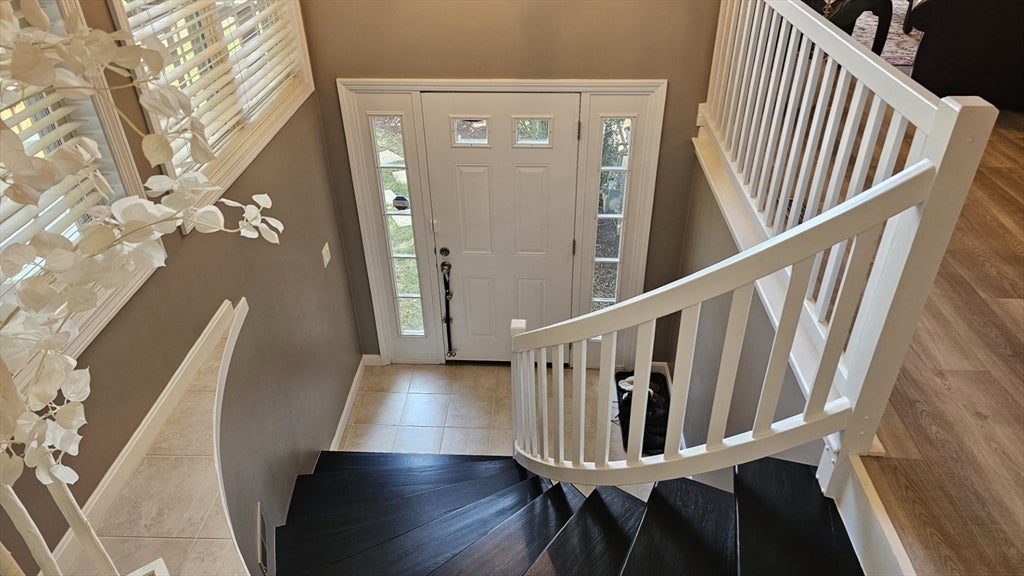
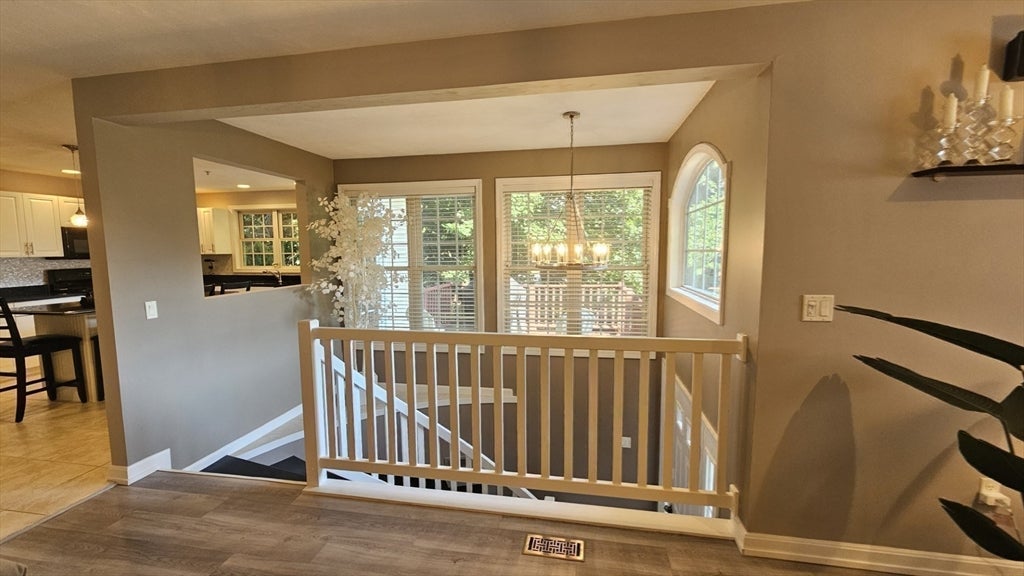
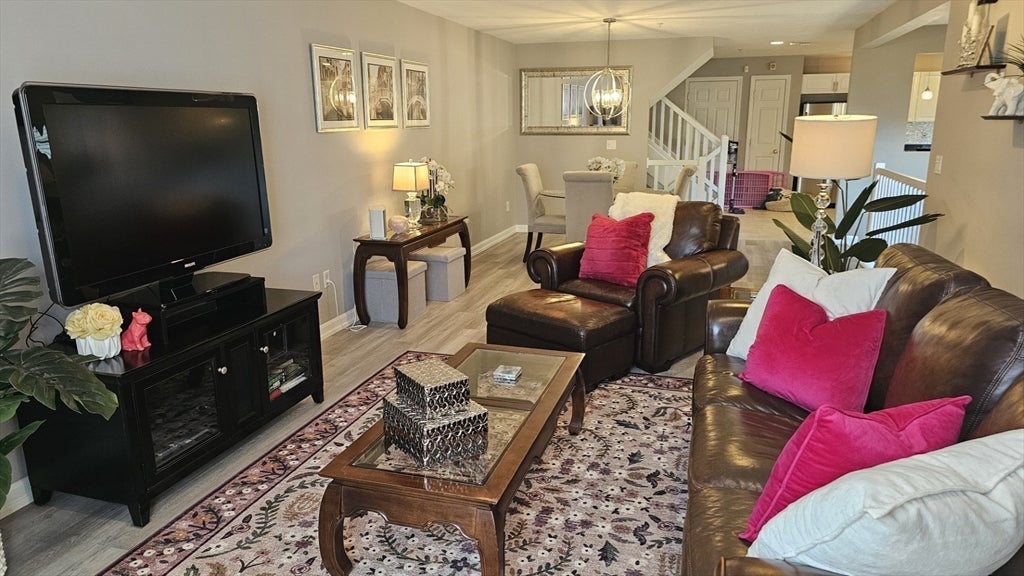
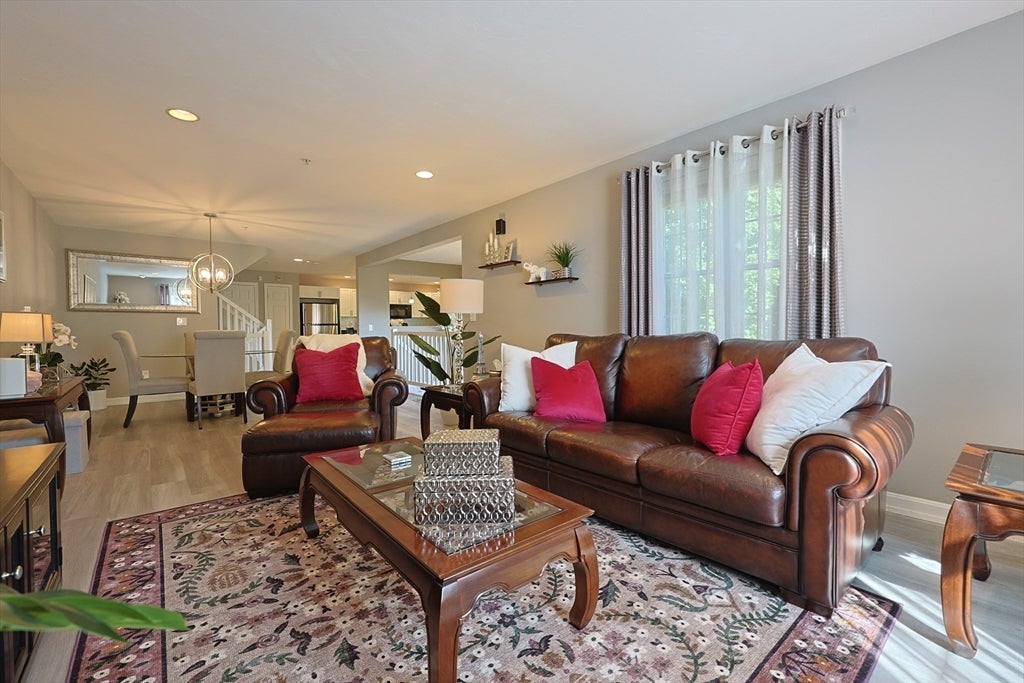
Welcome to Stagecoach Heights! This contemporary 2-bedroom, 2.5-bath townhome offers a 2-car tandem garage, curved staircase, and sun-drenched open-concept living area. The main level features new floors through out, a gas fireplace, and a spacious kitchen with abundant cabinetry, a large island, and access to a sunny deck. Upstairs, both bedrooms include en-suite baths. The luxurious primary suite boasts soaring ceilings, a two-sided fireplace, vaulted sitting area, three closets including a walk-in, and a spa-like bath with whirlpool tub , dual vanity, and shower. A third-floor walk-up provides an ideal workspace or storage. The finished basement adds flexible space for an office, gym, or playroom. Move in ready. Just minutes to Route 495, Mass Pike, Southboro commuter rail, Hopkinton Country Club, State parks, Fully recreational Lake Maspenok. Top rated Hopkinton schools complete the package. Open house Sunday th, 11:00 AM–1:00 PM
| 5 days ago | Listing updated with changes from the MLS® | |
| 5 days ago | Status changed to Pending | |
| a month ago | Listing first seen on site |

The property listing data and information, or the Images, set forth herein were provided to MLS Property Information Network, Inc. from third party sources, including sellers, lessors, landlords, and public records, and were compiled by MLS Property Information Network, Inc. The property listing data and information, and the Images, are for the personal, non-commercial use of consumers having a good faith interest in purchasing, leasing or renting listed properties of the type displayed to them and may not be used for any purpose other than to identify prospective properties which such consumers may have a good faith interest in purchasing, leasing or renting. MLS Property Information Network, Inc. and its subscribers disclaim any and all representations and warranties as to the accuracy of the property listing data and information, or as to the accuracy of any of the Images, set forth herein.
Last checked 2026-08-18 11:22 PM UTC