
Legacy Farms22 Locust Ln 22Hopkinton, MA 01748
Due to the health concerns created by Coronavirus we are offering personal 1-1 online video walkthough tours where possible.
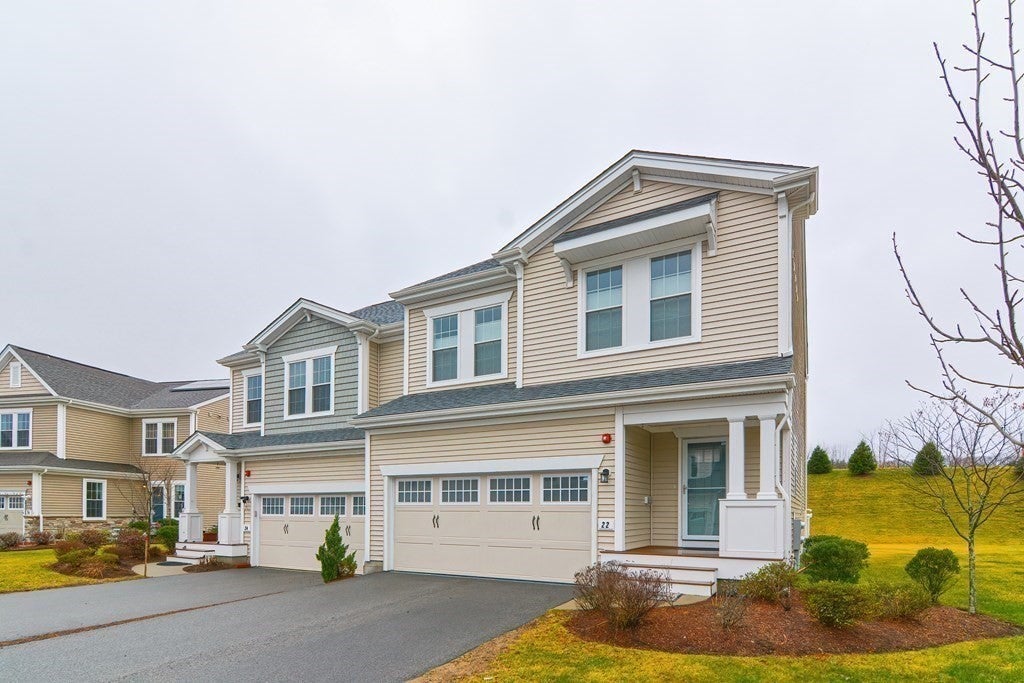
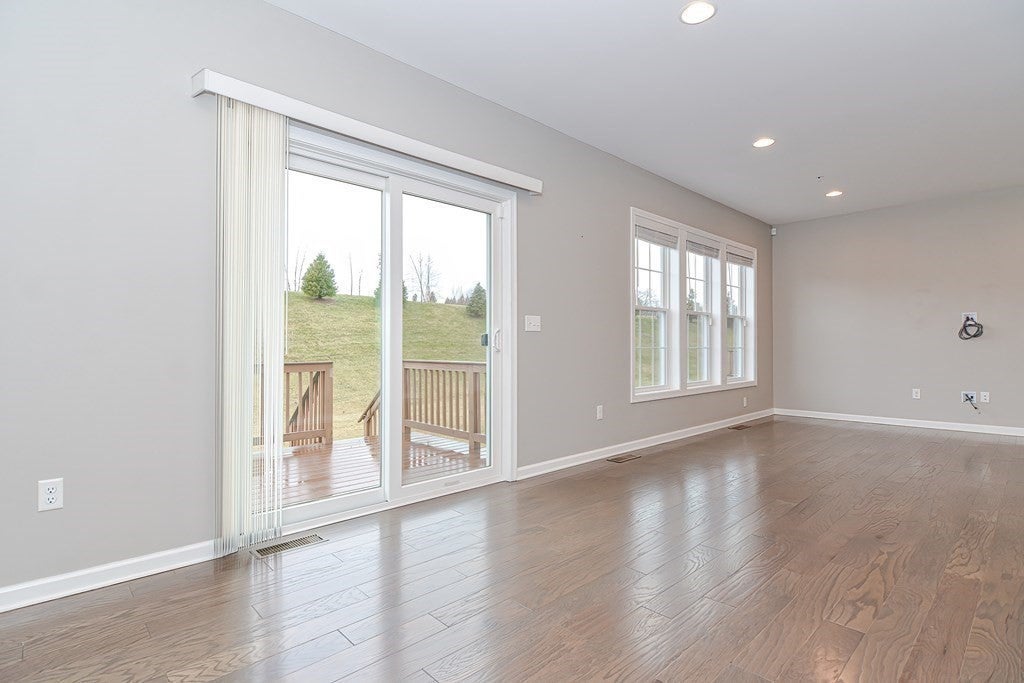
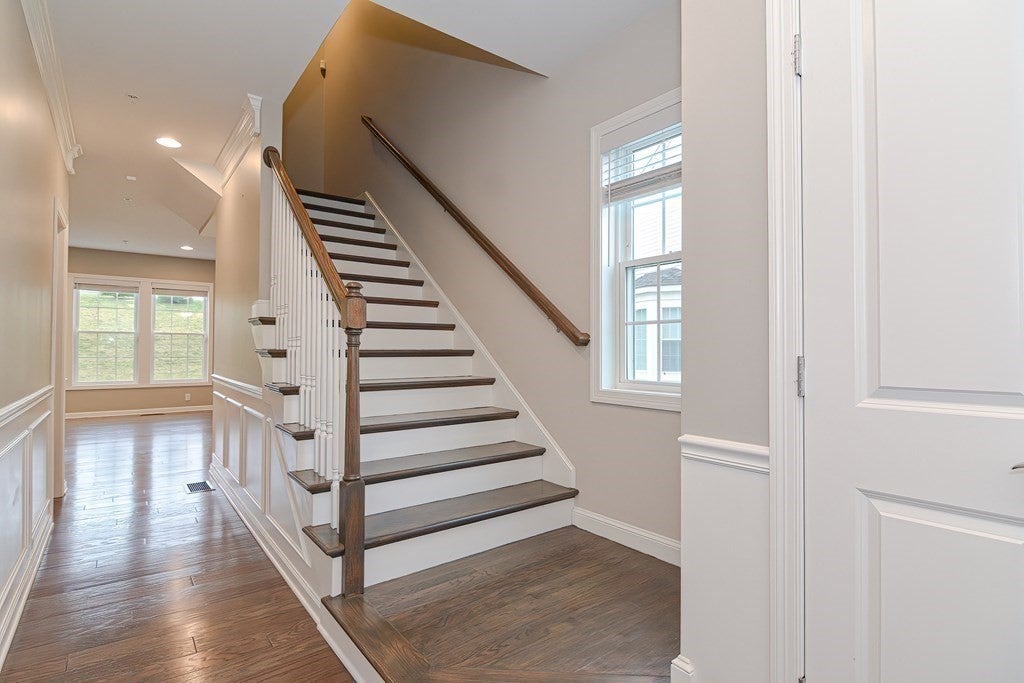
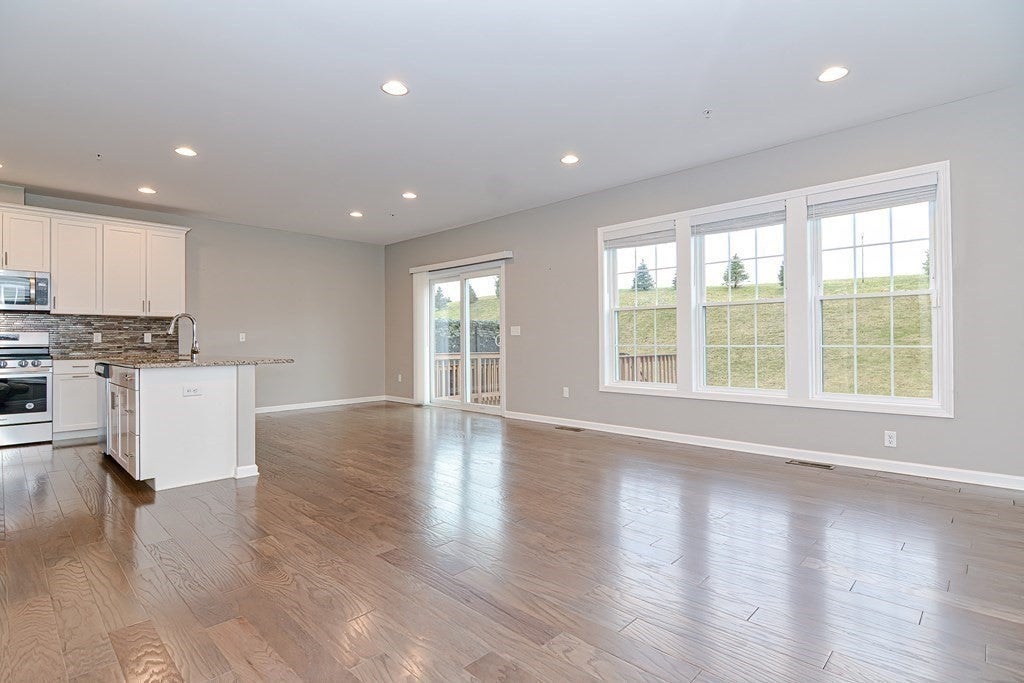
Welcome to Legacy Farms's Desirable & Rarely available NorthEast facing Rosewood style meticulously maintained home built in 2019. This stunning home built on a premium lot has an array of impressive upgrades. You are welcomed into an open-concept floor plan with gleaming wood floors, tons of natural light & a picturesque private yard.The heart of the home is the majestic sun-drenched living room/ dining room. This gorgeous kitchen boasts an oversized island, granite countertops, 42" cabinets, stylish backsplash, SS appliances & butler's pantry. A half bathroom rounds out this level. Upstairs, the luxurious primary suite offers a serene retreat, an oversized tiled shower and a huge walk-in closet. Spacious Guest bedroom with a walk-in wardrobe & full bath, additional bedroom / flex room and a laundry room. Thoughtful color palette, recess lights, big windows, tons of storage at all levels! Two car garage, Basement plumbing done, water filtration sys & 676 sq ft of upgrade possibilities
| a month ago | Listing updated with changes from the MLS® | |
| a month ago | Listing first seen on site |

The property listing data and information, or the Images, set forth herein were provided to MLS Property Information Network, Inc. from third party sources, including sellers, lessors, landlords, and public records, and were compiled by MLS Property Information Network, Inc. The property listing data and information, and the Images, are for the personal, non-commercial use of consumers having a good faith interest in purchasing, leasing or renting listed properties of the type displayed to them and may not be used for any purpose other than to identify prospective properties which such consumers may have a good faith interest in purchasing, leasing or renting. MLS Property Information Network, Inc. and its subscribers disclaim any and all representations and warranties as to the accuracy of the property listing data and information, or as to the accuracy of any of the Images, set forth herein.
Last checked 2026-08-18 10:27 PM UTC