Browse Listings

Save
Ask
Tour
Hide
Share
$749,990
37 Days On Site

567 Poplar Street
Boston, MA 02131

For Sale|Single Family Residence|Active
3
Beds
1
Total Bath
1
Full Bath
1,394
SqFt
$538
/SqFt
1940
Built
County:
Suffolk

Due to the health concerns created by Coronavirus we are offering personal 1-1 online video walkthough tours where possible.
567 Poplar Street567 Poplar Street567 Poplar Street567 Poplar Street
Save
Ask
Tour
Hide
Share

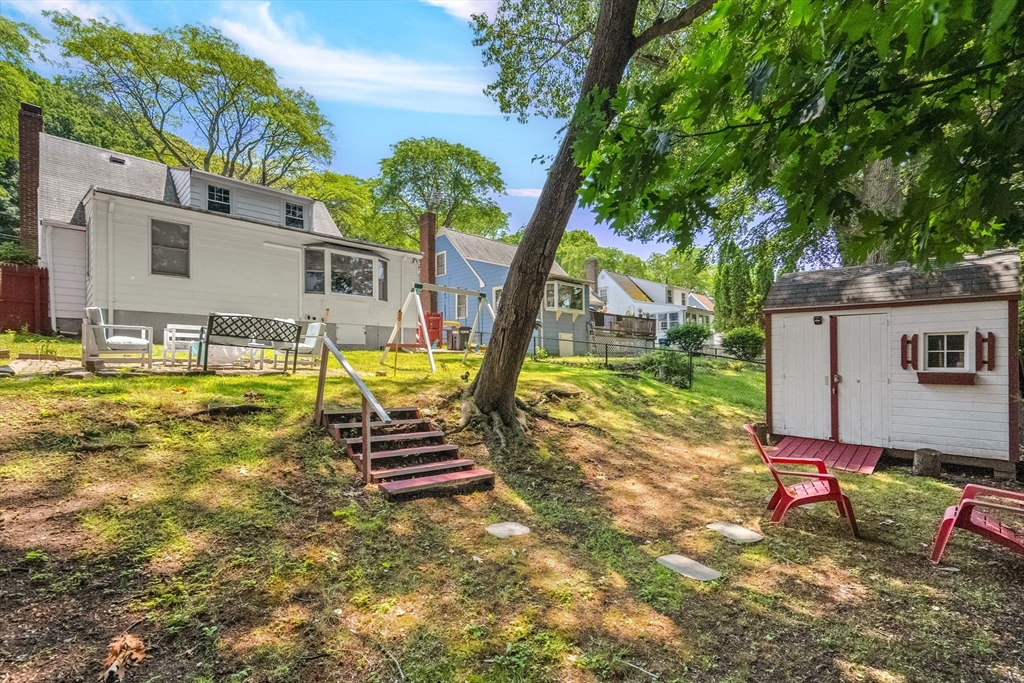
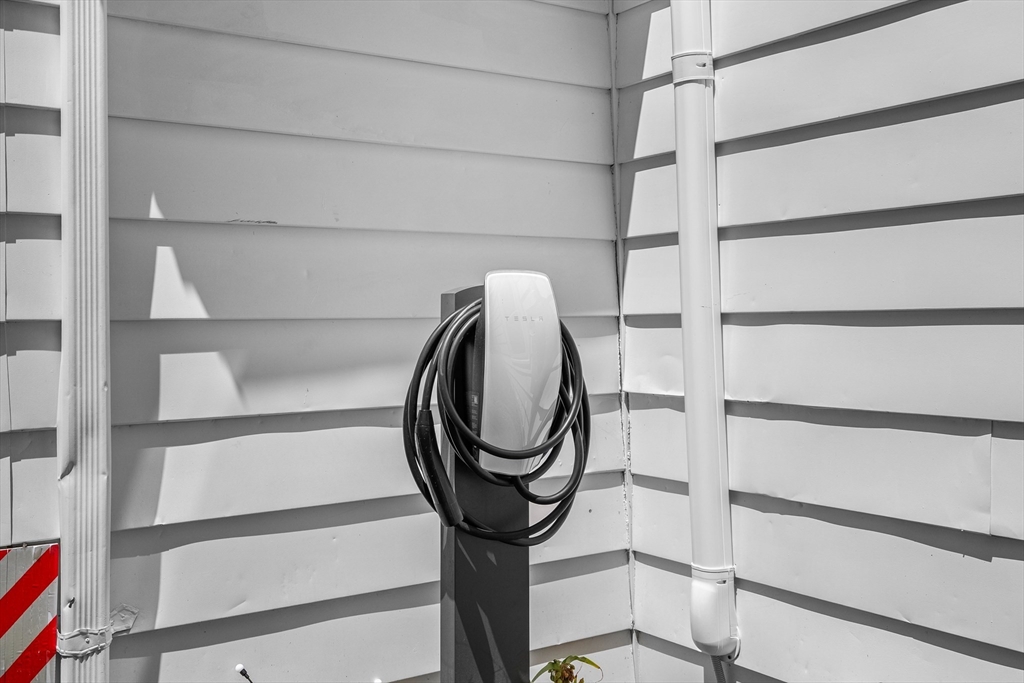
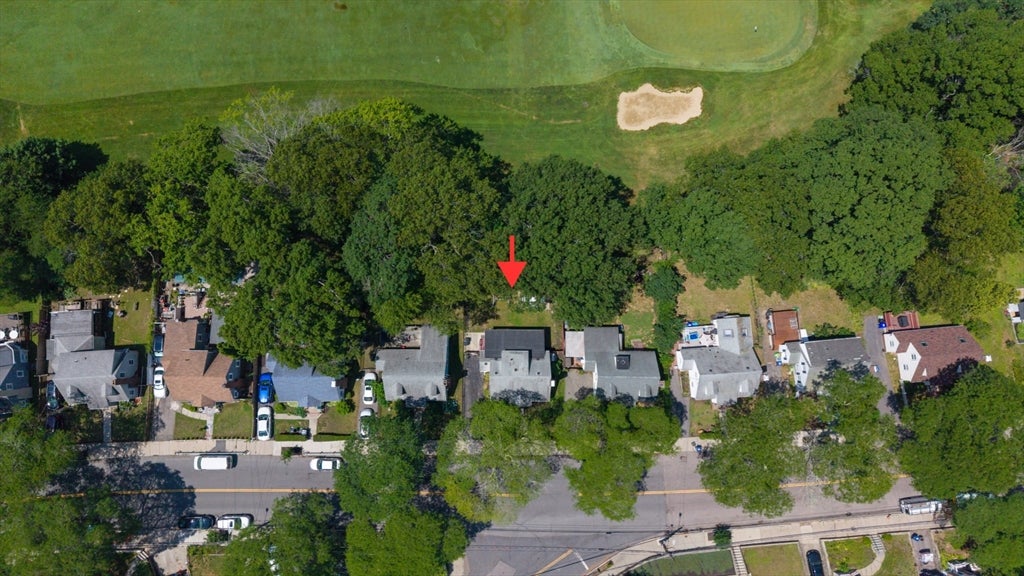
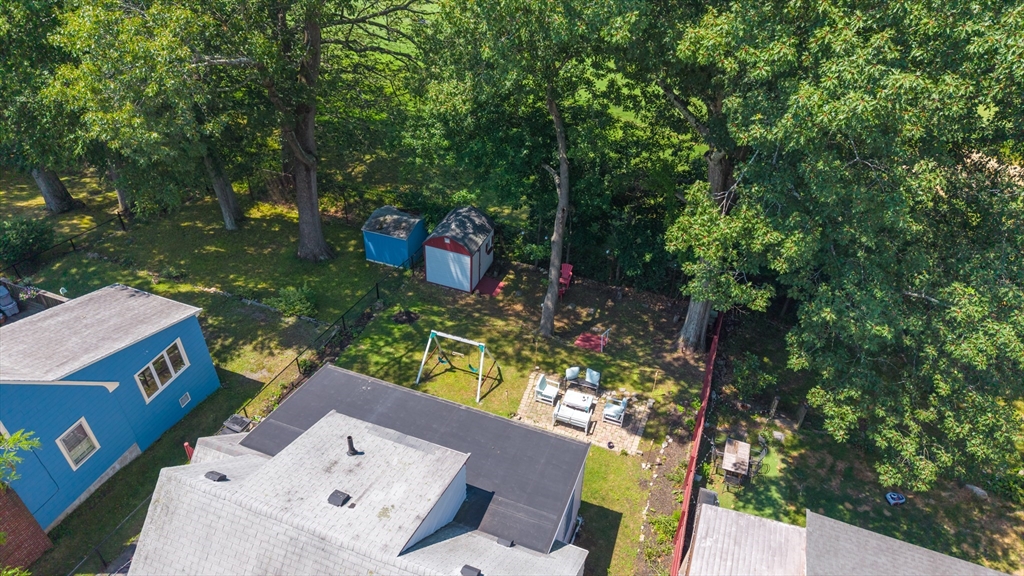
Lovely Cape set along the edge of George Wright Golf Course on a beautiful tree-lined street. The main level offers a full bath and a bedroom with an adjoining flex room ideal for an office, nursery, au pair, or future expansion. Generous closet space in the 2 upstairs bedrooms may provide an opportunity to add a second bath. Notable upgrades include a SPAN smart electrical panel, updated electrical and PEX plumbing, Mitsubishi high-efficiency heat pump mini-splits for heating, cooling, and dehumidifying, smart refrigerator, range, dishwasher, washer, dryer, induction cooktop, Tesla EV charger, and replacement windows where needed. Minutes to Roslindale Village and Hyde Park stations, with a bus stop outside for Forest Hills Orange Line and commuter rail access. The basement offers 1,000+ SF of unfinished space with high ceilings and laundry. Spacious backyard with sitting area, large shed, 2 off-street parking spaces, hardwood floors, fireplace, and large bedrooms. Ready for move in!

Save
Ask
Tour
Hide
Share
Listing Snapshot
Price 
$749,990
Days On Site 
37 Days
Bedrooms 
3
Inside Area (SqFt) 
1,394 sqft
Total Baths 
1
Full Baths 
1
Partial Baths 
N/A
Lot Size 
0.11 Acres
Year Built 
1940
MLS® Number 
73548345
Status 
Active
Property Tax 
$7,337
HOA/Condo/Coop Fees 
N/A
Sq Ft Source 
Public Records
Friends & Family
Recent Activity
a week agoListing updated with changes from the MLS®
2 weeks agoStatus changed to Active
a month agoListing first seen on site
General Features
Acres 
0.11
Foundation 
Concrete Perimeter
Green Energy Efficient 
Thermostat
Parking 
PavedOff Street
Parking Spaces 
2
Property Sub Type 
Single Family Residence
Sewer 
Public Sewer
SqFt Above 
1394
SqFt Below 
1121
SqFt Total 
1394
Style 
Cape
Water Source 
Public
Zoning 
R1
Interior Features
Appliances 
Water HeaterRangeDishwasherRefrigeratorWasherDryer
Basement 
FullInterior Entry
Cooling 
Central AirDuctlessZoned
Electric 
Circuit Breakers200+ Amp Service
Fireplace 
Yes
Fireplaces 
1
Flooring 
Hardwood
Heating 
Forced AirHeat PumpZoned
Laundry Features 
In BasementElectric Dryer HookupWasher Hookup
Bathroom 1 
Dimensions - 6.333333333x4.833333333Level - FirstArea - 30
Bedroom 2 
Dimensions - 16.5x9.25Level - SecondArea - 152
Bedroom 3 
Dimensions - 9.666666666x9.75Level - FirstArea - 94
Dining Room 
Dimensions - 11.333333333x8.916666666Level - FirstArea - 101
Family Room 
Dimensions - 9.25x16.166666666Level - FirstArea - 149
Kitchen 
Dimensions - 9.5x13.666666666Level - FirstArea - 129
Living Room 
Dimensions - 14.25x17.25Level - FirstArea - 245
Master Bedroom 
Dimensions - 16.5x14.166666666Level - SecondArea - 233
Office 
Dimensions - 9.083333333x10.166666666Level - FirstArea - 92
Save
Ask
Tour
Hide
Share
Exterior Features
Exterior 
Storage
Fencing 
Fenced
Frontage 
Golf Course
Lot Features 
On Golf Course
Other Structures 
WorkshopStorage
Roof 
Shingle
Community Features
MLS Area 
Roslindale
Listing courtesy of Smith & Oak Greater Boston Group of Smith and Oak Real Estate Co.


The property listing data and information, or the Images, set forth herein were provided to MLS Property Information Network, Inc. from third party sources, including sellers, lessors, landlords, and public records, and were compiled by MLS Property Information Network, Inc. The property listing data and information, and the Images, are for the personal, non-commercial use of consumers having a good faith interest in purchasing, leasing or renting listed properties of the type displayed to them and may not be used for any purpose other than to identify prospective properties which such consumers may have a good faith interest in purchasing, leasing or renting. MLS Property Information Network, Inc. and its subscribers disclaim any and all representations and warranties as to the accuracy of the property listing data and information, or as to the accuracy of any of the Images, set forth herein.

Last checked 2026-08-17 09:50 PM UTC

Neighborhood & Commute
Source: Walkscore
Disclosure: Community information and market data powered by Constellation Data Labs. Information is deemed reliable but not guaranteed.
Save
Ask
Tour
Hide
Share