
Deerfield Forest14 Walden Dr 4Natick, MA 01760
Due to the health concerns created by Coronavirus we are offering personal 1-1 online video walkthough tours where possible.
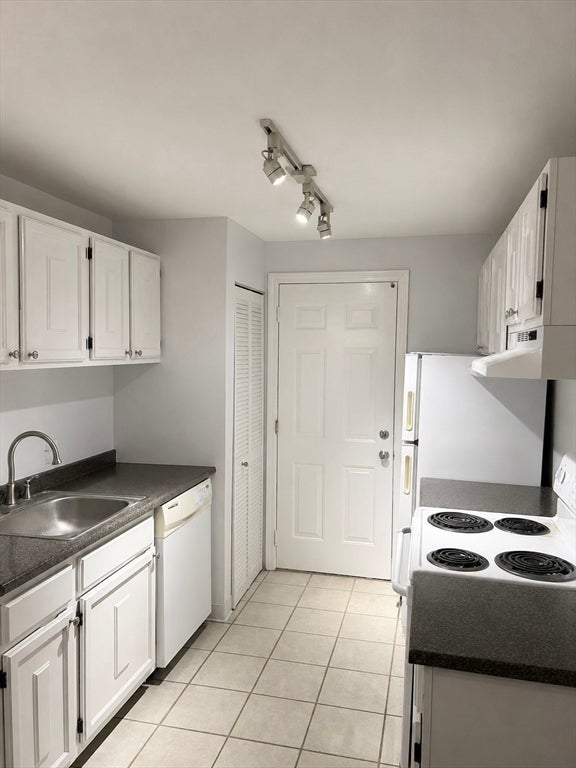
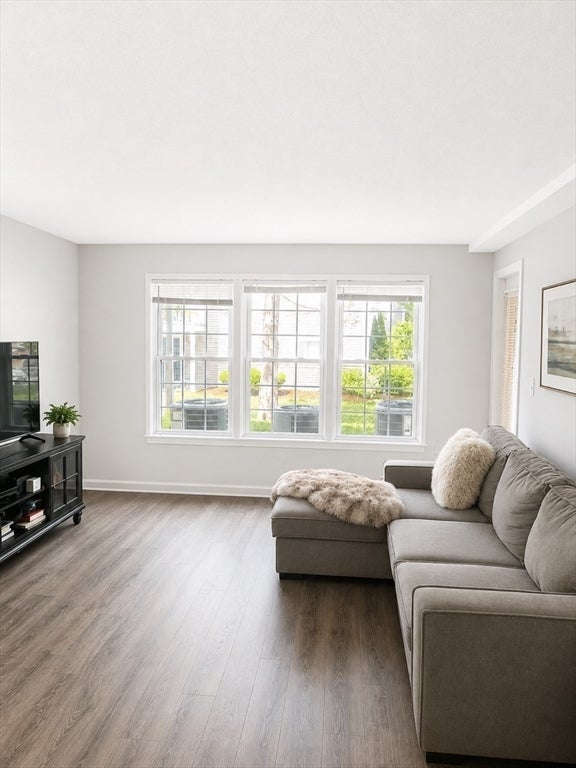
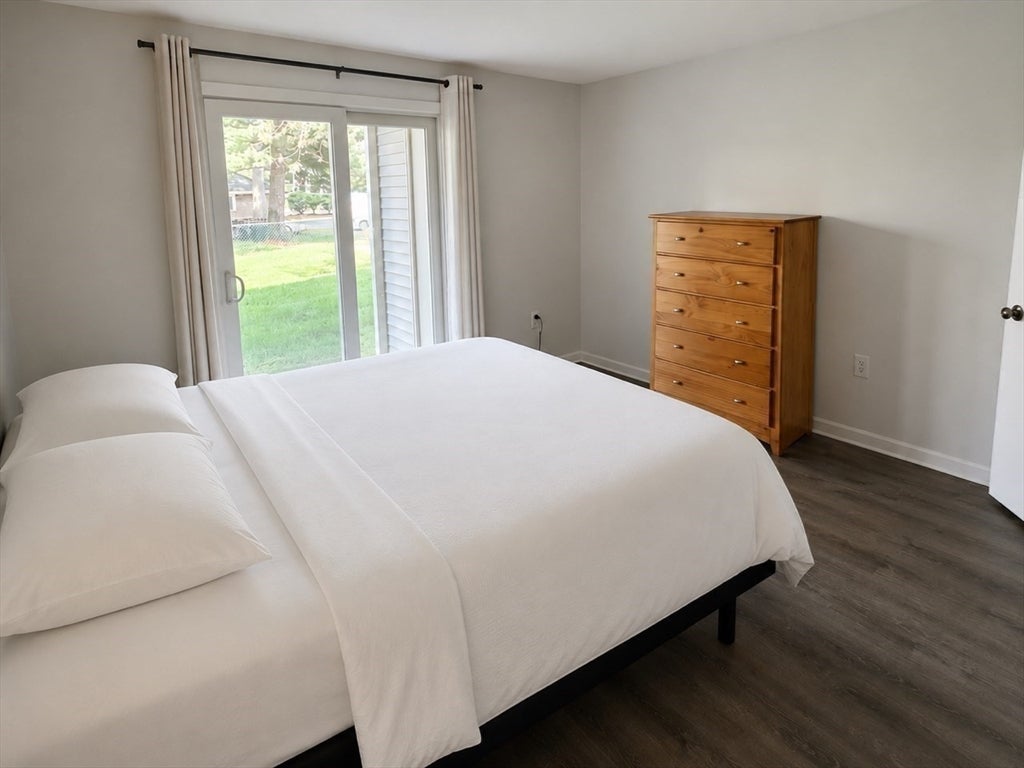
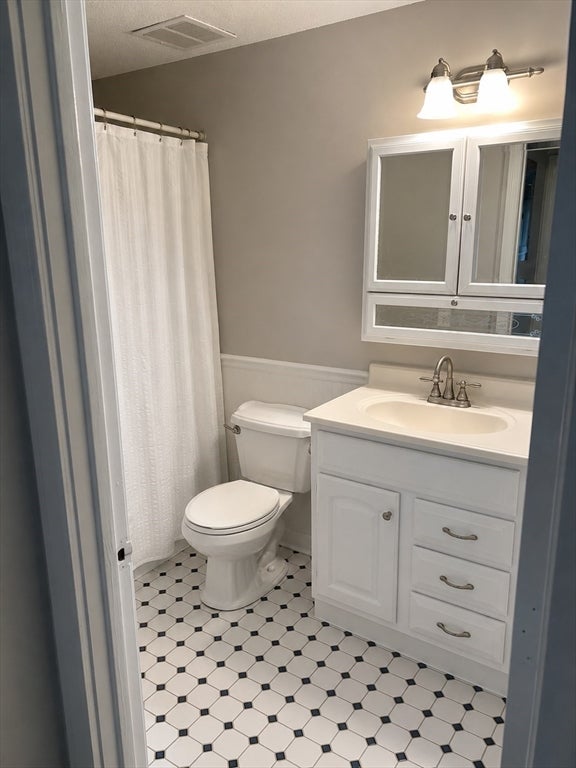
Welcome to Deerfield Forest! This bright, move-in ready first-floor 1BR, 1BA condo offers comfortable living in a highly desirable Natick location, just a short walk to the West Natick Commuter Rail. Featuring fresh paint, new luxury vinyl plank flooring, updated Harvey windows, central air, and in-unit laundry, this home is ready for you to move right in. All kitchen appliances, as well as the washer and dryer, are included, making your move even easier. The updated white galley kitchen offers extended counter space and opens to a charming dining area. The open living space feels both inviting and spacious, with access to a peaceful, back-facing patio—perfect for morning coffee or relaxing outdoors. The generously sized bedroom features a walk-in closet, a slider to the patio, and a convenient outdoor storage closet. The full bathroom includes a tiled tub surround. Enjoy resort-style amenities just steps from your door, including a pool, hot tub, tennis courts, clubhouse, and beautifully maintained grounds. With easy access to shopping, dining, major routes, and the commuter rail, this condo is ideal for first-time buyers, commuters, or investors. Don’t miss the opportunity to own in one of Natick’s most convenient and desirable communities. The listing agent is the spouse of the seller.
| 3 weeks ago | Listing updated with changes from the MLS® | |
| a month ago | Listing first seen on site |

The property listing data and information, or the Images, set forth herein were provided to MLS Property Information Network, Inc. from third party sources, including sellers, lessors, landlords, and public records, and were compiled by MLS Property Information Network, Inc. The property listing data and information, and the Images, are for the personal, non-commercial use of consumers having a good faith interest in purchasing, leasing or renting listed properties of the type displayed to them and may not be used for any purpose other than to identify prospective properties which such consumers may have a good faith interest in purchasing, leasing or renting. MLS Property Information Network, Inc. and its subscribers disclaim any and all representations and warranties as to the accuracy of the property listing data and information, or as to the accuracy of any of the Images, set forth herein.
Last checked 2026-08-19 11:11 PM UTC