Browse Listings

Save
Ask
Tour
Hide
Share
$1,750,000
35 Days On Site

20 Winter Street
Medfield, MA 02052

For Sale|Single Family Residence|Active
4
Beds
3
Total Baths
2
Full Baths
1
Partial Bath
4,208
SqFt
$416
/SqFt
2001
Built
County:
Norfolk

Due to the health concerns created by Coronavirus we are offering personal 1-1 online video walkthough tours where possible.
20 Winter Street20 Winter Street20 Winter Street20 Winter Street
Save
Ask
Tour
Hide
Share

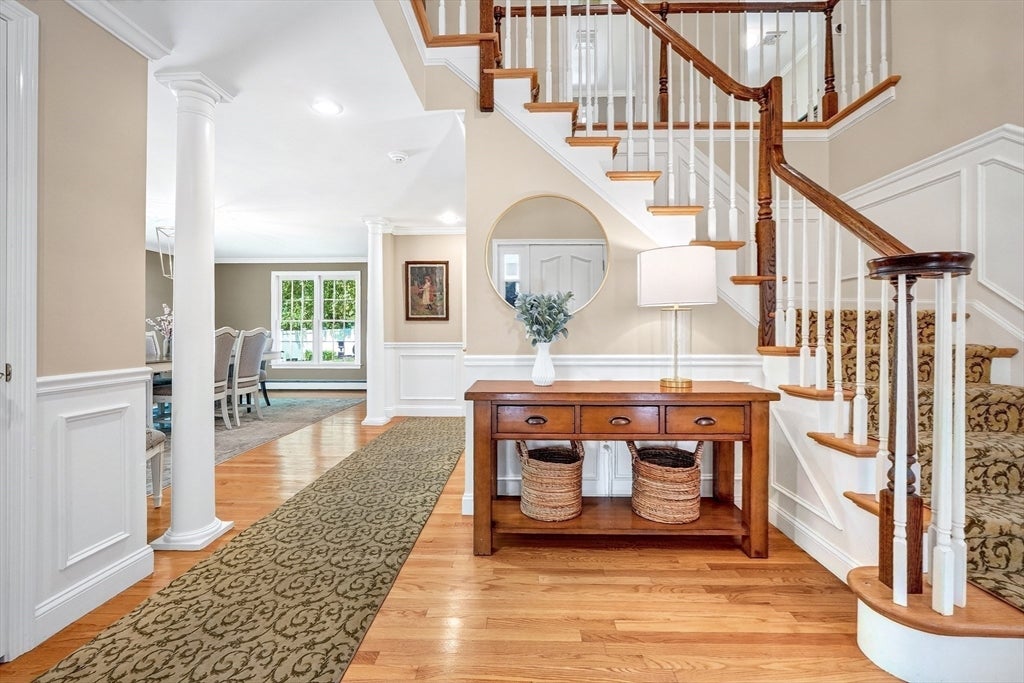
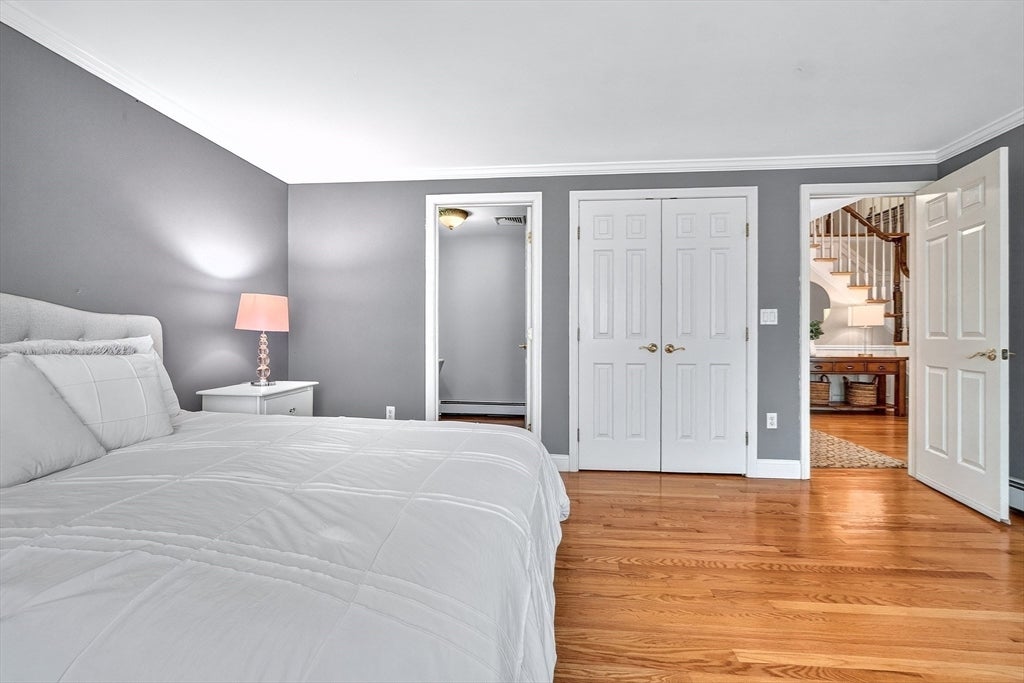
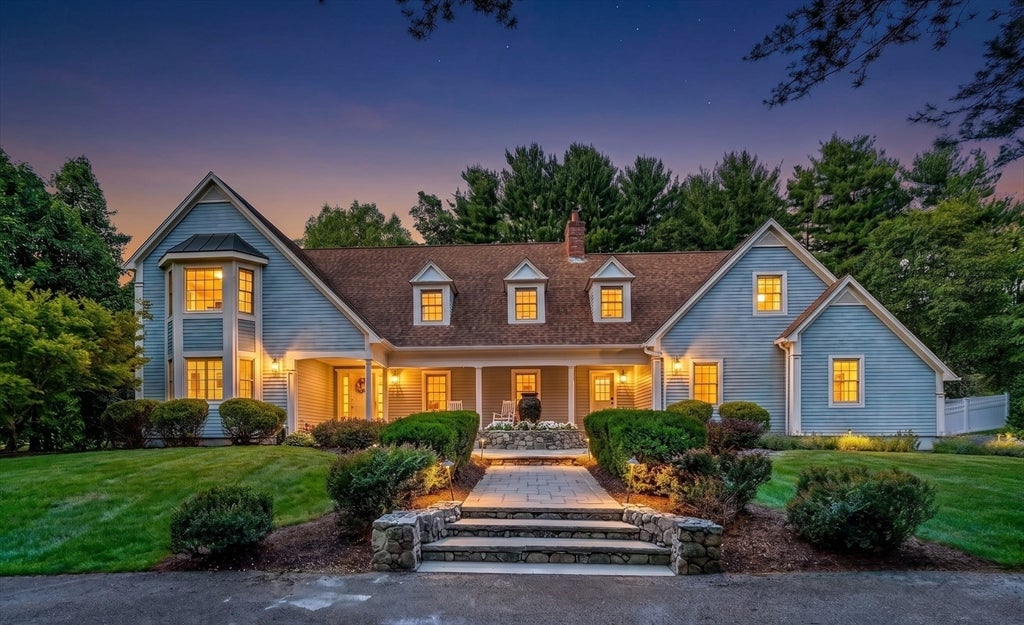
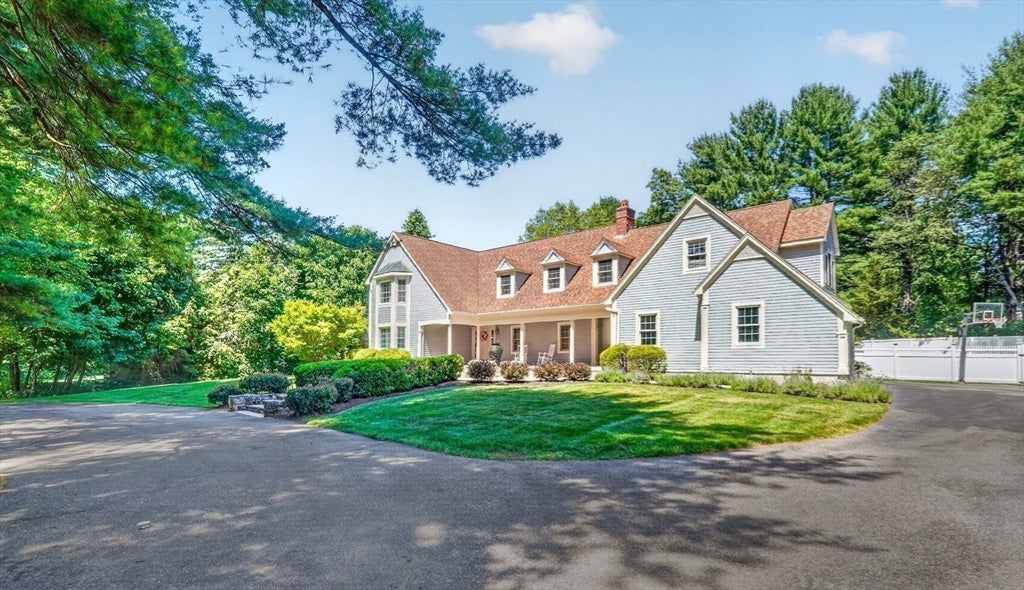
Exquisite home located on a beautifully landscaped one-acre lot just minutes from Medfield's vibrant town center, and top-rated schools. Quality craftsmanship shines throughout with hardwood floors, custom millwork and elegant finishes. A welcoming mahogany farmer's porch leads to a dramatic two-story foyer. The granite kitchen with stainless steel appliances, wall oven, electric cooktop and dining area opens to a vaulted fireplaced family room with a wall of windows and French doors to a bluestone patio with retractable awning and hot tub overlooking the private backyard. The main level also features a formal dining room, fireplaced living room, half bath, mudroom and a versatile first-floor bedroom or home office. Upstairs offers a spacious primary suite with walk-in closet and spa-like bath, plus three additional bedrooms, full bath and laundry. Walkout lower level with recreation space, workshop and ample storage. A wonderful combination of quality, comfort and outdoor living.

Save
Ask
Tour
Hide
Share
Listing Snapshot
Price 
$1,750,000
Days On Site 
35 Days
Bedrooms 
4
Inside Area (SqFt) 
4,208 sqft
Total Baths 
3
Full Baths 
2
Partial Baths 
1
Lot Size 
1 Acre
Year Built 
2001
MLS® Number 
73548388
Status 
Active
Property Tax 
$19,367
HOA/Condo/Coop Fees 
N/A
Sq Ft Source 
Public Records
Friends & Family
Recent Activity
4 weeks agoListing updated with changes from the MLS®
a month agoListing first seen on site
General Features
Acres 
1
Attached Garage 
Yes
Disclosures 
Buyer and buyer's agent are responsible for conducting their own due diligence regarding any proposed or planned sidewalk installation along Winter Street. Seller and listing broker make no representations or warranties as to whether such improvements will occur or the timing of any such project.
Foundation 
Concrete Perimeter
Garage 
Yes
Garage Spaces 
2
Green Energy Efficient 
Thermostat
Parking 
PavedAttachedGarage Door OpenerOff StreetGarage
Parking Spaces 
12
Property Sub Type 
Single Family Residence
Security 
Security System
Sewer 
Public Sewer
SqFt Above 
4208
SqFt Below 
1117
SqFt Total 
4208
Style 
Cape
Water Source 
Public
Zoning 
RES
Interior Features
Appliances 
OvenDishwasherDisposalMicrowaveRangeRefrigeratorWasherDryerPlumbed For Ice Maker
Basement 
FullFinishedInterior EntrySump Pump
Cooling 
Central AirZoned
Electric 
Circuit Breakers200+ Amp Service
Fireplace 
Yes
Fireplace Features 
Family RoomLiving Room
Fireplaces 
3
Flooring 
TileCarpetHardwood
Heating 
BaseboardOilZoned
Interior 
Entrance FoyerWalk-In Closet(s)Crown MoldingRecessed LightingCentral VacuumCathedral Ceiling(s)
Laundry Features 
Washer HookupElectric Dryer Hookup
Spa 
Yes
Window Features 
Insulated Windows
Bathroom 1 
Level - First
Bathroom 2 
Level - Second
Bathroom 3 
Level - Second
Bedroom 2 
Level - Second
Bedroom 3 
Level - Second
Bedroom 4 
Level - Second
Bedroom 5 
Level - First
Dining Room 
Level - Main
Family Room 
Level - Main
Kitchen 
Level - First
Living Room 
Level - Main
Master Bedroom 
Level - Second
Save
Ask
Tour
Hide
Share
Exterior Features
Construction Details 
Frame
Exterior 
Rain GuttersGardenLighting
Fencing 
Stone
Lot Features 
LevelLandscaped
Other Structures 
Workshop
Patio And Porch 
PorchPatio
Roof 
Shingle
Spa 
Yes
Spa Features 
Private
Windows/Doors 
Insulated Windows
Community Features
Community Features 
Tennis Court(s)Park
Financing Terms Available 
Contract
Roads 
Paved
Schools
School District
Unknown
Elementary School
Mem, Whee, Dale
Middle School
Blake Middle
High School
Medfield High
Listing courtesy of Gail LiDonni of Legacy Properties


The property listing data and information, or the Images, set forth herein were provided to MLS Property Information Network, Inc. from third party sources, including sellers, lessors, landlords, and public records, and were compiled by MLS Property Information Network, Inc. The property listing data and information, and the Images, are for the personal, non-commercial use of consumers having a good faith interest in purchasing, leasing or renting listed properties of the type displayed to them and may not be used for any purpose other than to identify prospective properties which such consumers may have a good faith interest in purchasing, leasing or renting. MLS Property Information Network, Inc. and its subscribers disclaim any and all representations and warranties as to the accuracy of the property listing data and information, or as to the accuracy of any of the Images, set forth herein.

Last checked 2026-08-17 10:56 PM UTC

Neighborhood & Commute
Source: Walkscore
Disclosure: Community information and market data powered by Constellation Data Labs. Information is deemed reliable but not guaranteed.
Save
Ask
Tour
Hide
Share