
9 Algonquin Rd 2Newton, MA 02467
Due to the health concerns created by Coronavirus we are offering personal 1-1 online video walkthough tours where possible.
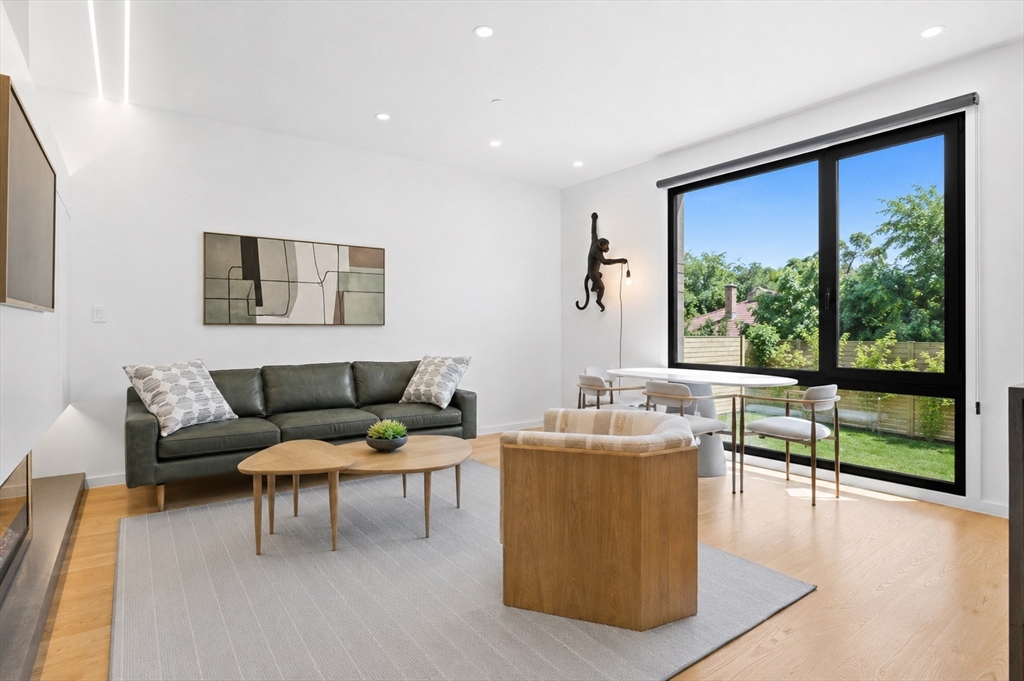
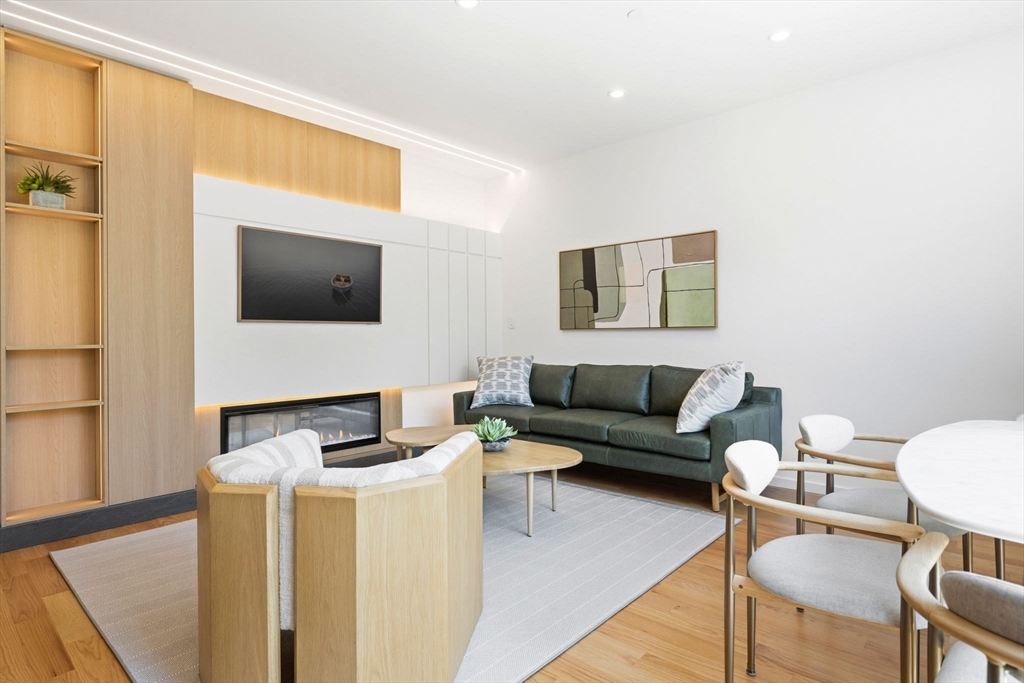
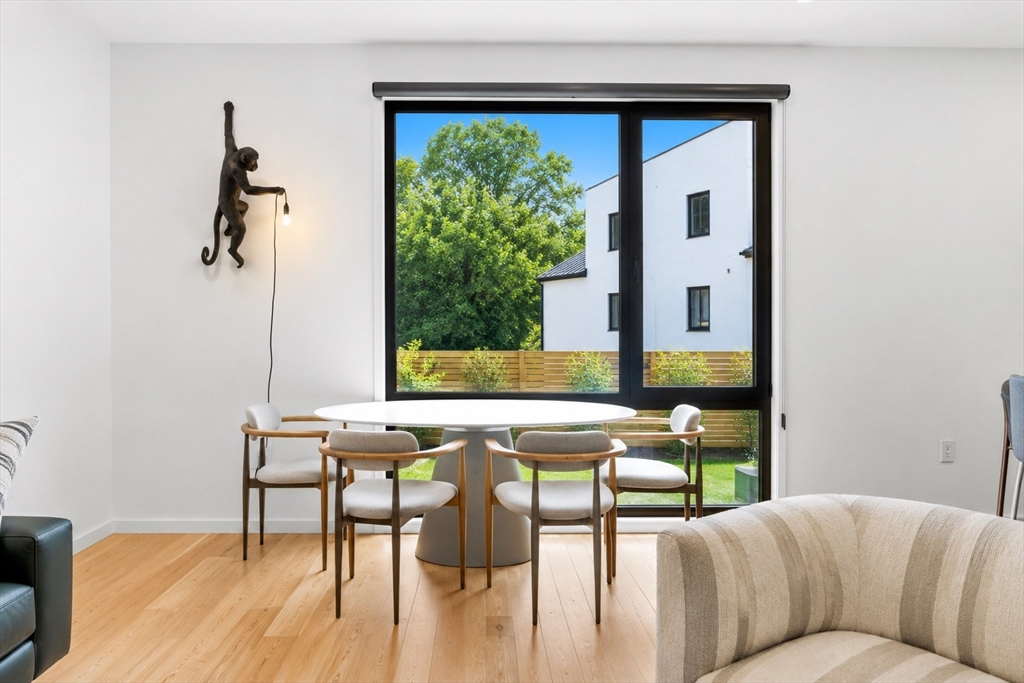
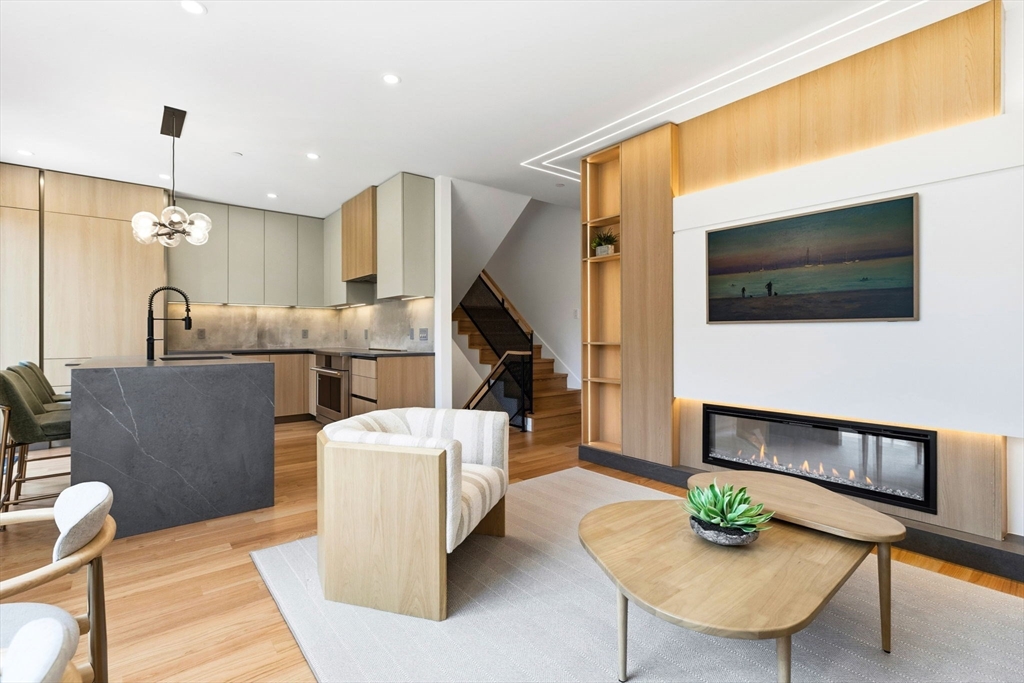
Welcome to The Lennox, Chestnut Hill's newest collection of luxury Scandinavian-inspired residences. This stunning fully furnished new-construction townhome offers 4 bedrooms, 4.5 baths, and an attached garage across four beautifully finished levels.A welcoming foyer opens to a sun-filled living space featuring a chef's kitchen with imported Italian cabinetry, premium appliances, and sophisticated designer finishes. The open-concept living and dining areas flow seamlessly to a private patio, creating an ideal setting for everyday living and entertaining. The luxurious primary suite features a spa-inspired bath, while the upper level offers an additional private suite with a full bath and flexible lounge space ideal for guests or a home office. A private rooftop terrace provides beautiful city views.Ideally situated on a quiet residential street just moments from Boston College, Coolidge Corner, The Street Chestnut Hill, premier shopping, dining, parks, leading hospitals, and the MBTA
| 4 weeks ago | Listing updated with changes from the MLS® | |
| a month ago | Listing first seen on site |

The property listing data and information, or the Images, set forth herein were provided to MLS Property Information Network, Inc. from third party sources, including sellers, lessors, landlords, and public records, and were compiled by MLS Property Information Network, Inc. The property listing data and information, and the Images, are for the personal, non-commercial use of consumers having a good faith interest in purchasing, leasing or renting listed properties of the type displayed to them and may not be used for any purpose other than to identify prospective properties which such consumers may have a good faith interest in purchasing, leasing or renting. MLS Property Information Network, Inc. and its subscribers disclaim any and all representations and warranties as to the accuracy of the property listing data and information, or as to the accuracy of any of the Images, set forth herein.
Last checked 2026-08-19 01:04 AM UTC