
61 Harrison AveBraintree, MA 02184
Due to the health concerns created by Coronavirus we are offering personal 1-1 online video walkthough tours where possible.
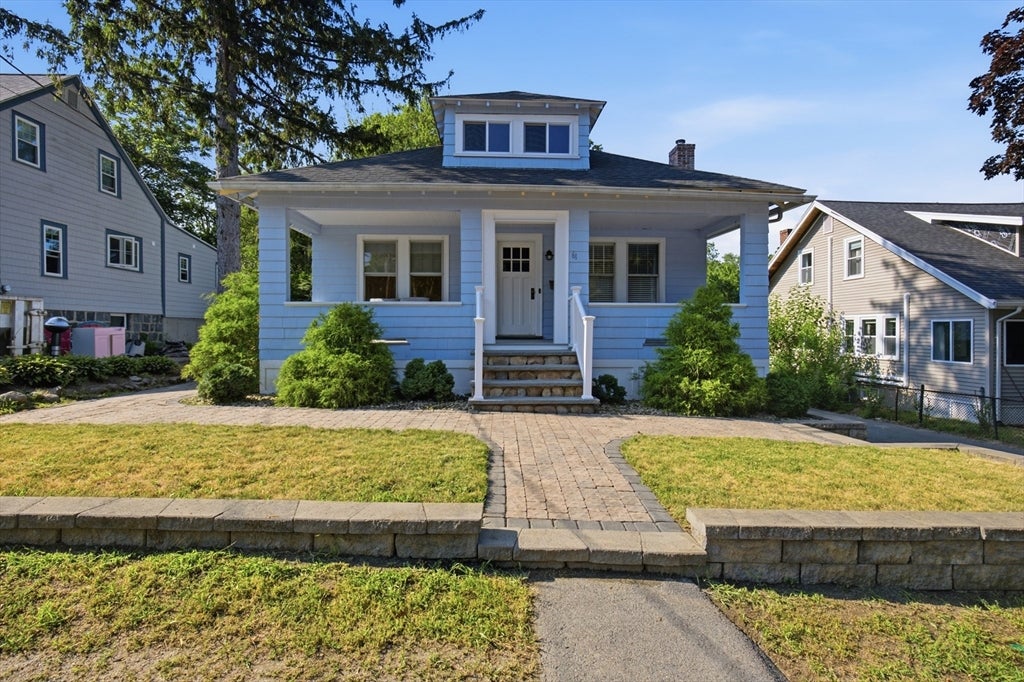
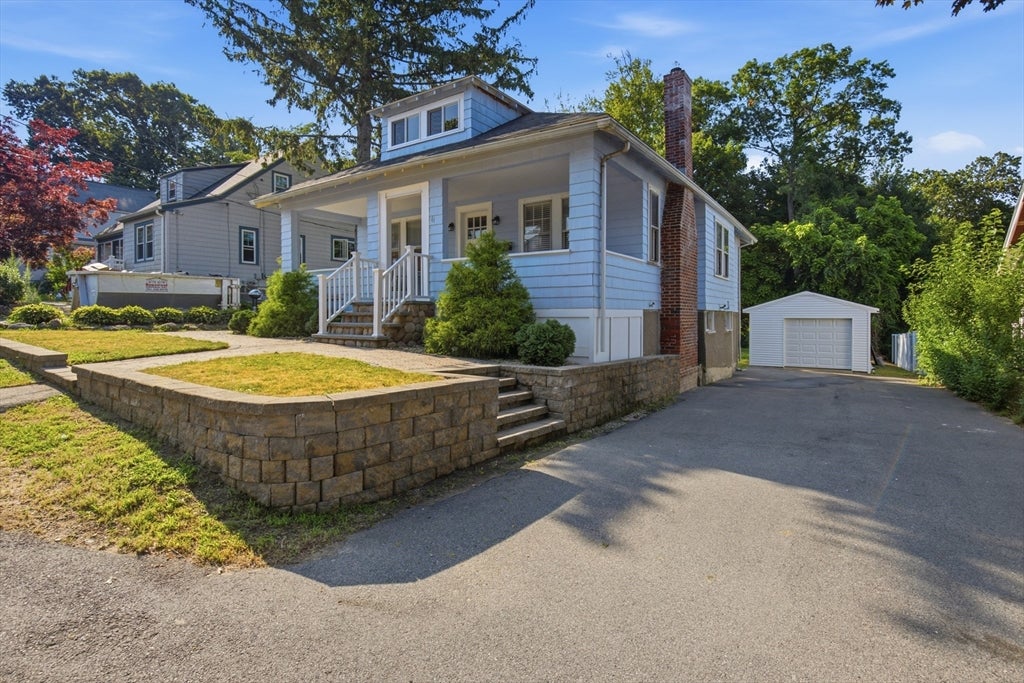
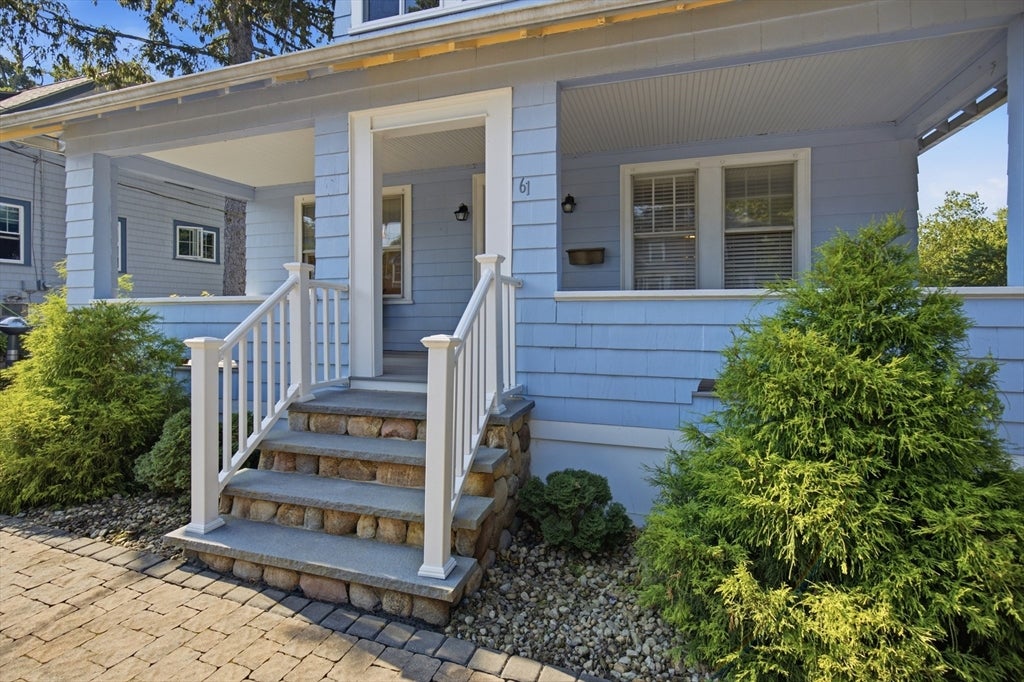
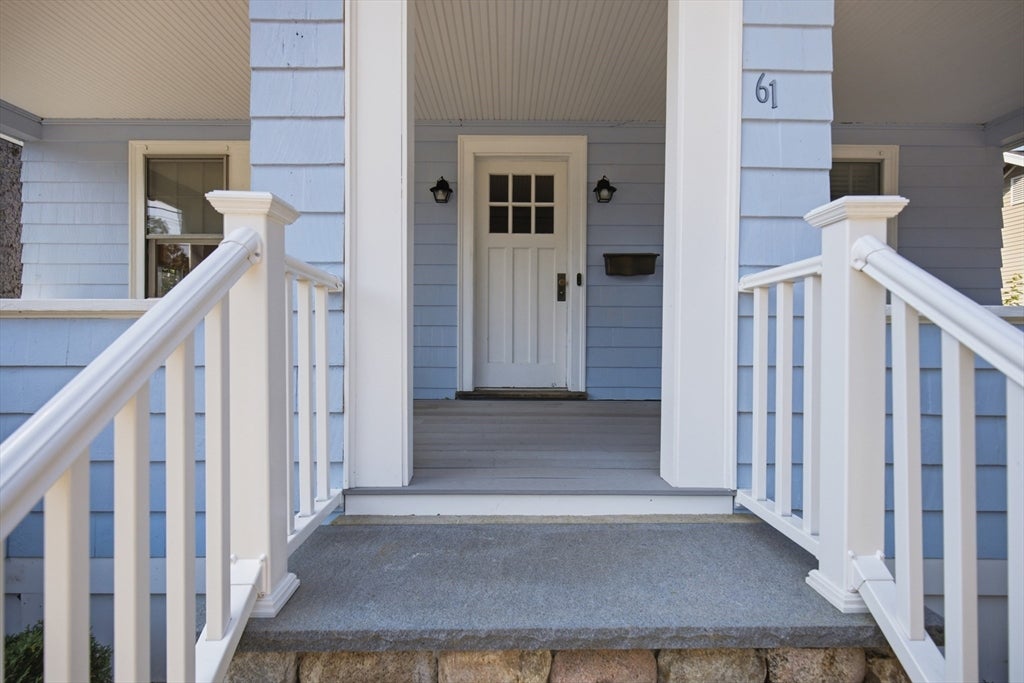
Classic charm meets modern convenience in this beautifully maintained home, where timeless architectural details blend seamlessly with extensive updates throughout. From the welcoming rebuilt front porch to the gleaming hardwood floors, original built-ins, wide moldings, and cozy fireplace, this home offers warmth and character at every turn . Kitchen features new stainless steel appliances. Recent upgrades include central air conditioning and forced hot air heating, replacing the original steam radiator system, a new roof, new hot water tank, oil tank, and replacement of the lead water service line. The chimney has been professionally restored with a new liner, and ceiling fans have been added to the bedrooms for added comfort. Outside, enjoy beautifully designed outdoor living spaces with a newly paved patio, walkway, and fire pit—perfect for relaxing or entertaining. Close to shopping, highways, public transportation. You don't want to miss this opportunity.
| 2 weeks ago | Listing updated with changes from the MLS® | |
| 2 weeks ago | Status changed to Pending | |
| a month ago | Listing first seen on site |

The property listing data and information, or the Images, set forth herein were provided to MLS Property Information Network, Inc. from third party sources, including sellers, lessors, landlords, and public records, and were compiled by MLS Property Information Network, Inc. The property listing data and information, and the Images, are for the personal, non-commercial use of consumers having a good faith interest in purchasing, leasing or renting listed properties of the type displayed to them and may not be used for any purpose other than to identify prospective properties which such consumers may have a good faith interest in purchasing, leasing or renting. MLS Property Information Network, Inc. and its subscribers disclaim any and all representations and warranties as to the accuracy of the property listing data and information, or as to the accuracy of any of the Images, set forth herein.
Last checked 2026-08-19 01:14 AM UTC