Browse Listings

Save
Ask
Tour
Hide
Share
$899,900
34 Days On Site

865 Washington St.
Holliston, MA 01746

For Sale|Single Family Residence|Active
6
Beds
4
Total Baths
3
Full Baths
1
Partial Bath
3,466
SqFt
$260
/SqFt
1750
Built
Subdivision:
Downtown
County:
Middlesex

Due to the health concerns created by Coronavirus we are offering personal 1-1 online video walkthough tours where possible.
865 Washington St.865 Washington St.865 Washington St.865 Washington St.
Save
Ask
Tour
Hide
Share

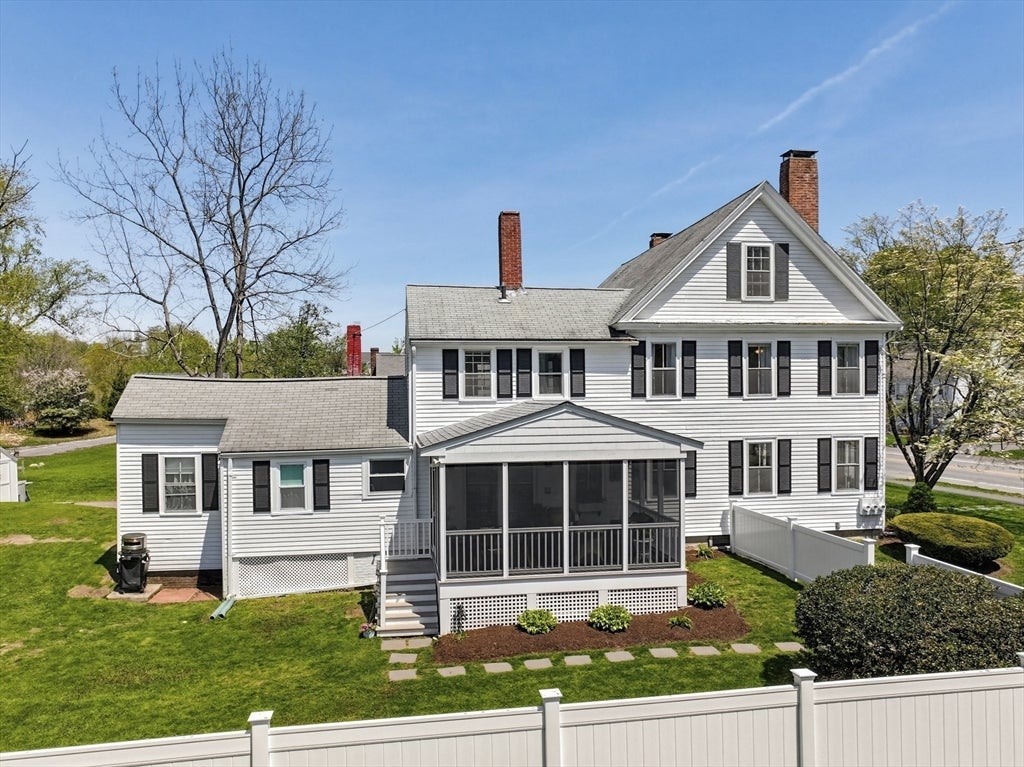
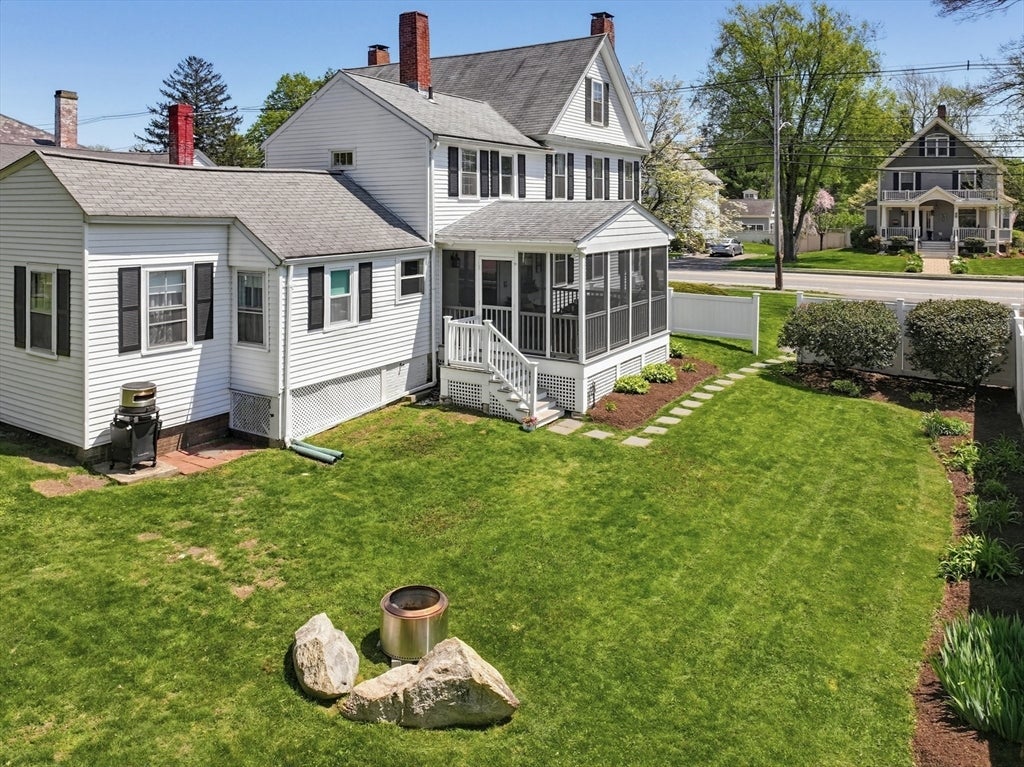
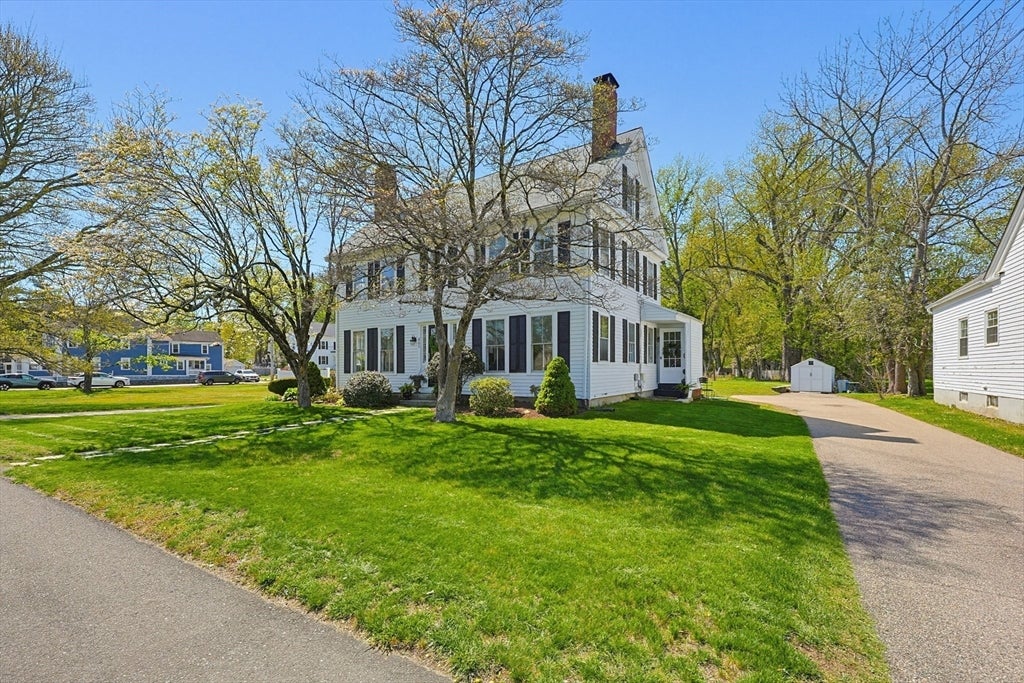
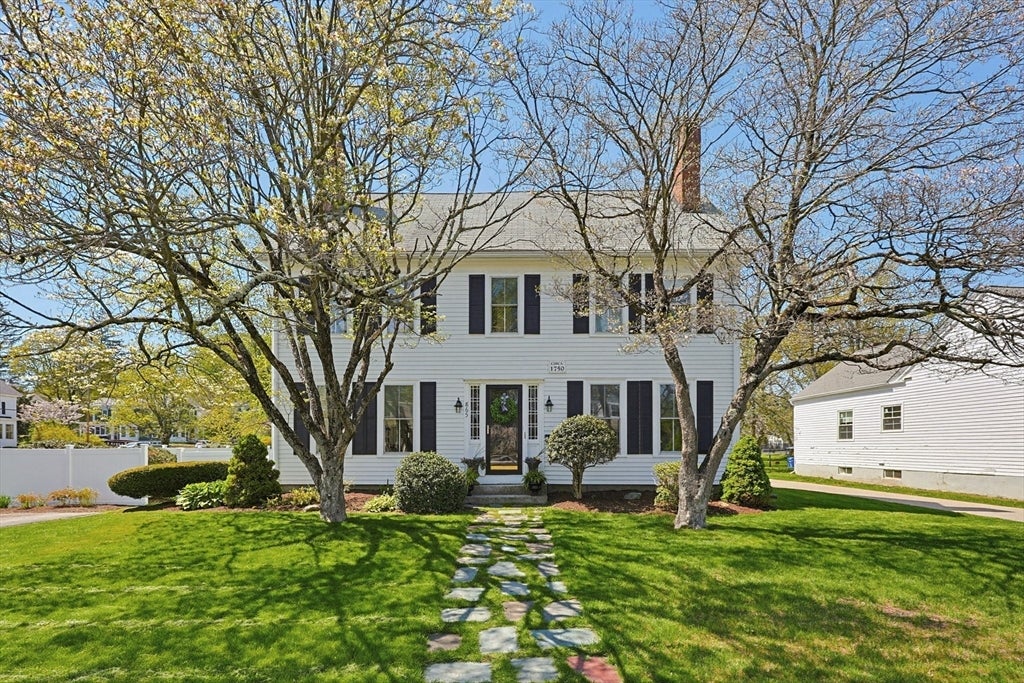
Gracious and stately, this sunny center entrance colonial offers a lovely updated main house plus two income generating apartments, making this a wonderful opportunity and investment. Located in the charming village of downtown Holliston, this home offers a coveted lifestyle of walking to schools, shops, cafes, playground, library, Upper Charles Rail Trail and Lake Winthrop. Updated kitchen features white cabinetry, wood flooring, granite counters, stainless appliances and an exposed beam; living room with pine flooring, built-ins and working fireplace; family room with lots of windows, built-ins, working fireplace and pine flooring; spacious dining room with beautiful original mantle and detailing, plus built-ins. The new screened porch & half bath complete the main level. Upstairs bedrooms are spacious and inviting, including the primary bedroom which offers the potential of being two rooms. Walk up 3rd floor provides either another bedroom or a fabulous home office space. A gem!

Save
Ask
Tour
Hide
Share
Listing Snapshot
Price 
$899,900
Days On Site 
34 Days
Bedrooms 
6
Inside Area (SqFt) 
3,466 sqft
Total Baths 
4
Full Baths 
3
Partial Baths 
1
Lot Size 
0.36 Acres
Year Built 
1750
MLS® Number 
73549299
Status 
Active
Property Tax 
$13,677
HOA/Condo/Coop Fees 
N/A
Sq Ft Source 
Public Records
Friends & Family
Recent Activity
a week agoListing updated with changes from the MLS®
2 weeks agoPrice changed to $899,900
2 weeks agoStatus changed to Active
a month agoListing first seen on site
General Features
Acres 
0.36
Disclosures 
Property comprised of main house with 3/4 bedrooms1.5 baths; 2 attached apartments (both rented)each with 2 BRs1 bath; both with separate entrances and a separate driveway. Apartment #2 can be added back to main house square footageinquire w/listing agent. 5 FPs2 are in working order.
Foundation 
Stone
Parking 
Paved
Parking Spaces 
6
Property Sub Type 
Single Family Residence
Sewer 
Private Sewer
SqFt Above 
3466
SqFt Total 
3466
Style 
ColonialAntique
Water Source 
Public
Zoning 
105
Interior Features
Appliances 
Gas Water HeaterRangeDishwasherRefrigeratorWasherDryer
Basement 
Concrete
Electric 
Circuit Breakers
Fireplace 
Yes
Fireplace Features 
Dining RoomFamily RoomLiving Room
Fireplaces 
5
Flooring 
WoodTile
Heating 
Natural GasBaseboardForced AirZoned
Interior 
PantryCrown Molding
Bathroom 1 
Level - First
Bathroom 2 
Level - Second
Bedroom 2 
Level - Second
Bedroom 3 
Level - Second
Bedroom 4 
Level - Third
Dining Room 
Level - First
Family Room 
Level - First
Kitchen 
Level - First
Living Room 
Level - First
Master Bedroom 
Level - Second
Save
Ask
Tour
Hide
Share
Exterior Features
Exterior 
Rain GuttersStorage
Lot Features 
Level
Other Structures 
Storage
Patio And Porch 
ScreenedPorch
Roof 
Shingle
Windows/Doors 
French Doors
Community Features
Community Features 
Tennis Court(s)ParkGolfSidewalks
Roads 
Paved
Schools
School District
Unknown
Elementary School
Placentino/Miller
Middle School
Adams
High School
Holliston
Listing courtesy of Kathy Chisholm of Realty Executives Boston West


The property listing data and information, or the Images, set forth herein were provided to MLS Property Information Network, Inc. from third party sources, including sellers, lessors, landlords, and public records, and were compiled by MLS Property Information Network, Inc. The property listing data and information, and the Images, are for the personal, non-commercial use of consumers having a good faith interest in purchasing, leasing or renting listed properties of the type displayed to them and may not be used for any purpose other than to identify prospective properties which such consumers may have a good faith interest in purchasing, leasing or renting. MLS Property Information Network, Inc. and its subscribers disclaim any and all representations and warranties as to the accuracy of the property listing data and information, or as to the accuracy of any of the Images, set forth herein.

Last checked 2026-08-17 10:10 PM UTC

Neighborhood & Commute
Source: Walkscore
Disclosure: Community information and market data powered by Constellation Data Labs. Information is deemed reliable but not guaranteed.
Save
Ask
Tour
Hide
Share