Browse Listings

Save
Ask
Tour
Hide
Share
$2,550,000
35 Days On Site

141-143 Oakley Road
Belmont, MA 02478

For Sale|Multi Family|Active
6
Beds
4
Total Baths
3
Full Baths
1
Partial Bath
3,500
SqFt
$729
/SqFt
1920
Built
County:
Middlesex

Due to the health concerns created by Coronavirus we are offering personal 1-1 online video walkthough tours where possible.
141-143 Oakley Road141-143 Oakley Road141-143 Oakley Road141-143 Oakley Road
Save
Ask
Tour
Hide
Share

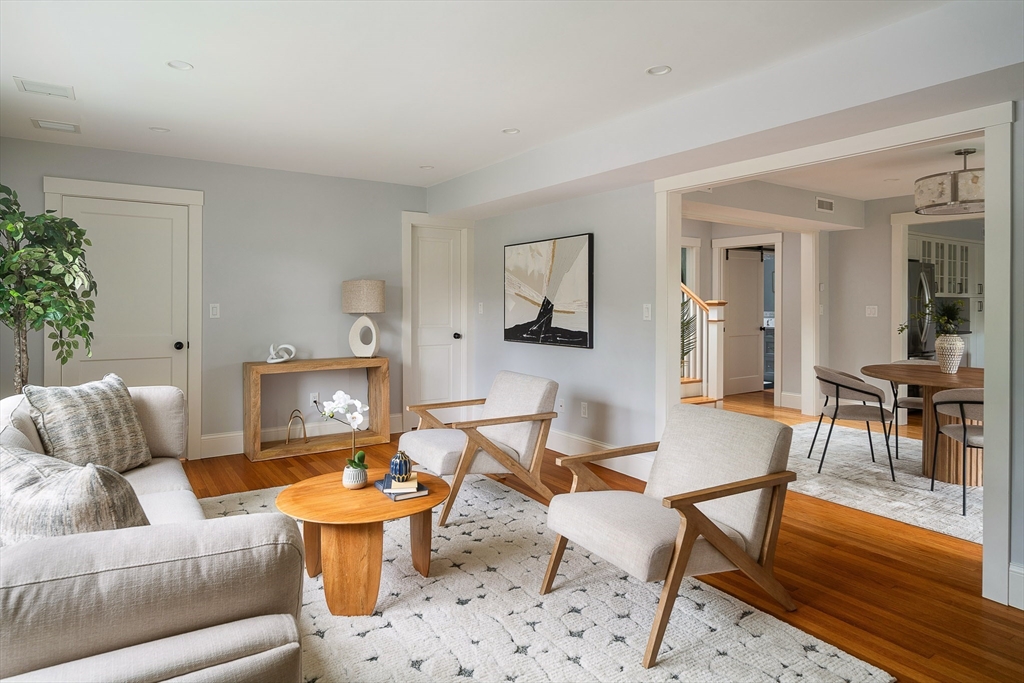
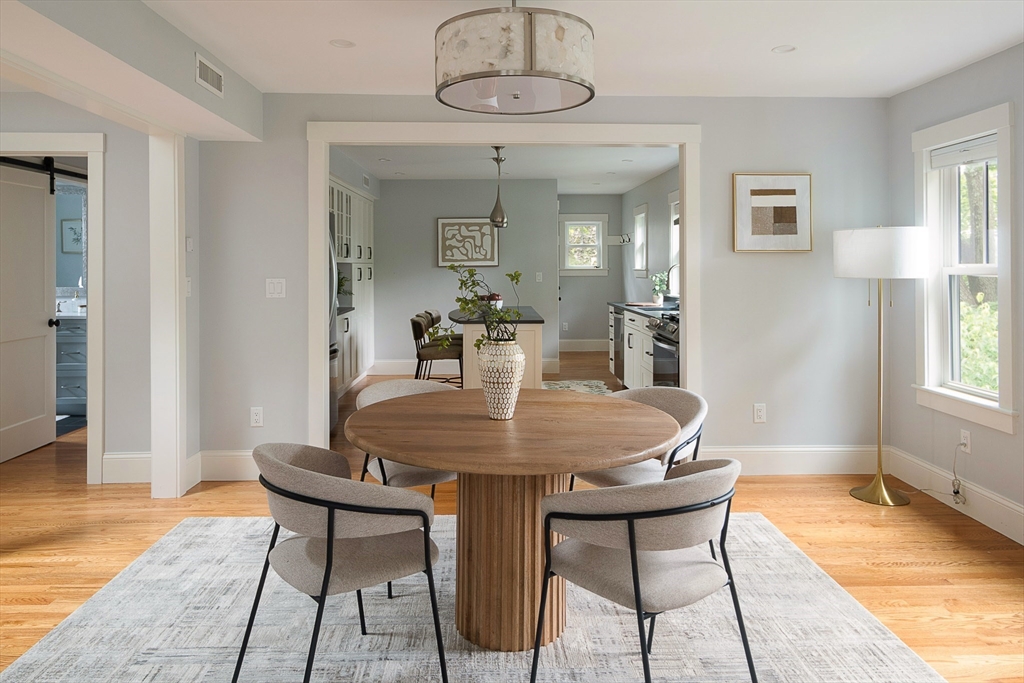
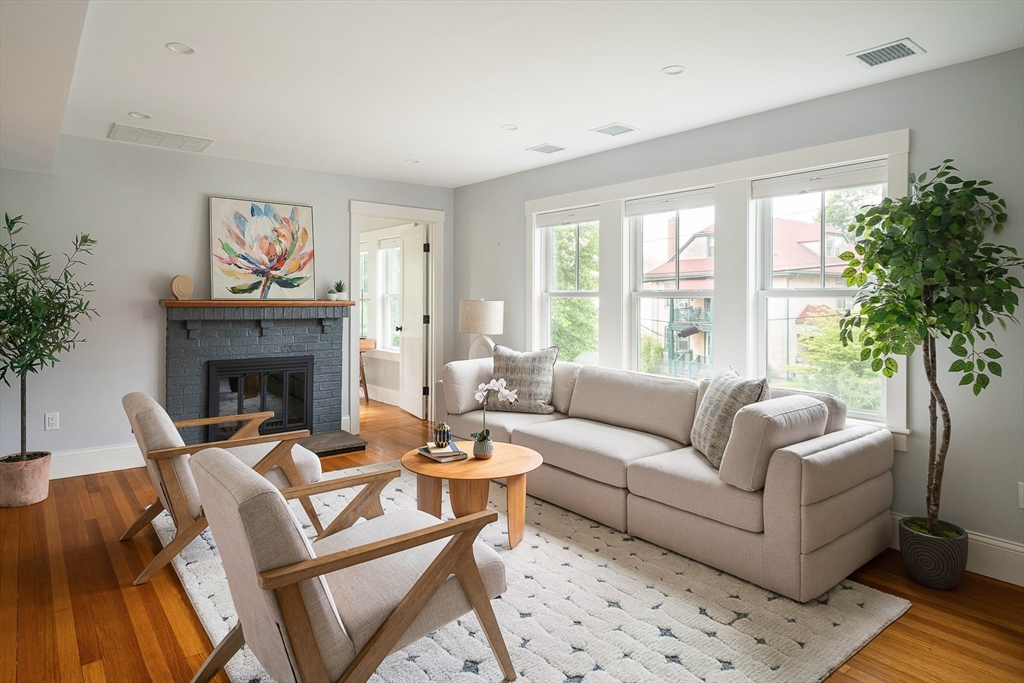
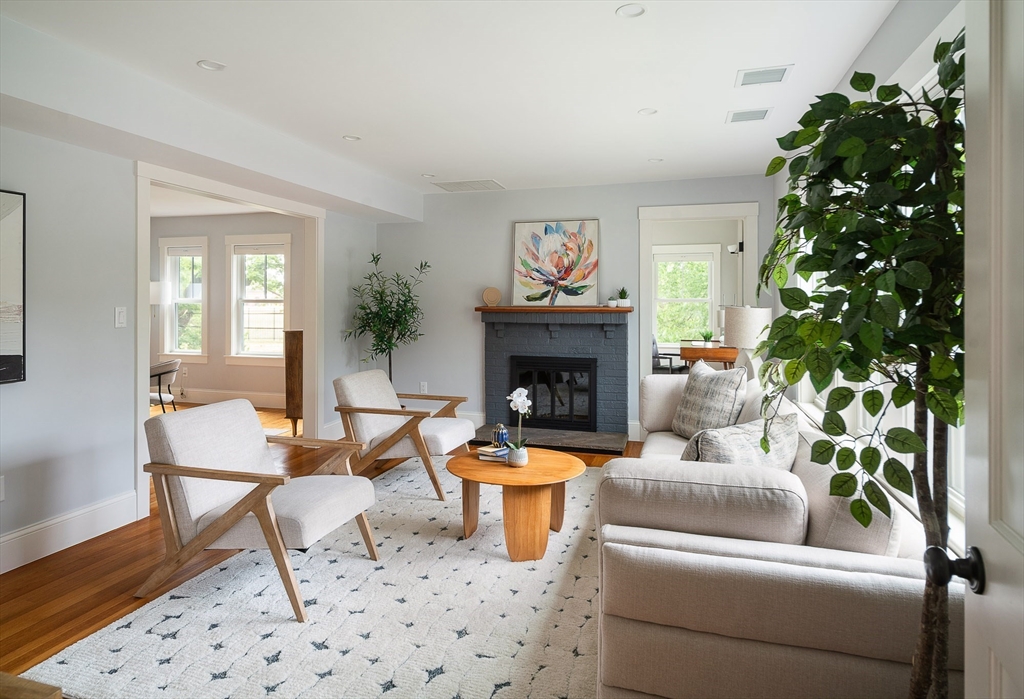
Superb two-family in Payson Park. Gut renovated to the studs (2023) and fully re-designed for today's modern lifestyle, this spacious 6 & 8 room multi-family offers care-free ownership and excellent rental history. The upper unit feels more like a single family w/3+ bedrooms, 2.5 bathrooms, a sunroom, 2 living rooms, a dining room & an eat-in kitchen. Common features throughout include hardwood floors, contemporary kitchens w/stainless steel appliances, quartz countertops, recessed lighting and breakfast bars, vaulted-ceilings, in-unit laundry, double-glaze windows, wood-burning fireplaces & closed-cell foam insulation. All new wiring, plumbing, millwork/doors & multi-zone high-efficient heating and cooling systems. The open & airy floor plan affords all-day sun from full southern exposure. The yard is a gardner's delight with meandering walkways and many seasonal blooms and full irrigation system. Central to all schools, Cushing Square and commuter rail to Cambridge and Boston.

Save
Ask
Tour
Hide
Share
Listing Snapshot
Price 
$2,550,000
Days On Site 
35 Days
Bedrooms 
6
Inside Area (SqFt) 
3,500 sqft
Total Baths 
4
Full Baths 
3
Partial Baths 
1
Lot Size 
0.18 Acres
Year Built 
1920
MLS® Number 
73549404
Status 
Active
Property Tax 
$17,086.13
HOA/Condo/Coop Fees 
N/A
Sq Ft Source 
Owner
Friends & Family
Recent Activity
a week agoListing updated with changes from the MLS®
a month agoListing first seen on site
General Features
Acres 
0.18
Disclosures 
Also selling as 2 condos. 2nd floor is vacant. Prior rent as of June 30th was $6500 p/m. 1st floor will be delivered vacant at closingsee agent regarding rental history. Please Contact Belmont School Dept.for School Placement. First floor photos virtually staged
Foundation 
Concrete Perimeter
Garage 
Yes
Garage Spaces 
2
Green Energy Efficient 
Thermostat
Number Of Stories 
3
Parking 
Off StreetDriveway
Parking Spaces 
6
Property Sub Type 
Multi Family
Sewer 
Public Sewer
SqFt Above 
3500
SqFt Total 
3500
Water Source 
Public
Zoning 
R
Interior Features
Appliances 
RangeDishwasherDisposalRefrigeratorWasherDryerRange HoodPlumbed For Ice MakerGas Water Heater
Basement 
FullInterior EntryConcreteUnfinished
Cooling 
Central AirZonedMulti Units
Electric 
Circuit Breakers200+ Amp Service
Fireplace 
Yes
Fireplace Features 
Wood Burning
Fireplaces 
2
Flooring 
TileHardwood
Heating 
Natural GasZoned
Interior 
Walk-In Closet(s)StorageOpen FloorplanPantry
Laundry Features 
Electric Dryer HookupWasher Hookup
Window Features 
Skylight(s)Insulated WindowsScreensBay Window(s)
Save
Ask
Tour
Hide
Share
Exterior Features
Construction Details 
Frame
Exterior 
Garden
Lot Features 
Corner LotLevelLandscaped
Patio And Porch 
Porch
Roof 
Asphalt
Windows/Doors 
Skylight(s)Insulated WindowsScreensBay Window(s)
Community Features
Community Features 
PoolTennis Court(s)ParkGolfSidewalks
MLS Area 
Payson Park
Roads 
Paved
Listing courtesy of Peter Boyajian Team of Real Estate 109


The property listing data and information, or the Images, set forth herein were provided to MLS Property Information Network, Inc. from third party sources, including sellers, lessors, landlords, and public records, and were compiled by MLS Property Information Network, Inc. The property listing data and information, and the Images, are for the personal, non-commercial use of consumers having a good faith interest in purchasing, leasing or renting listed properties of the type displayed to them and may not be used for any purpose other than to identify prospective properties which such consumers may have a good faith interest in purchasing, leasing or renting. MLS Property Information Network, Inc. and its subscribers disclaim any and all representations and warranties as to the accuracy of the property listing data and information, or as to the accuracy of any of the Images, set forth herein.

Last checked 2026-08-18 11:02 PM UTC

Neighborhood & Commute
Source: Walkscore
Disclosure: Community information and market data powered by Constellation Data Labs. Information is deemed reliable but not guaranteed.
Save
Ask
Tour
Hide
Share