Browse Listings

Save
Ask
Tour
Hide
Share
$850,000
26 Days On Site

30 Willow Creek Dr
Attleboro, MA 02703

For Sale|Single Family Residence|Active
5
Beds
4
Total Baths
3
Full Baths
1
Partial Bath
2,701
SqFt
$315
/SqFt
2005
Built
County:
Bristol

Due to the health concerns created by Coronavirus we are offering personal 1-1 online video walkthough tours where possible.
30 Willow Creek Dr30 Willow Creek Dr30 Willow Creek Dr30 Willow Creek Dr
Save
Ask
Tour
Hide
Share

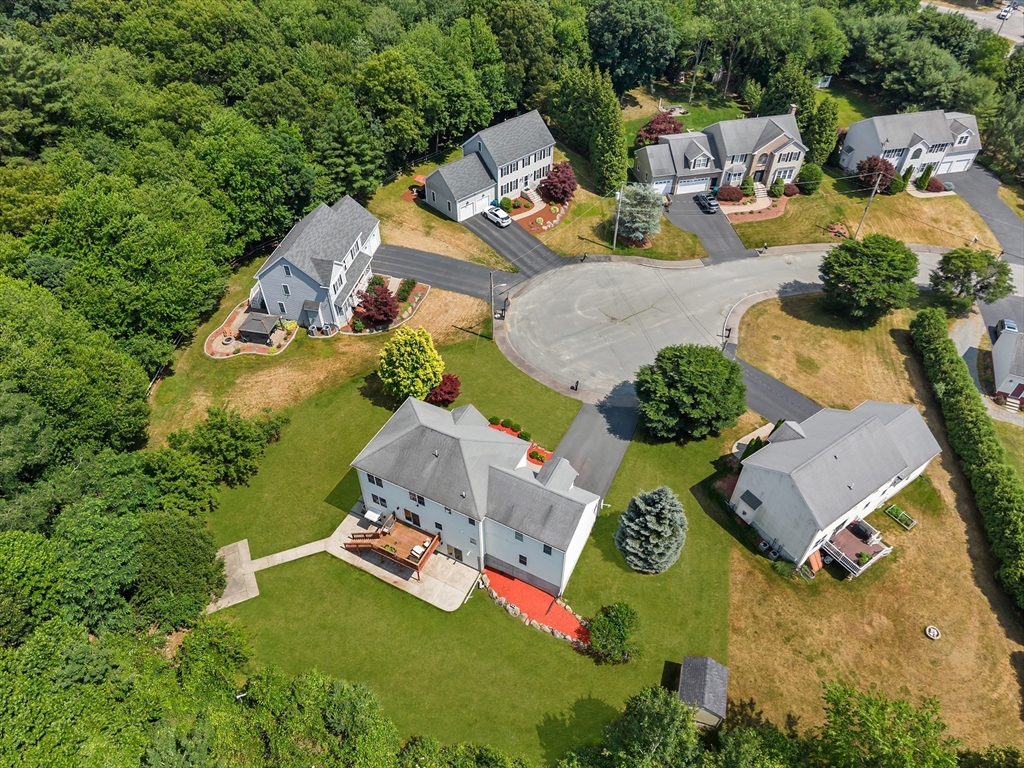
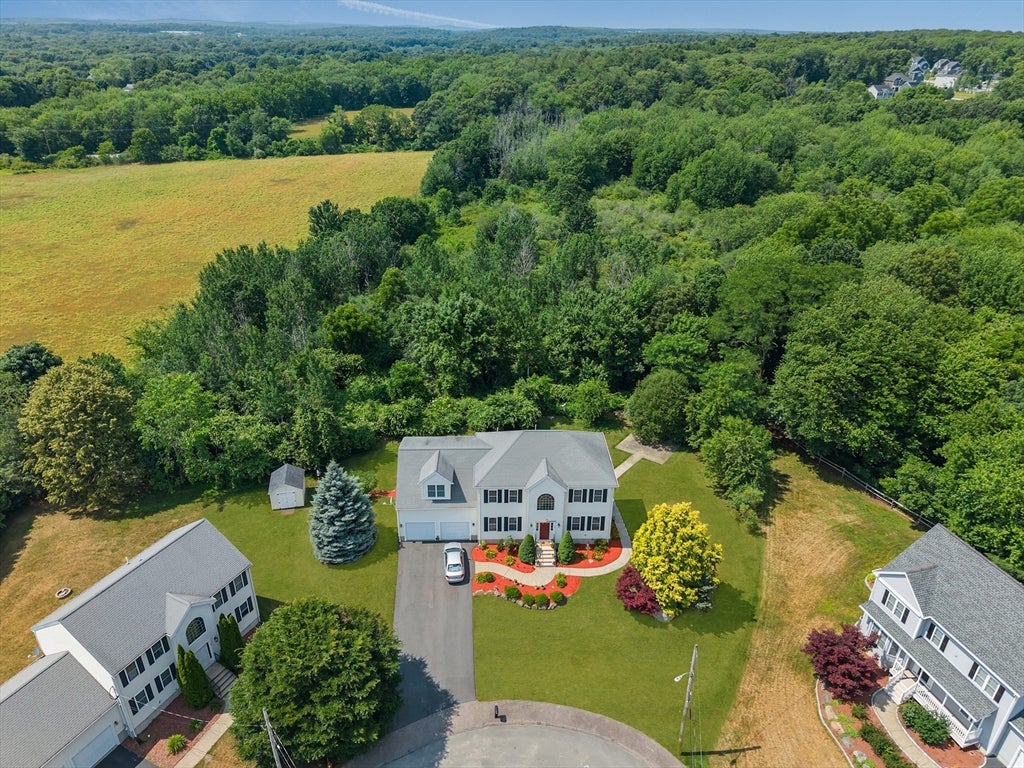
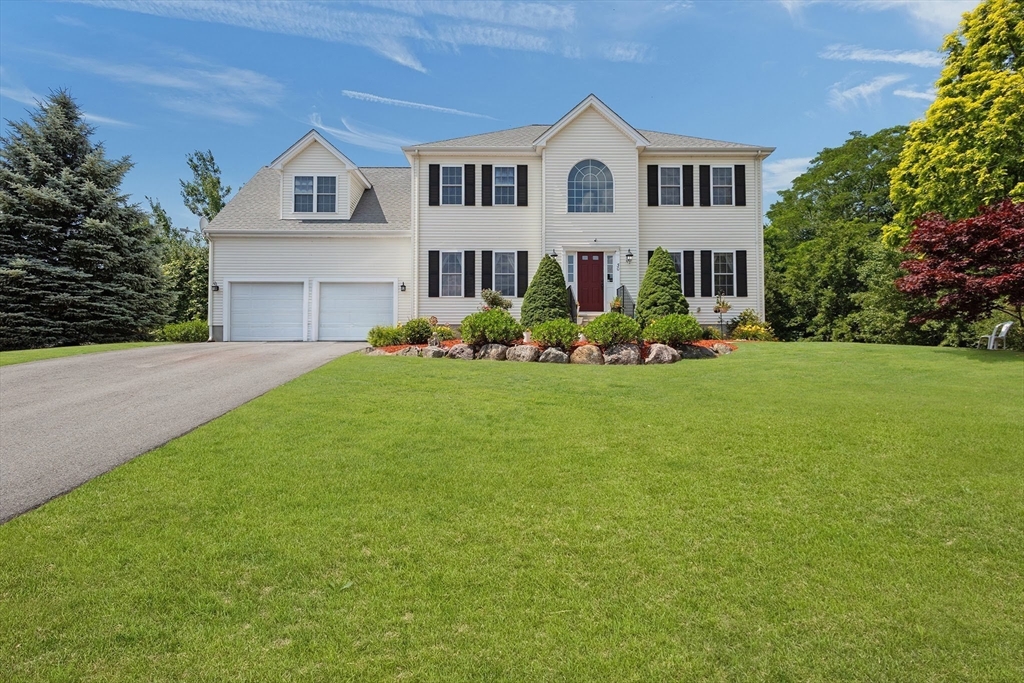
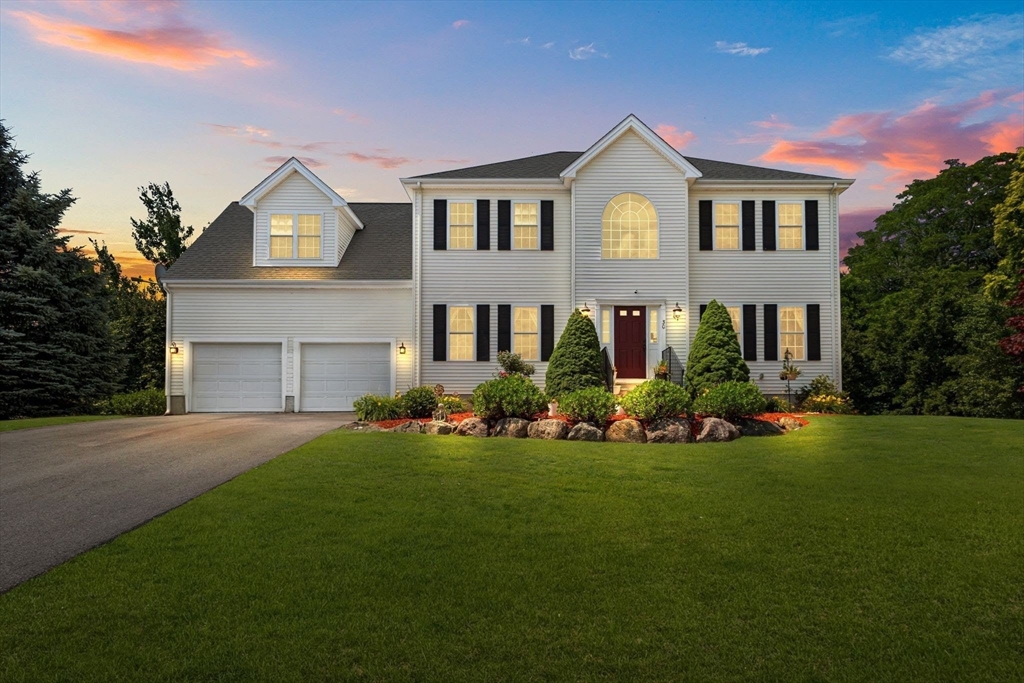
Perfectly positioned at the end of a picturesque cul-de-sac in one of Attleboro's most sought-after neighborhoods, this exceptional Colonial offers over 3,800 sf of refined/combined living space. Featuring 5 bedrooms and 3.5 baths, this home showcases gorgeous hardwood flooring, soaring ceilings, elegant tray ceilings, and custom millwork in the dining room. The beautifully appointed kitchen boasts high-end cabinetry, granite countertops, a custom coffee/bar station, designer backsplash, custom hood, and new stainless gas range. The finished walkout lower level has been enhanced with a new bedroom/office/, full bathroom ,fresh paint, updated lighting, and finished ceilings, offering incredible flexibility. A renovated first-floor bath and new hot water tank provide added peace of mind. Sun-filled living spaces, a private backyard, and an unbeatable cul-de-sac location just minutes from 95, the South Attleboro MBTA, shopping, dining, and the RI line complete this remarkable offering.

Save
Ask
Tour
Hide
Share
Listing Snapshot
Price 
$850,000
Days On Site 
26 Days
Bedrooms 
5
Inside Area (SqFt) 
2,701 sqft
Total Baths 
4
Full Baths 
3
Partial Baths 
1
Lot Size 
0.46 Acres
Year Built 
2005
MLS® Number 
73549648
Status 
Active
Property Tax 
$9,491
HOA/Condo/Coop Fees 
N/A
Sq Ft Source 
Public Records
Friends & Family
Recent Activity
3 weeks agoListing updated with changes from the MLS®
4 weeks agoListing first seen on site
General Features
Acres 
0.46
Attached Garage 
Yes
Disclosures 
Seller has relocated. Property is being sold in its current "as-is" condition. Buyer and buyer's agent to perform all due diligence.
Foundation 
Concrete Perimeter
Garage 
Yes
Garage Spaces 
2
Parking 
PavedAttachedOff StreetGarage
Parking Spaces 
10
Property Sub Type 
Single Family Residence
Sewer 
Public Sewer
SqFt Above 
2701
SqFt Below 
1140
SqFt Total 
2701
Style 
Colonial
Water Source 
Public
Zoning 
RES
Interior Features
Appliances 
Gas Water HeaterRangeDishwasherRefrigeratorWasherDryerWine Refrigerator
Basement 
FullFinishedWalk-Out AccessInterior Entry
Cooling 
Central AirZoned
Electric 
Circuit Breakers200+ Amp Service
Fireplace 
Yes
Fireplace Features 
Family Room
Fireplaces 
1
Flooring 
CarpetHardwood
Heating 
Natural GasForced AirZoned
Interior 
Wet BarWalk-In Closet(s)Crown MoldingCeiling Fan(s)Recessed LightingTray Ceiling(s)
Laundry Features 
Gas Dryer HookupElectric Dryer Hookup
Bathroom 1 
Level - First
Bathroom 2 
Level - Second
Bathroom 3 
Level - Basement
Bedroom 2 
Dimensions - 14x14Level - SecondArea - 196
Bedroom 3 
Dimensions - 12x13.583333333Level - SecondArea - 163
Bedroom 4 
Dimensions - 14.75x13.666666666Level - SecondArea - 201
Bedroom 5 
Level - Basement
Dining Room 
Dimensions - 15x13.666666666Level - FirstArea - 205
Family Room 
Dimensions - 13.416666666x13.583333333Level - FirstArea - 182
Kitchen 
Dimensions - 20x13.583333333Level - FirstArea - 271
Living Room 
Dimensions - 15x14Level - FirstArea - 210
Master Bedroom 
Dimensions - 17x22Level - SecondArea - 374
Office 
Level - Basement
Save
Ask
Tour
Hide
Share
Exterior Features
Construction Details 
Frame
Lot Features 
Cul-De-SacWoodedLandscaped
Patio And Porch 
Deck
Roof 
Shingle
Community Features
Financing Terms Available 
Contract
Schools
School District
Unknown
Elementary School
Hill Roberts Elementary
Middle School
Robert J Coelho
High School
Attleboro High Scholl
Listing courtesy of Mandy M Roberts of Century 21 AllPoints Realty


The property listing data and information, or the Images, set forth herein were provided to MLS Property Information Network, Inc. from third party sources, including sellers, lessors, landlords, and public records, and were compiled by MLS Property Information Network, Inc. The property listing data and information, and the Images, are for the personal, non-commercial use of consumers having a good faith interest in purchasing, leasing or renting listed properties of the type displayed to them and may not be used for any purpose other than to identify prospective properties which such consumers may have a good faith interest in purchasing, leasing or renting. MLS Property Information Network, Inc. and its subscribers disclaim any and all representations and warranties as to the accuracy of the property listing data and information, or as to the accuracy of any of the Images, set forth herein.

Last checked 2026-08-17 10:40 PM UTC

Neighborhood & Commute
Source: Walkscore
Disclosure: Community information and market data powered by Constellation Data Labs. Information is deemed reliable but not guaranteed.
Save
Ask
Tour
Hide
Share