Browse Listings

Save
Ask
Tour
Hide
Share
$959,000
New Listing

10 Sadie Ln
Methuen, MA 01844

For Sale|Single Family Residence|Active
4
Beds
3
Total Baths
2
Full Baths
1
Partial Bath
3,980
SqFt
$241
/SqFt
2018
Built
County:
Essex

Due to the health concerns created by Coronavirus we are offering personal 1-1 online video walkthough tours where possible.
Upcoming Open Houses
Due to COVID-19, we recommend you verify Open Houses before attending.
Sat, Jul 18, 11:00 AM - 1:00 PM
10 Sadie Ln10 Sadie Ln10 Sadie Ln10 Sadie Ln
Save
Ask
Tour
Hide
Share

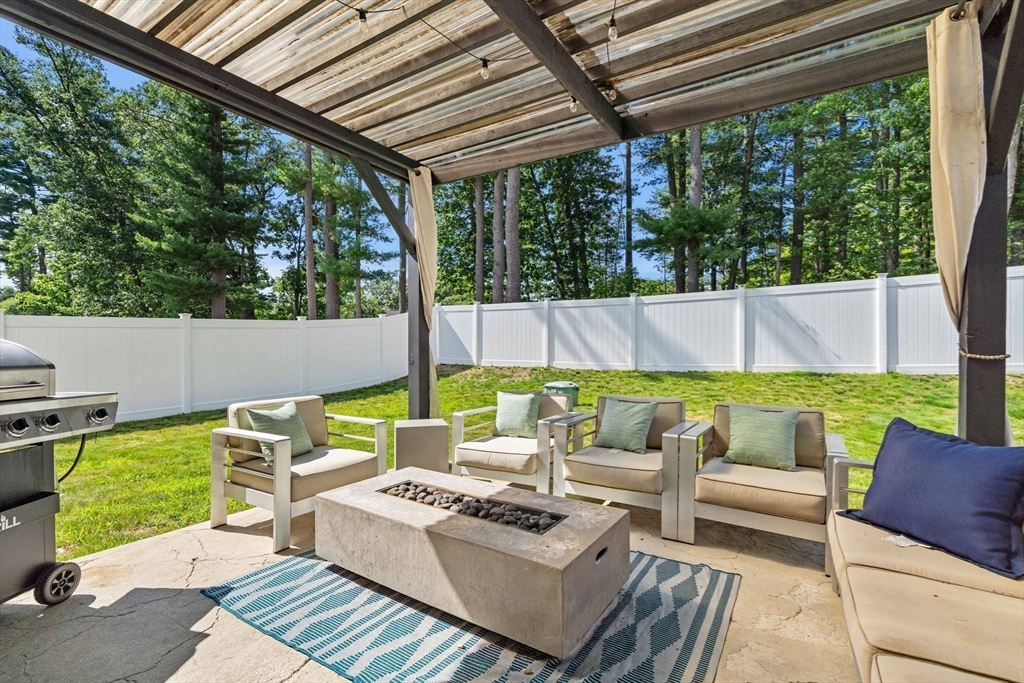
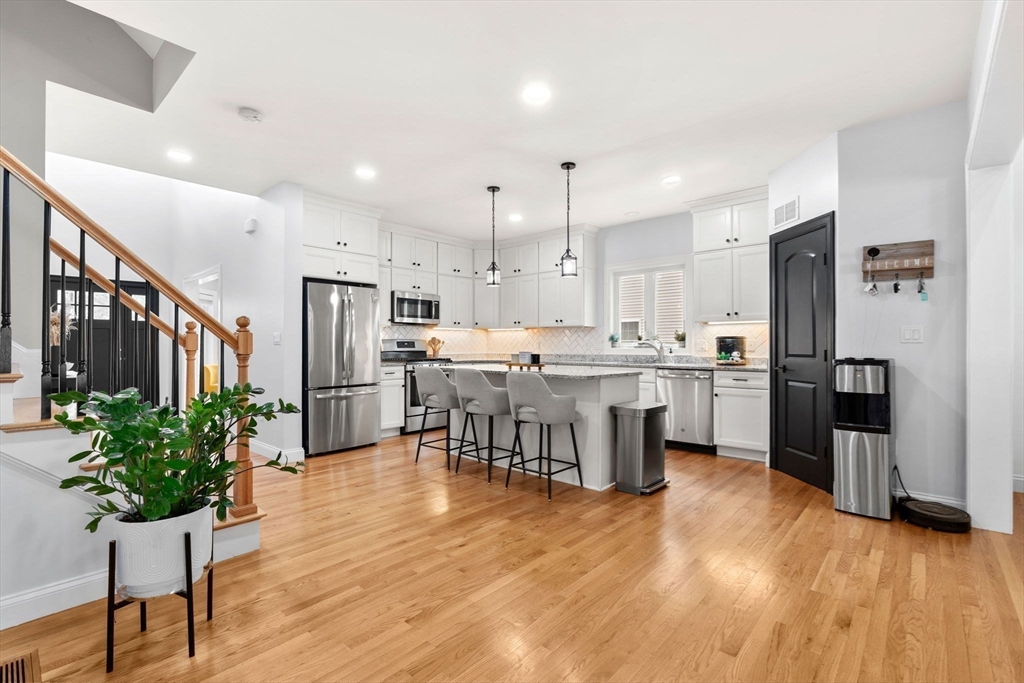
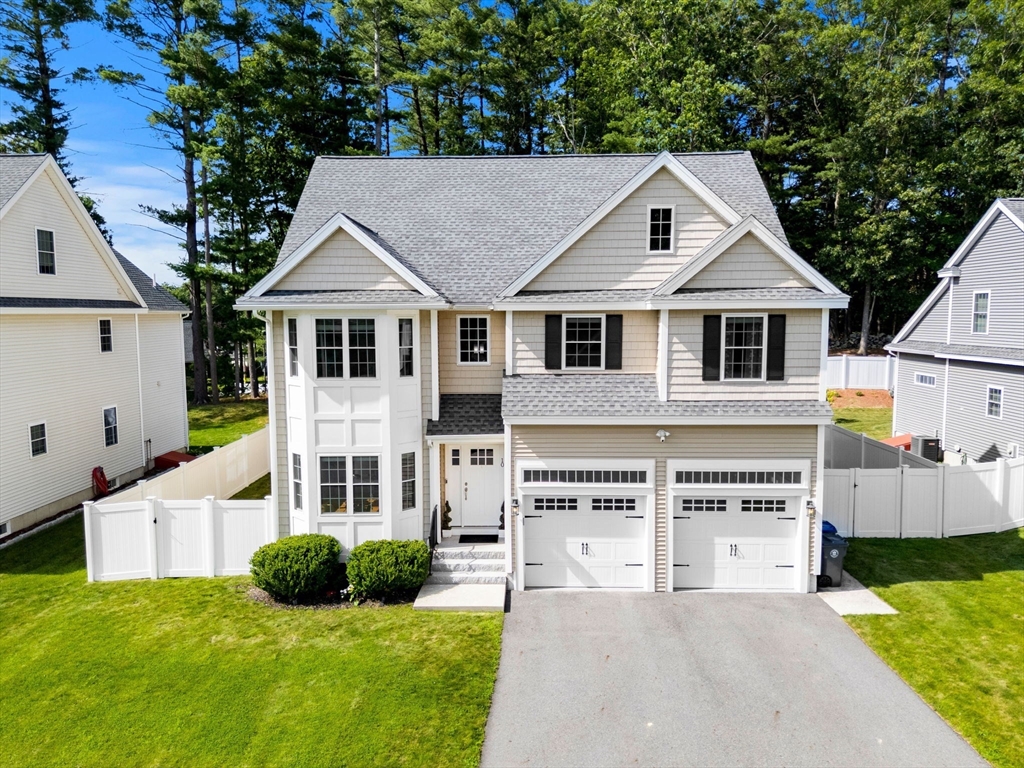
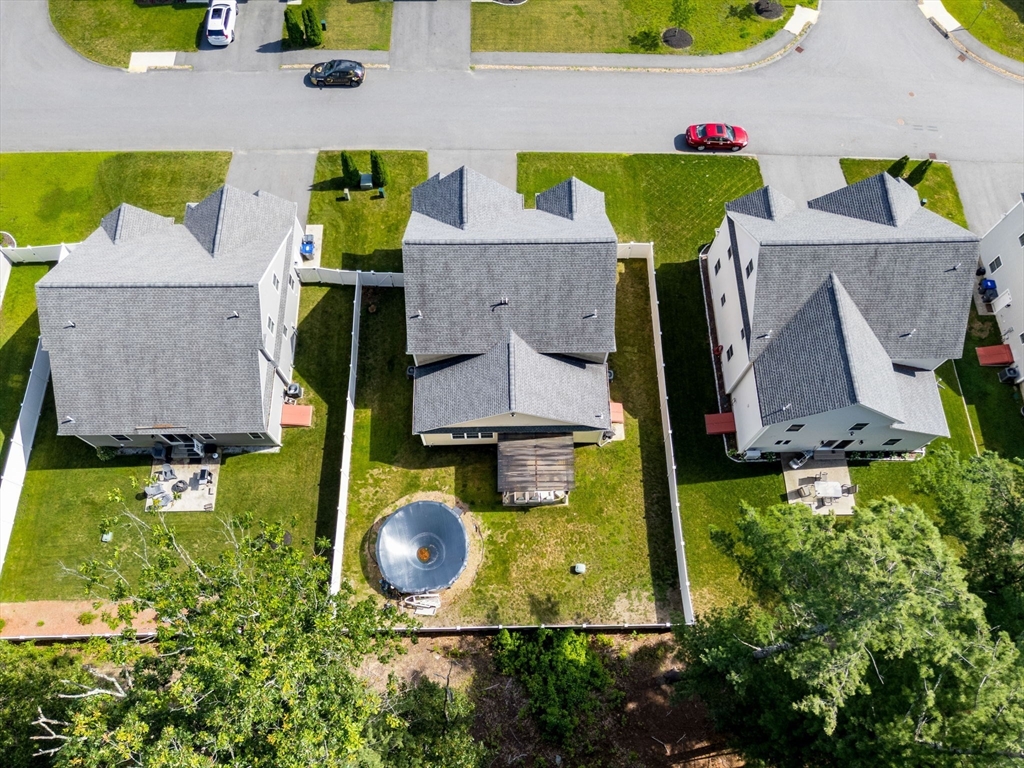
You wanted a gorgeous home? You've been waiting for something that feels special? Here it is... This Great Oaks home set peacefully on one of the best lots in the cul-de-sac neighborhood can now be YOURS. 2018 Colonial offers 4 bedrooms, 2.5 baths, of beautiful sun filled living space plus a BONUS beautifully finished lower level w bar. It is rare to find a home this young and this upgraded in this price range. 9 foot ceilings, open floor plan, white kitchen w/ center island & stone counters, wide open concept ideal for entertaining. With wood floors, cathedral-ceiling family & dining room, cozy fireplace it feels big, warm & cozy. The primary suite delivers a walk-in closet, tile shower, and double vanity. Outside, the fully fenced yard features an above-ground pool, covered patio, & plenty of play space including massive walkup attic. Generator hookup, lawn irrigation, 2-car garage. Minutes to 93, 495, 213, tax-free NH shopping, Tuscan Market. Open House Events Saturday & Sunday 11-1

Save
Ask
Tour
Hide
Share
Listing Snapshot
Price 
$959,000
Days On Site 
0 Days
Bedrooms 
4
Inside Area (SqFt) 
3,980 sqft
Total Baths 
3
Full Baths 
2
Partial Baths 
1
Lot Size 
0.18 Acres
Year Built 
2018
MLS® Number 
73549930
Status 
Active
Property Tax 
$7,777
HOA/Condo/Coop Fees 
$58.33 monthly
Sq Ft Source 
Public Records
Friends & Family
Recent Activity
2 hours agoListing updated with changes from the MLS®
6 hours agoListing first seen on site
General Features
Acres 
0.18
Attached Garage 
Yes
Disclosures 
Excellent condition throughout. HOA fee of approximately $700 per year applies to the homes in the neighborhood.
Foundation 
Concrete Perimeter
Garage 
Yes
Garage Spaces 
2
Parking 
Off StreetAttachedGarage
Parking Spaces 
6
Property Sub Type 
Single Family Residence
Sewer 
Public Sewer
SqFt Above 
2962
SqFt Below 
1018
SqFt Total 
3980
Style 
Colonial
Water Source 
Public
Zoning 
RR
Interior Features
Appliances 
RangeDishwasherRefrigerator
Basement 
FullPartially Finished
Cooling 
Central AirDuctlessZoned
Electric 
200+ Amp Service
Fireplace 
Yes
Fireplace Features 
Family Room
Fireplaces 
1
Flooring 
WoodTileCarpet
Heating 
Natural GasForced AirZoned
Interior 
Cathedral Ceiling(s)Open FloorplanRecessed LightingCrown Molding
Bathroom 1 
Level - First
Bathroom 2 
Dimensions - 13x9Level - SecondArea - 117
Bathroom 3 
Dimensions - 9x7Level - SecondArea - 63
Bedroom 2 
Dimensions - 14x9Level - SecondArea - 126
Bedroom 3 
Dimensions - 16x11Level - SecondArea - 176
Bedroom 4 
Dimensions - 14x10Level - SecondArea - 140
Dining Room 
Dimensions - 19x13Level - MainArea - 247
Family Room 
Dimensions - 18x13Level - FirstArea - 234
Kitchen 
Dimensions - 18x18Level - MainArea - 324
Living Room 
Dimensions - 11x16Level - FirstArea - 176
Master Bedroom 
Dimensions - 29x13Level - SecondArea - 377
Save
Ask
Tour
Hide
Share
Exterior Features
Construction Details 
Frame
Fencing 
Fenced
Lot Features 
Cul-De-SacClearedGentle SlopingLevel
Patio And Porch 
PorchPatio
Pool Features 
Above GroundPrivate
Private Pool 
Yes
Roof 
Shingle
Community Features
Association Dues 
700
Community Features 
Stable(s)Golf
HOA Fee Frequency 
Annually
Roads 
Paved
Listing courtesy of Lisa Johnson Sevajian of eXp Realty LLC - Corporate Office


The property listing data and information, or the Images, set forth herein were provided to MLS Property Information Network, Inc. from third party sources, including sellers, lessors, landlords, and public records, and were compiled by MLS Property Information Network, Inc. The property listing data and information, and the Images, are for the personal, non-commercial use of consumers having a good faith interest in purchasing, leasing or renting listed properties of the type displayed to them and may not be used for any purpose other than to identify prospective properties which such consumers may have a good faith interest in purchasing, leasing or renting. MLS Property Information Network, Inc. and its subscribers disclaim any and all representations and warranties as to the accuracy of the property listing data and information, or as to the accuracy of any of the Images, set forth herein.

Last checked 2026-07-15 08:02 PM UTC

Neighborhood & Commute
Source: Walkscore
Disclosure: Community information and market data powered by Constellation Data Labs. Information is deemed reliable but not guaranteed.
Save
Ask
Tour
Hide
Share