
61 Hemlock DriveAttleboro, MA 02703
Due to the health concerns created by Coronavirus we are offering personal 1-1 online video walkthough tours where possible.
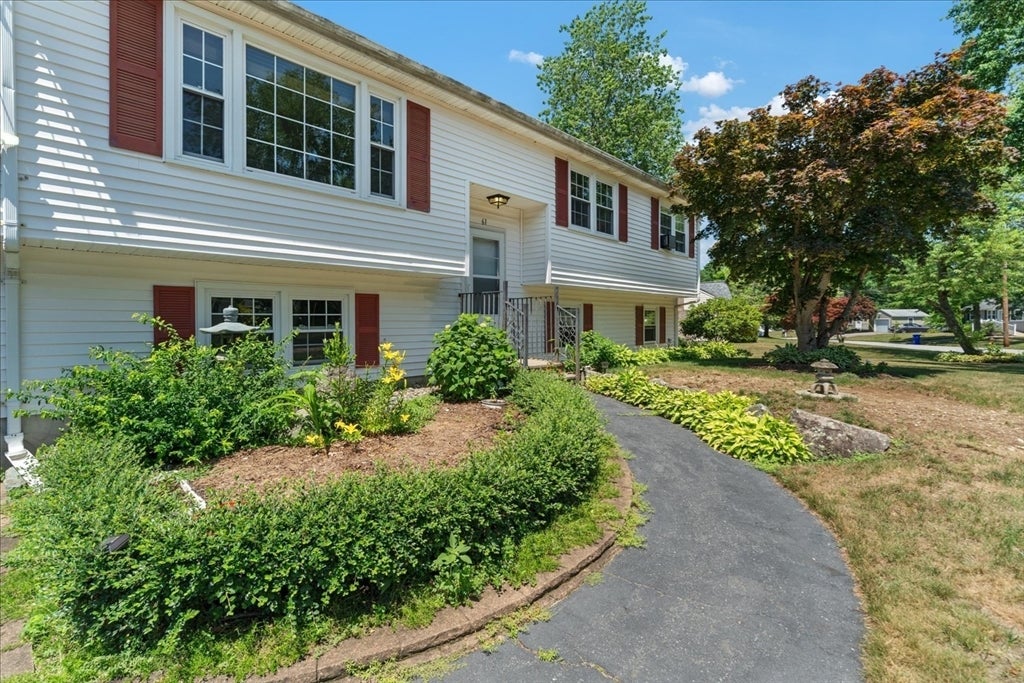
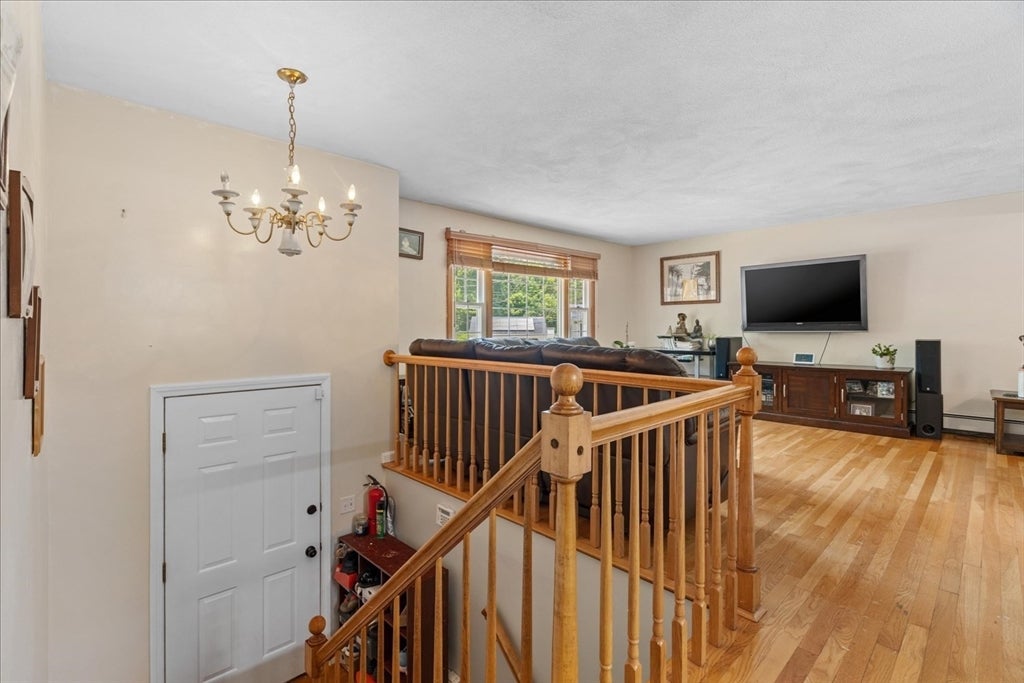
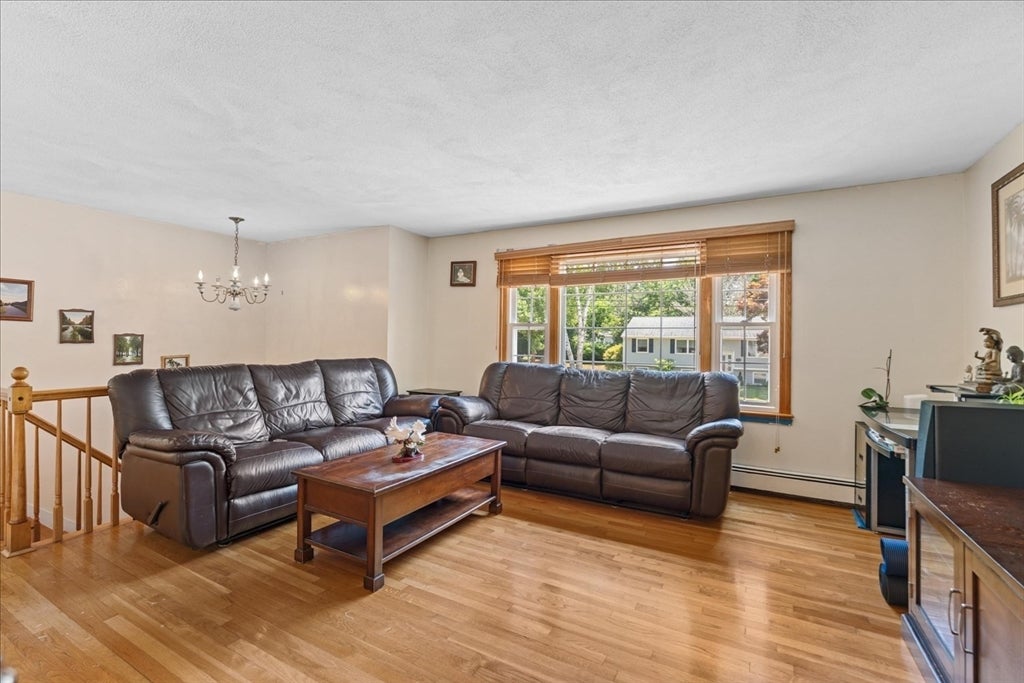
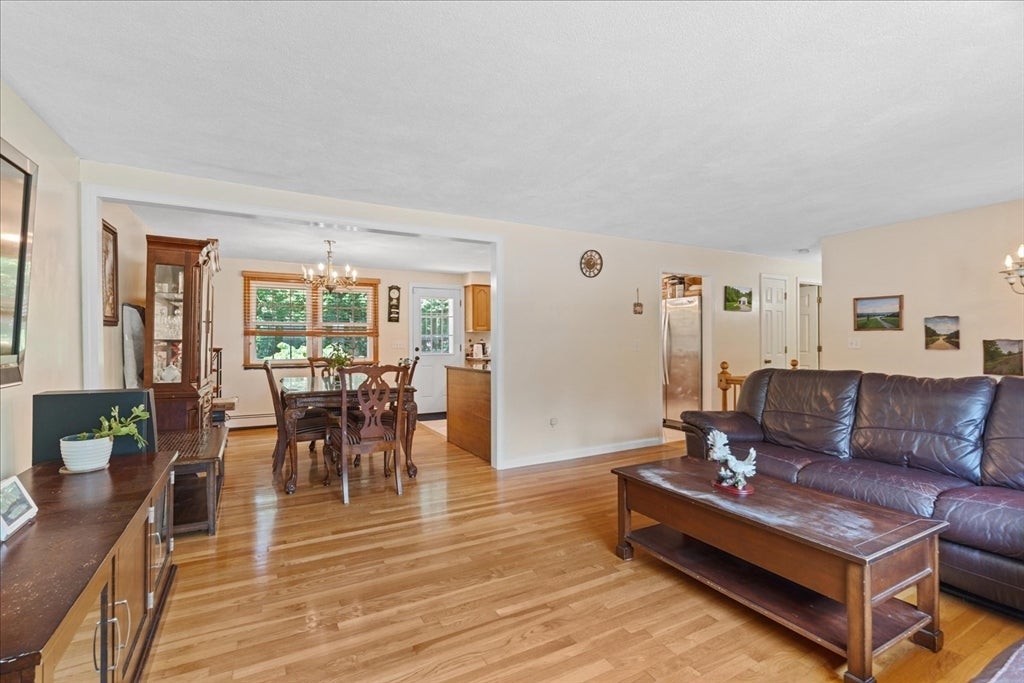
Welcome to your new home! This home has been lovingly cared for by the same owners for over 20 years. A well-maintained 3 beds and 2 baths home sits on a quiet street and offers comfort and versatility throughout. Enjoy hardwood floors throughout the first floor, granite countertops, and a finished basement featuring a spacious in-law suite that can easily serve as an additional bedroom. The basement offers plenty of extra space to create the perfect entertainment area and includes a separate entrance from the back of the house for added convenience and privacy. Step outside and enjoy a spacious backyard designed for gatherings, summer cookouts, and relaxing evenings on the deck. Whether entertaining or unwinding, this outdoor space is ready for it all. It has a bonus shed that offers additional space for storage! Ideally located near shopping, dining, schools, and major highways, this home offers everyday convenience without sacrificing neighborhood peace. A rare opportunity to own a well-loved home ready for its next chapter. Come see all it has to offer! Open Houses on Saturday 7/25 and Sunday 7/26 at 12PM - 2PM both days.
| 2 weeks ago | Listing updated with changes from the MLS® | |
| 2 weeks ago | Status changed to Pending | |
| a month ago | Listing first seen on site |

The property listing data and information, or the Images, set forth herein were provided to MLS Property Information Network, Inc. from third party sources, including sellers, lessors, landlords, and public records, and were compiled by MLS Property Information Network, Inc. The property listing data and information, and the Images, are for the personal, non-commercial use of consumers having a good faith interest in purchasing, leasing or renting listed properties of the type displayed to them and may not be used for any purpose other than to identify prospective properties which such consumers may have a good faith interest in purchasing, leasing or renting. MLS Property Information Network, Inc. and its subscribers disclaim any and all representations and warranties as to the accuracy of the property listing data and information, or as to the accuracy of any of the Images, set forth herein.
Last checked 2026-08-17 11:16 PM UTC