
51 Hosmer StActon, MA 01720
Due to the health concerns created by Coronavirus we are offering personal 1-1 online video walkthough tours where possible.
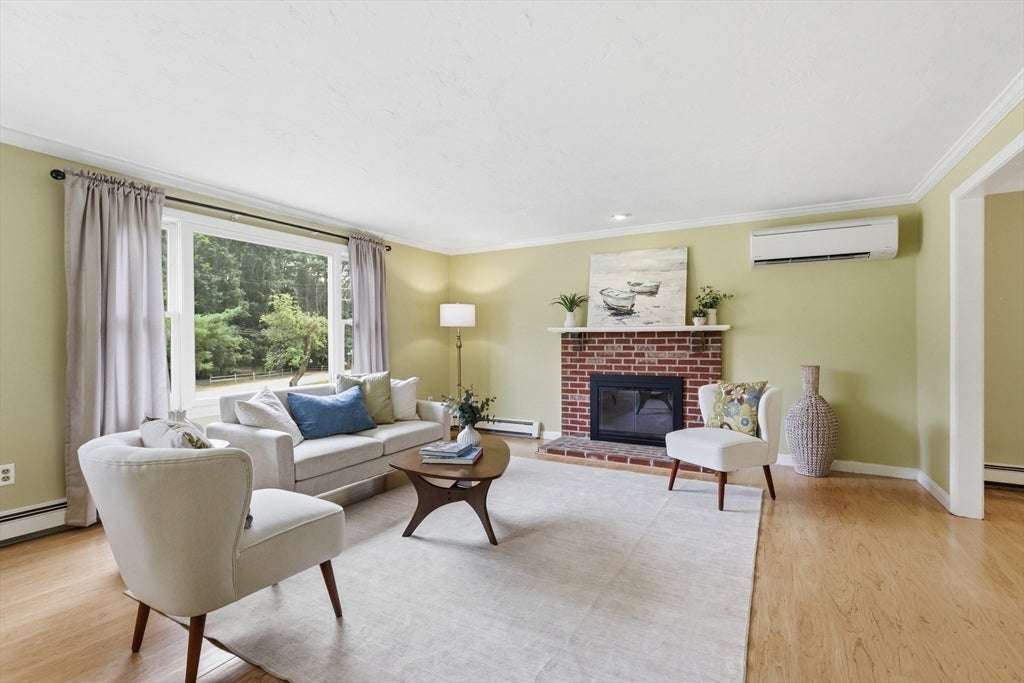
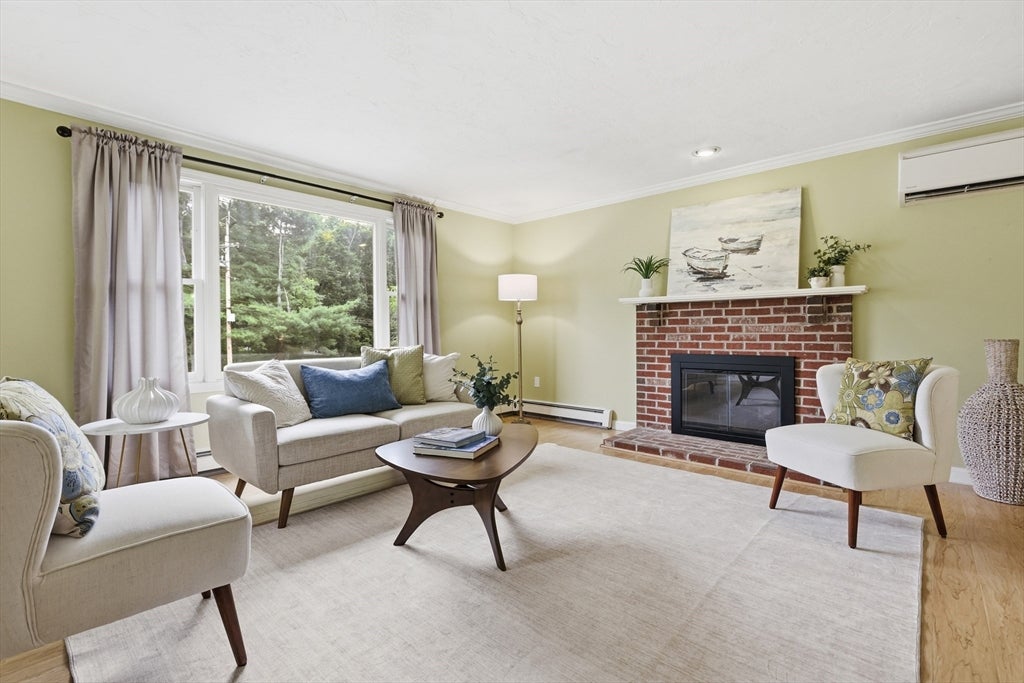
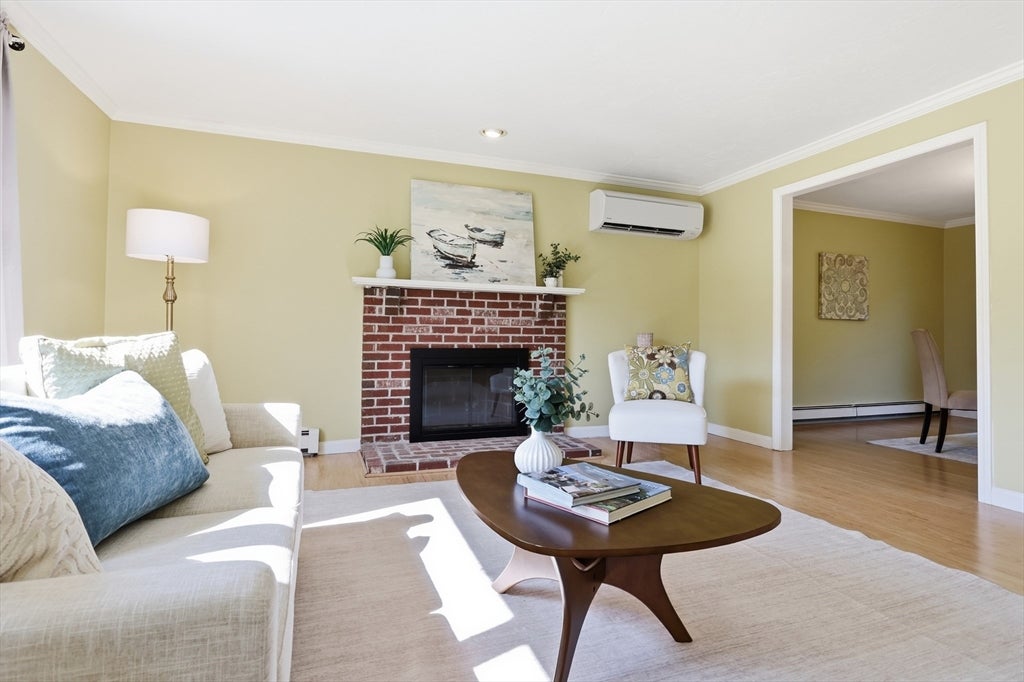
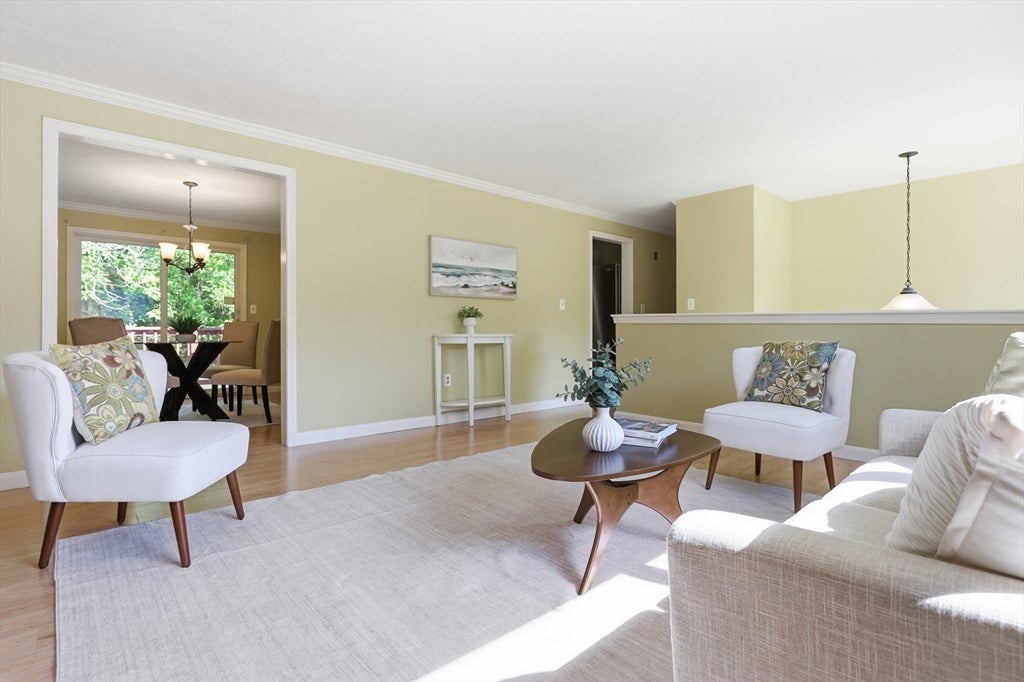
Beautifully updated and truly move-in ready, this split-entry home lets you enjoy your new home from day one. The expensive improvements have already been completed, including a new septic system (2020), roof and siding (2021), new boiler and four mini-split heat pump/A/C units (2022), kitchen renovation (2023), updated appliances and two beautifully renovated bathrooms (2024), plus many additional improvements over the years (see attached update list).The bright main level offers a comfortable, functional layout with a fireplaced living room, a separate dining room, and an updated eat-in kitchen featuring granite countertops, newer stainless steel appliances, generous cabinet and counter space, and a window overlooking the backyard. Three well-sized bedrooms and an updated full bath complete the main level.The walk-out lower level expands the living space with a spacious family room featuring a second fireplace, a beautifully renovated full bath with an oversized tiled shower, and a flexible open area ideal for a home office, study, exercise space, or playroom. This level also offers an excellent option for a private primary suite, creating a separate retreat with its own full bathroom while still providing comfortable living space.One of the home's best surprises is the backyard. Tucked behind the house and surrounded by mature trees, it offers a private, level setting that's perfect for entertaining, gardening, gathering around a fire pit, or simply relaxing after a busy day. The east-facing orientation fills the home with beautiful morning light, while the backyard enjoys sunny afternoons and evenings.Enjoy a convenient Acton location with an easy walk to the Acton Memorial Library, Acton Center, shopping, restaurants, and community events. The home is also close to the highly rated Acton-Boxborough schools, Bruce Freeman Rail Trail, Acton Arboretum, commuter rail service to Boston, and major commuting routes. A wonderful opportunity to own a move-in-ready home with flexible living space, a private backyard, and an exceptional location.
| 4 hours ago | Listing updated with changes from the MLS® | |
| 2 weeks ago | Price changed to $839,900 | |
| 2 weeks ago | Status changed to Active | |
| a month ago | Listing first seen on site |

The property listing data and information, or the Images, set forth herein were provided to MLS Property Information Network, Inc. from third party sources, including sellers, lessors, landlords, and public records, and were compiled by MLS Property Information Network, Inc. The property listing data and information, and the Images, are for the personal, non-commercial use of consumers having a good faith interest in purchasing, leasing or renting listed properties of the type displayed to them and may not be used for any purpose other than to identify prospective properties which such consumers may have a good faith interest in purchasing, leasing or renting. MLS Property Information Network, Inc. and its subscribers disclaim any and all representations and warranties as to the accuracy of the property listing data and information, or as to the accuracy of any of the Images, set forth herein.
Last checked 2026-08-18 11:27 PM UTC