
6 Chute RdDedham, MA 02026
Due to the health concerns created by Coronavirus we are offering personal 1-1 online video walkthough tours where possible.
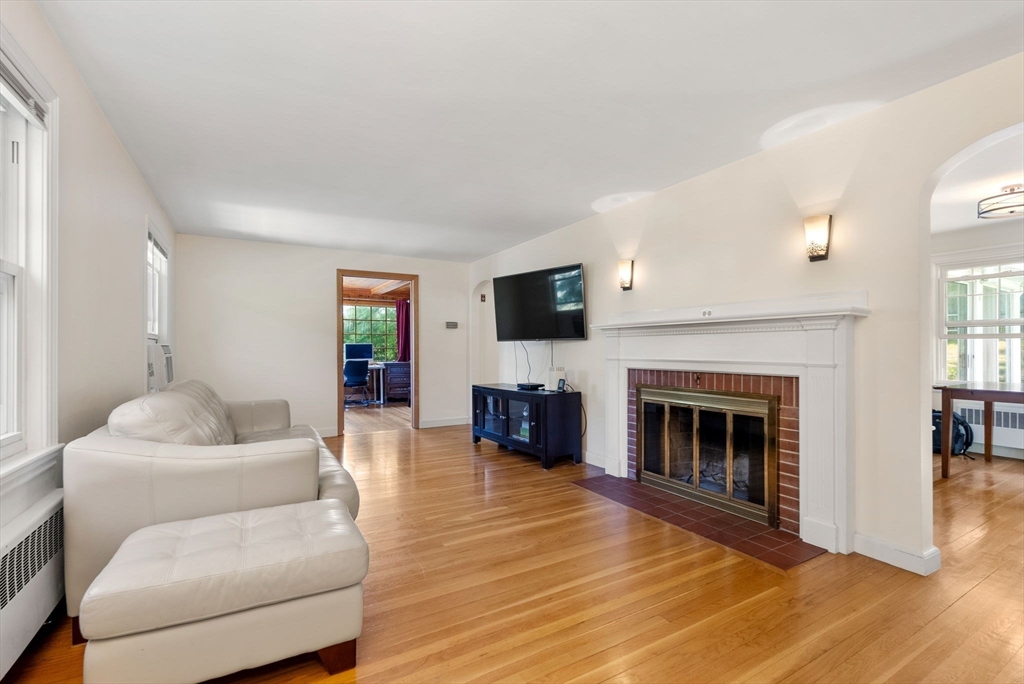
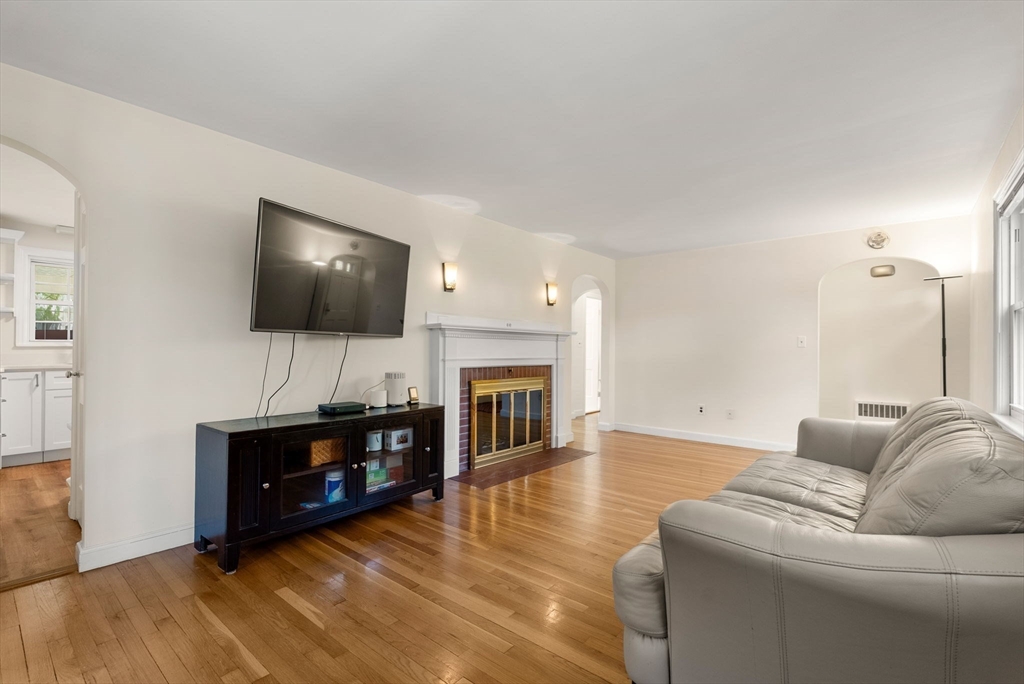
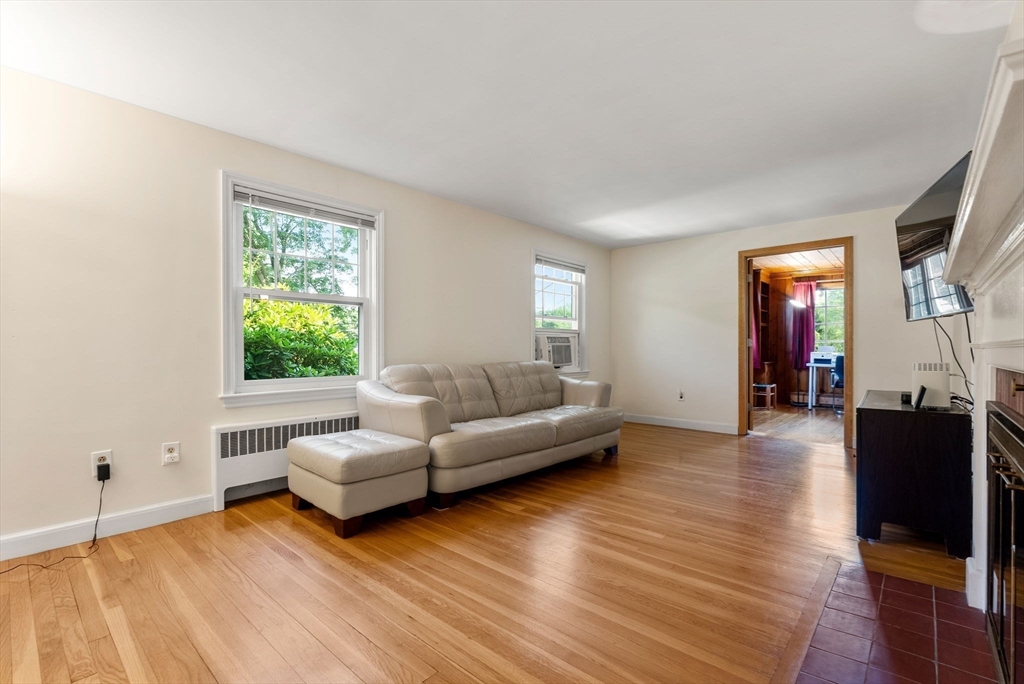
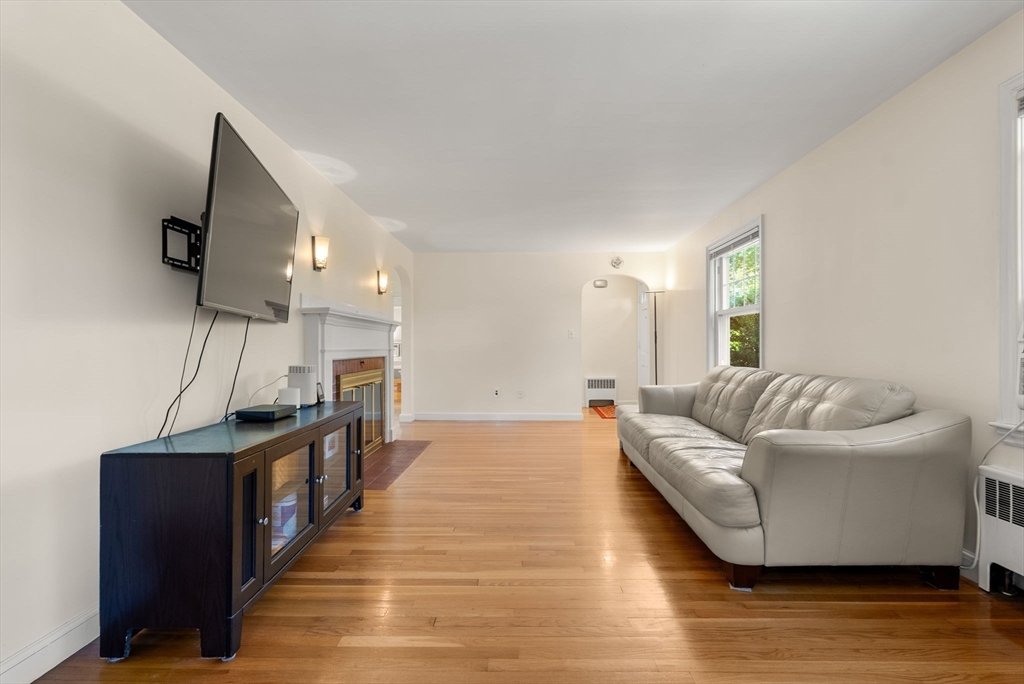
Don’t miss this well-maintained, move-in ready home in Dedham's popular Precinct 1. The main level features living room with a fireplace, recently renovated kitchen with granite countertops and stainless-steel appliances, 3-bedroom/1-bathroom and a spacious 3-season sun room. Experience the perfect blend of convenience and nature in this prime location, minutes to Legacy Place Mall, Whole Foods, Costco, BJ's, a vibrant village center with cozy cafes, and unparalleled recreational opportunities, including 200+ acres of hiking trails and water activities as well as easy access to Rt.95, Commuter rails to Boston South Station. Sits on more than 0.4+ acre lot with great potentials. The spacious lower level is ready for expansion. Bring your vision and make this house your dream home.
| 2 weeks ago | Listing updated with changes from the MLS® | |
| 2 weeks ago | Status changed to Active Under Contract | |
| a month ago | Listing first seen on site |

The property listing data and information, or the Images, set forth herein were provided to MLS Property Information Network, Inc. from third party sources, including sellers, lessors, landlords, and public records, and were compiled by MLS Property Information Network, Inc. The property listing data and information, and the Images, are for the personal, non-commercial use of consumers having a good faith interest in purchasing, leasing or renting listed properties of the type displayed to them and may not be used for any purpose other than to identify prospective properties which such consumers may have a good faith interest in purchasing, leasing or renting. MLS Property Information Network, Inc. and its subscribers disclaim any and all representations and warranties as to the accuracy of the property listing data and information, or as to the accuracy of any of the Images, set forth herein.
Last checked 2026-08-18 11:38 PM UTC