Browse Listings

Save
Ask
Tour
Hide
Share
$1,300,000
34 Days On Site

31 Old Farm Road
Dedham, MA 02026

Single Family Residence|Pending
4
Beds
3
Total Baths
2
Full Baths
1
Partial Bath
2,028
SqFt
$641
/SqFt
1941
Built
Subdivision:
Precinct 1
County:
Norfolk

Due to the health concerns created by Coronavirus we are offering personal 1-1 online video walkthough tours where possible.
31 Old Farm Road31 Old Farm Road31 Old Farm Road31 Old Farm Road
Save
Ask
Tour
Hide
Share

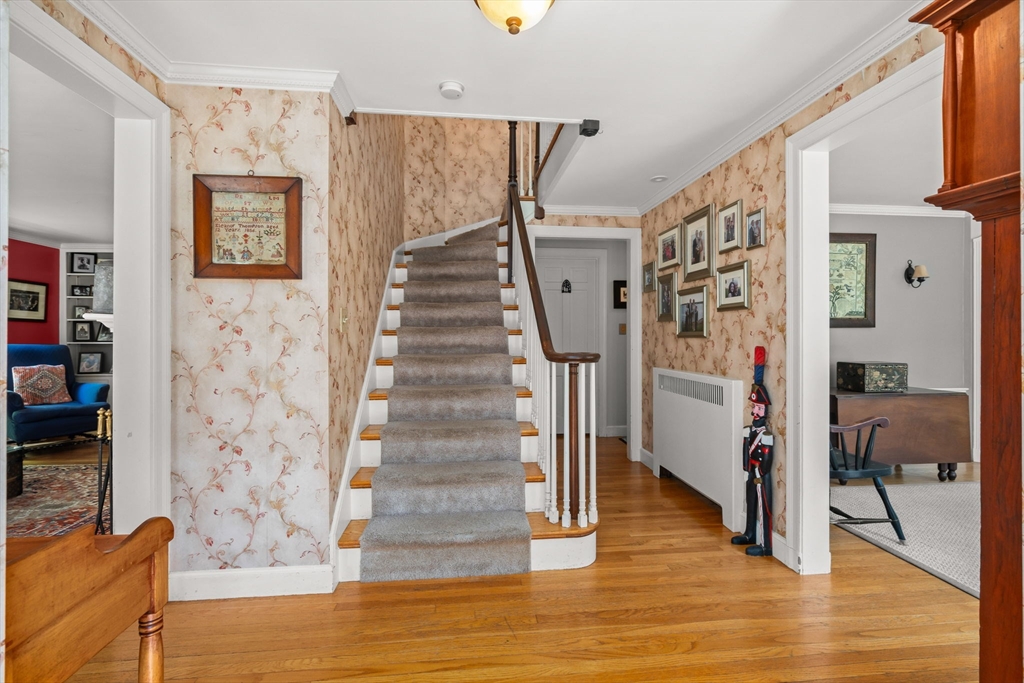
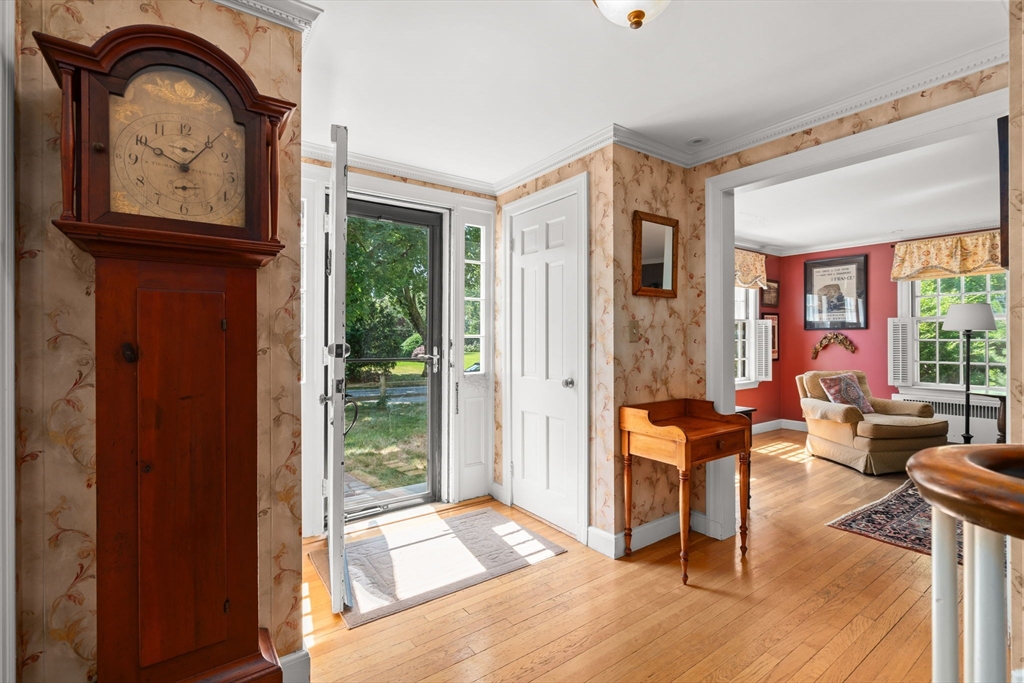
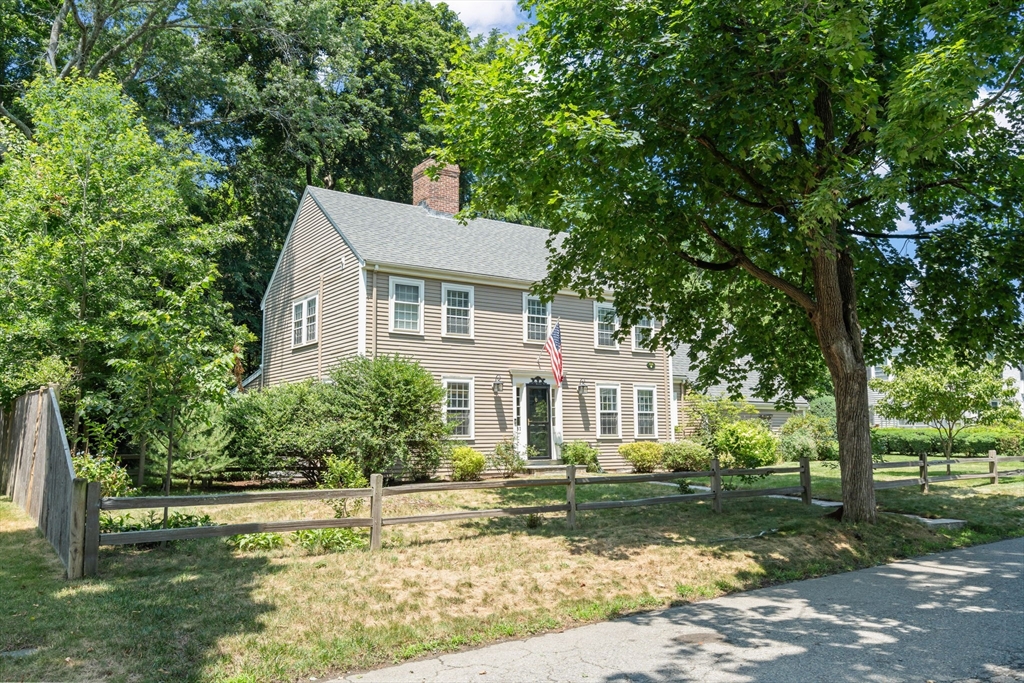
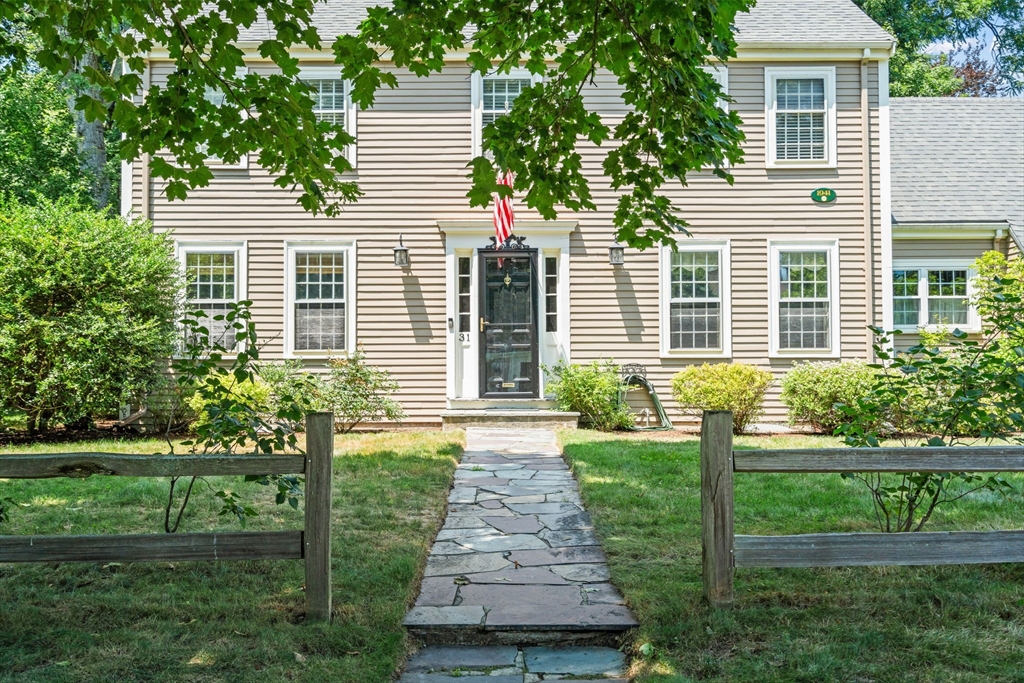
Nestled in Dedham's highly sought after Precinct 1, this beautiful center-entrance Colonial offer timeless charm, exceptional space, & classic architectural details. This 9 room home features 4 bedrooms, 2.5 baths, and a thoughtfully designed floor plan with a gracious living room w/ wood burning fireplace, dining room, sunroom, home office, kitchen and a lower level play room w/ the 2nd fireplace. The 2nd floor includes a spacious primary suite w/ full bath & walk in closet, 3 additional bedrooms, a 2nd full bath & a large unfinished room w/ separate staircase, presenting an outstanding opportunity for future expansion. Rich in character, the home showcases original built-ins, dentil moldings, hardwood floors, 2 fireplaces, & beautifully restored 12 over 12 windows. Set on a beautifully landscaped, fenced lot, the outdoor space features a private terrace, hot tub & storage shed-ideal for relaxing or entertaining. A 2 car attached garage complete this exceptional offering

Save
Ask
Tour
Hide
Share
Listing Snapshot
Price 
$1,300,000
Days On Site 
34 Days
Bedrooms 
4
Inside Area (SqFt) 
2,028 sqft
Total Baths 
3
Full Baths 
2
Partial Baths 
1
Lot Size 
0.22 Acres
Year Built 
1941
MLS® Number 
73550165
Status 
Pending
Property Tax 
$13,977.72
HOA/Condo/Coop Fees 
N/A
Sq Ft Source 
Public Records
Friends & Family
Recent Activity
a week agoListing updated with changes from the MLS®
a week agoStatus changed to Pending
a month agoListing first seen on site
General Features
Acres 
0.22
Attached Garage 
Yes
Foundation 
Concrete Perimeter
Garage 
Yes
Garage Spaces 
2
Green Energy Efficient 
Thermostat
Parking 
PavedAttachedGarage Door OpenerOff StreetGarage
Parking Spaces 
6
Property Sub Type 
Single Family Residence
Security 
Security System
Sewer 
Public Sewer
SqFt Above 
2028
SqFt Below 
279
SqFt Total 
2028
Style 
Colonial
Water Source 
Public
Zoning 
SFR
Interior Features
Appliances 
Water HeaterRangeDishwasherDisposalMicrowaveRefrigeratorWasherDryerPlumbed For Ice Maker
Basement 
FullPartially FinishedInterior EntryConcrete
Cooling 
Central Air
Electric 
Circuit Breakers200+ Amp Service
Fireplace 
Yes
Fireplace Features 
Family RoomLiving Room
Fireplaces 
2
Flooring 
TileCarpetHardwood
Heating 
CentralHot WaterRadiantZoned
Interior 
Walk-In Closet(s)Crown Molding
Laundry Features 
In BasementElectric Dryer HookupWasher Hookup
Spa 
Yes
Window Features 
Storm Window(s)Screens
Bathroom 1 
Dimensions - 6.083333333x4.916666666Level - FirstArea - 29
Bathroom 2 
Dimensions - 9.166666666x66Level - SecondArea - 605
Bathroom 3 
Dimensions - 7.416666666x6.5Level - SecondArea - 48
Bedroom 2 
Dimensions - 9.583333333x11Level - SecondArea - 105
Bedroom 3 
Dimensions - 12.166666666x10.333333333Level - SecondArea - 125
Bedroom 4 
Dimensions - 12.166666666x10.333333333Level - SecondArea - 125
Dining Room 
Dimensions - 12.083333333x14.333333333Level - MainArea - 173
Family Room 
Dimensions - 12.083333333x23.083333333Level - BasementArea - 278
Kitchen 
Dimensions - 11.583333333x10.666666666Level - MainArea - 123
Living Room 
Dimensions - 12.083333333x2310Level - MainArea - 27912
Master Bedroom 
Dimensions - 14.5x16.916666666Level - SecondArea - 245
Office 
Dimensions - 9.833333333x11Level - FirstArea - 108
Save
Ask
Tour
Hide
Share
Exterior Features
Construction Details 
Frame
Exterior 
Rain GuttersStorageGarden
Fencing 
Fenced
Lot Features 
Cul-De-SacLevelLandscaped
Other Structures 
Storage
Patio And Porch 
Patio
Road Frontage 
Private Road
Roof 
Shingle
Spa 
Yes
Spa Features 
Private
Windows/Doors 
Storm Window(s)Screens
Community Features
Financing Terms Available 
Contract
MLS Area 
Precinct One/Upper Dedham
Roads 
Paved
Listing courtesy of Robert Keogh of Hope McDermott Real Estate


The property listing data and information, or the Images, set forth herein were provided to MLS Property Information Network, Inc. from third party sources, including sellers, lessors, landlords, and public records, and were compiled by MLS Property Information Network, Inc. The property listing data and information, and the Images, are for the personal, non-commercial use of consumers having a good faith interest in purchasing, leasing or renting listed properties of the type displayed to them and may not be used for any purpose other than to identify prospective properties which such consumers may have a good faith interest in purchasing, leasing or renting. MLS Property Information Network, Inc. and its subscribers disclaim any and all representations and warranties as to the accuracy of the property listing data and information, or as to the accuracy of any of the Images, set forth herein.

Last checked 2026-08-19 12:49 AM UTC

Neighborhood & Commute
Source: Walkscore
Disclosure: Community information and market data powered by Constellation Data Labs. Information is deemed reliable but not guaranteed.
Save
Ask
Tour
Hide
Share