Browse Listings

Save
Ask
Tour
Hide
Share
$445,000
34 Days On Site

Walcott Valley
21 Walcott Valley Dr 21
Hopkinton, MA 01748

Condominium|Pending
2
Beds
2
Total Baths
1
Full Bath
1
Partial Bath
1,559
SqFt
$285
/SqFt
1973
Built
County:
Middlesex

Due to the health concerns created by Coronavirus we are offering personal 1-1 online video walkthough tours where possible.
21 Walcott Valley Dr 2121 Walcott Valley Dr 2121 Walcott Valley Dr 2121 Walcott Valley Dr 21
Save
Ask
Tour
Hide
Share

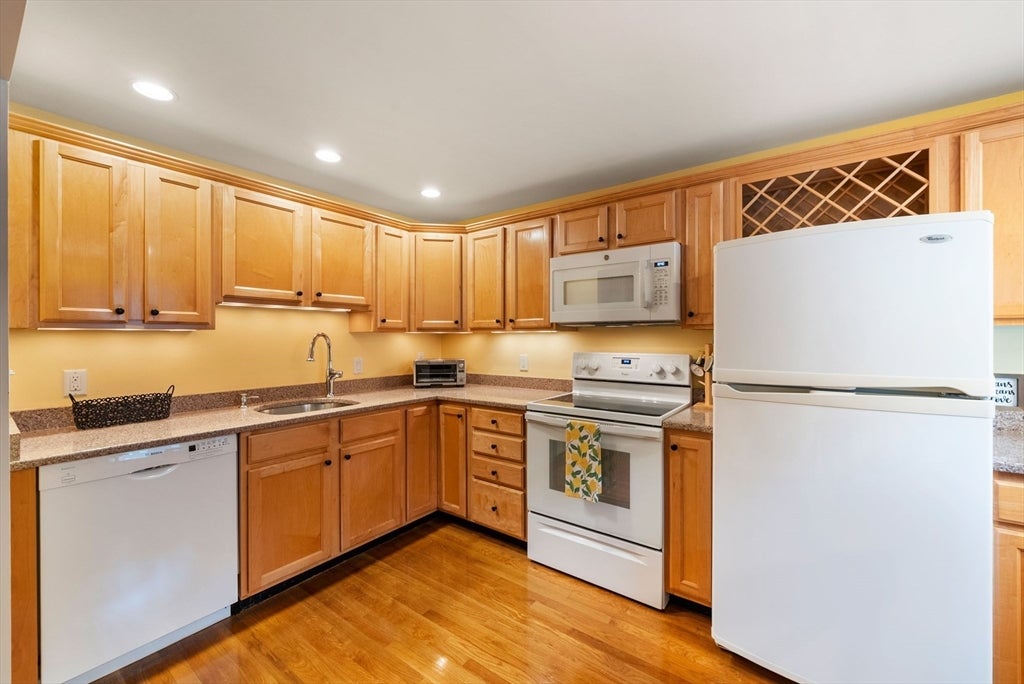
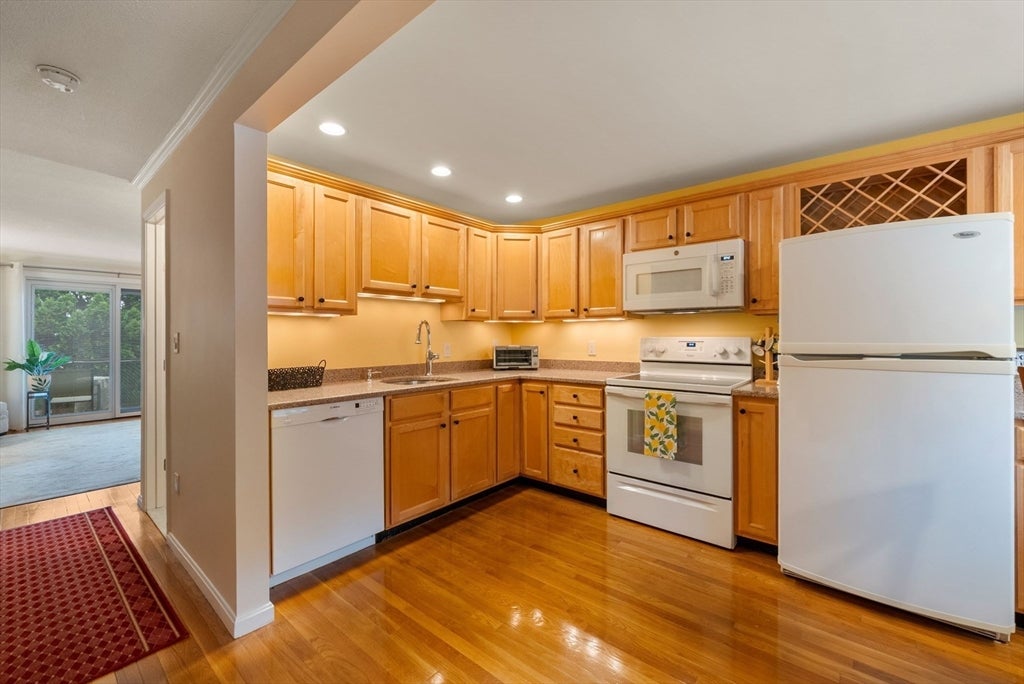
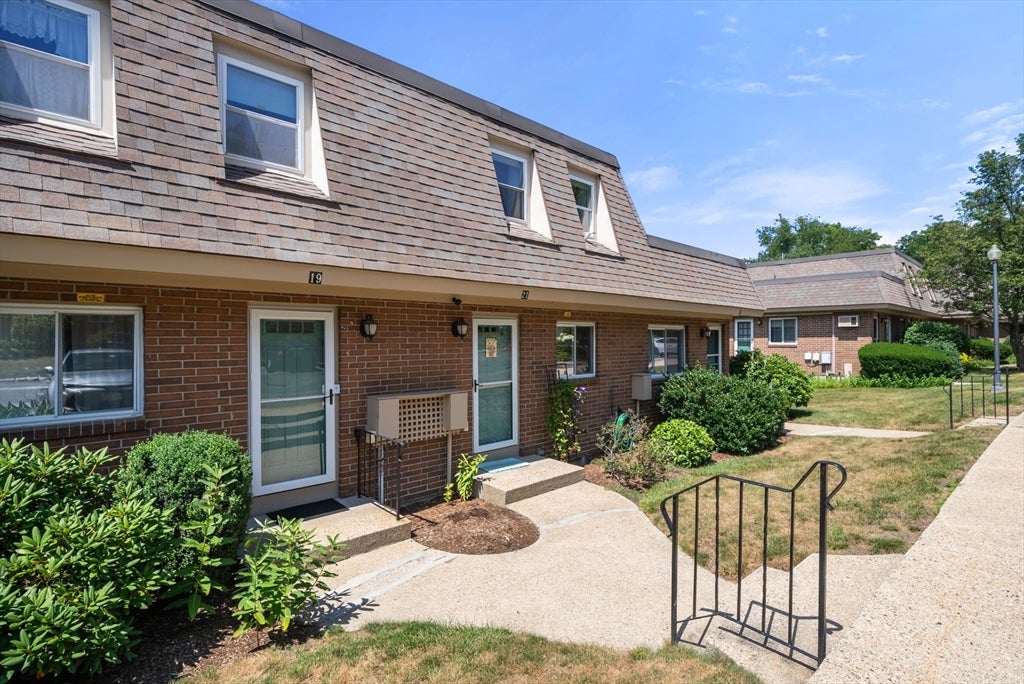
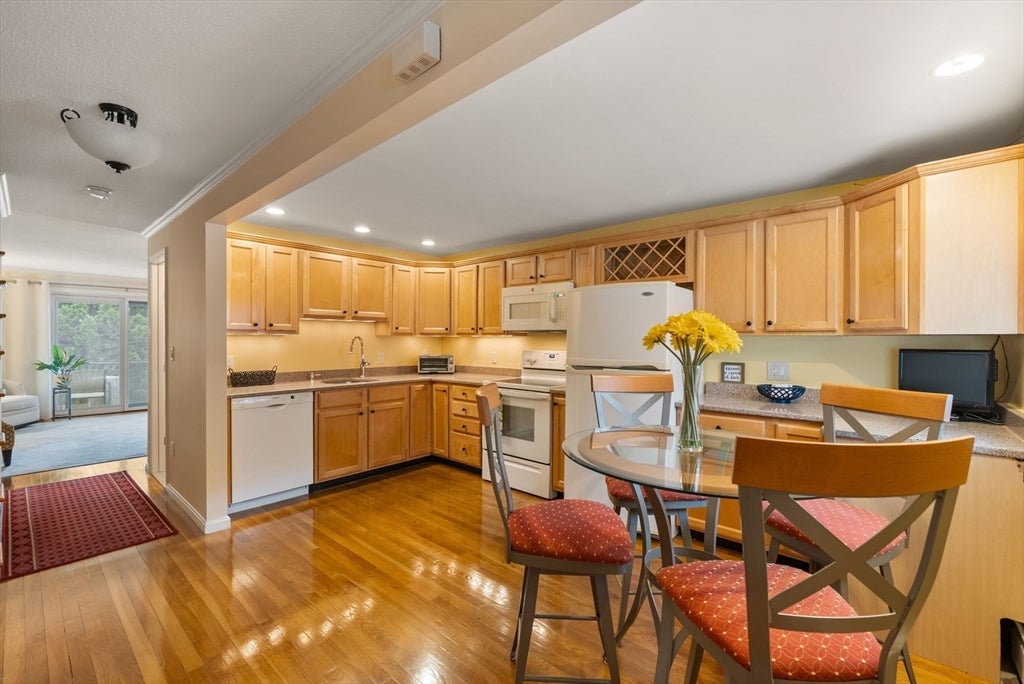
Move right into this beautifully updated 2-bedroom, 1.5-bath condo in a fantastic Hopkinton location. The bright, open eat-in kitchen offers plenty of cabinet and counter space and flows into the comfortable living room with a slider to the deck. Hardwood floors extend throughout the living room and both second-floor bedrooms, while the renovated bathrooms add a fresh, modern touch. The finished walk-out lower level provides valuable extra living space that's perfect for a family room, home office, gym, or playroom. This home is a great fit for couples, small families, first time home buyers or empty nesters looking for low-maintenance living. Enjoy the community playground, 2 parking spots right in front of unit and strolls to vibrant downtown Hopkinton with its restaurants, shops, library, and year-round community events. Top-rated schools, nearby commuter rail, and easy access to major highways complete the package.

Save
Ask
Tour
Hide
Share
Listing Snapshot
Price 
$445,000
Days On Site 
34 Days
Bedrooms 
2
Inside Area (SqFt) 
1,559 sqft
Total Baths 
2
Full Baths 
1
Partial Baths 
1
Lot Size 
N/A
Year Built 
1973
MLS® Number 
73550490
Status 
Pending
Property Tax 
$5,405
HOA/Condo/Coop Fees 
$324 monthly
Sq Ft Source 
Public Records
Friends & Family
Recent Activity
2 weeks agoListing updated with changes from the MLS®
2 weeks agoStatus changed to Pending
a month agoListing first seen on site
General Features
Disclosures 
Walcott Valley HOA has Right of First Refusal. Number of rentals are at maximum allowable. 2 Pets up to 25lbs allowed. Offers must be made valid for at least 48 hours. 1 car can park in front of unitany other cars can park in guest parking.
Number Of Stories 
3
Parking 
Off StreetAssigned
Parking Spaces 
1
Pets 
Cats OKDogs OKSize LimitYes
Property Sub Type 
Condominium
Sewer 
Public Sewer
SqFt Above 
1120
SqFt Below 
439
SqFt Total 
1559
Water Source 
Public
Zoning 
RA
Interior Features
Appliances 
RangeDishwasherMicrowaveWasherDryer
Cooling 
Wall Unit(s)
Flooring 
TileVinylHardwood
Heating 
Natural GasBaseboardZoned
Interior 
Crown MoldingCeiling Fan(s)Recessed Lighting
Laundry Features 
Electric Dryer HookupWasher HookupIn BasementIn Unit
Bathroom 1 
Level - First
Bathroom 2 
Level - Second
Bedroom 2 
Level - Second
Family Room 
Level - Basement
Kitchen 
Level - First
Living Room 
Level - First
Master Bedroom 
Level - Second
Save
Ask
Tour
Hide
Share
Exterior Features
Patio And Porch 
DeckPatio
Roof 
Shingle
Community Features
Association Amenities 
Playground
Association Dues 
324
Building Access 
Unit Placement(Street,Walkout)
HOA Fee Frequency 
Monthly
Schools
School District
Unknown
Elementary School
Mrthn/Elmw/Hopkins
Middle School
Hopkinton Ms
High School
Hopkinton Hs
Listing courtesy of The Macchi Group of William Raveis R.E. & Home Services


The property listing data and information, or the Images, set forth herein were provided to MLS Property Information Network, Inc. from third party sources, including sellers, lessors, landlords, and public records, and were compiled by MLS Property Information Network, Inc. The property listing data and information, and the Images, are for the personal, non-commercial use of consumers having a good faith interest in purchasing, leasing or renting listed properties of the type displayed to them and may not be used for any purpose other than to identify prospective properties which such consumers may have a good faith interest in purchasing, leasing or renting. MLS Property Information Network, Inc. and its subscribers disclaim any and all representations and warranties as to the accuracy of the property listing data and information, or as to the accuracy of any of the Images, set forth herein.

Last checked 2026-08-18 10:57 PM UTC

Neighborhood & Commute
Source: Walkscore
Disclosure: Community information and market data powered by Constellation Data Labs. Information is deemed reliable but not guaranteed.
Save
Ask
Tour
Hide
Share