Browse Listings

Save
Ask
Tour
Hide
Share
$889,000
New Listing

23 Summerfield Rd
Amherst, MA 01002

For Sale|Single Family Residence|Active
4
Beds
3
Total Baths
2
Full Baths
1
Partial Bath
2,744
SqFt
$324
/SqFt
2000
Built
Subdivision:
East Wood
County:
Hampshire

Due to the health concerns created by Coronavirus we are offering personal 1-1 online video walkthough tours where possible.
Upcoming Open Houses
Due to COVID-19, we recommend you verify Open Houses before attending.
Fri, Jul 17, 4:00 PM - 5:30 PM
Sun, Jul 19, 12:00 PM - 2:00 PM
23 Summerfield Rd23 Summerfield Rd23 Summerfield Rd23 Summerfield Rd
Save
Ask
Tour
Hide
Share

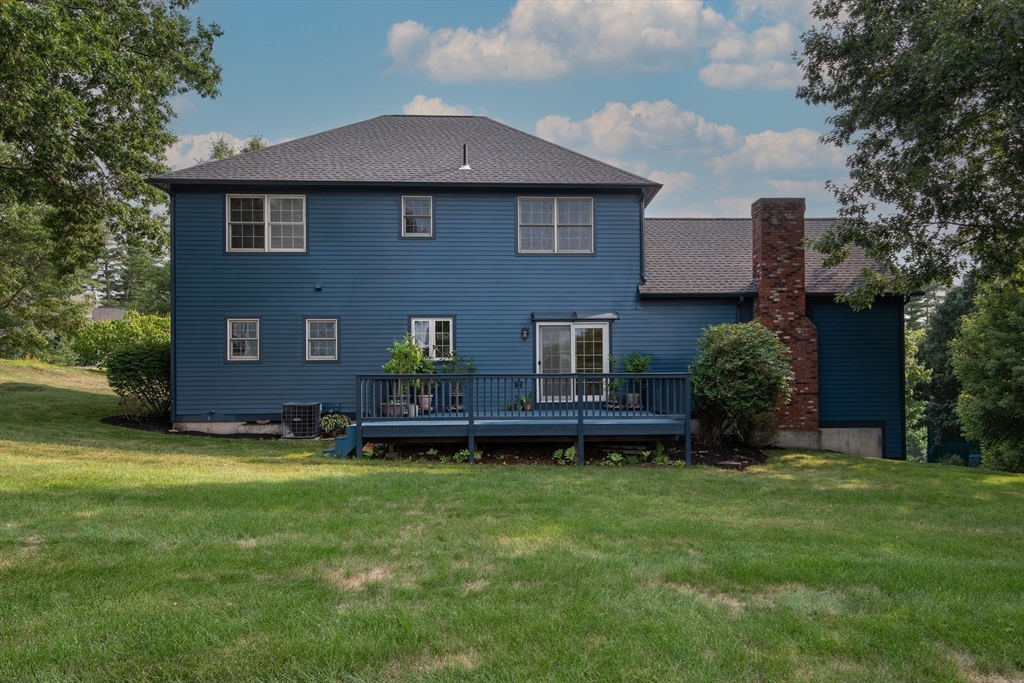
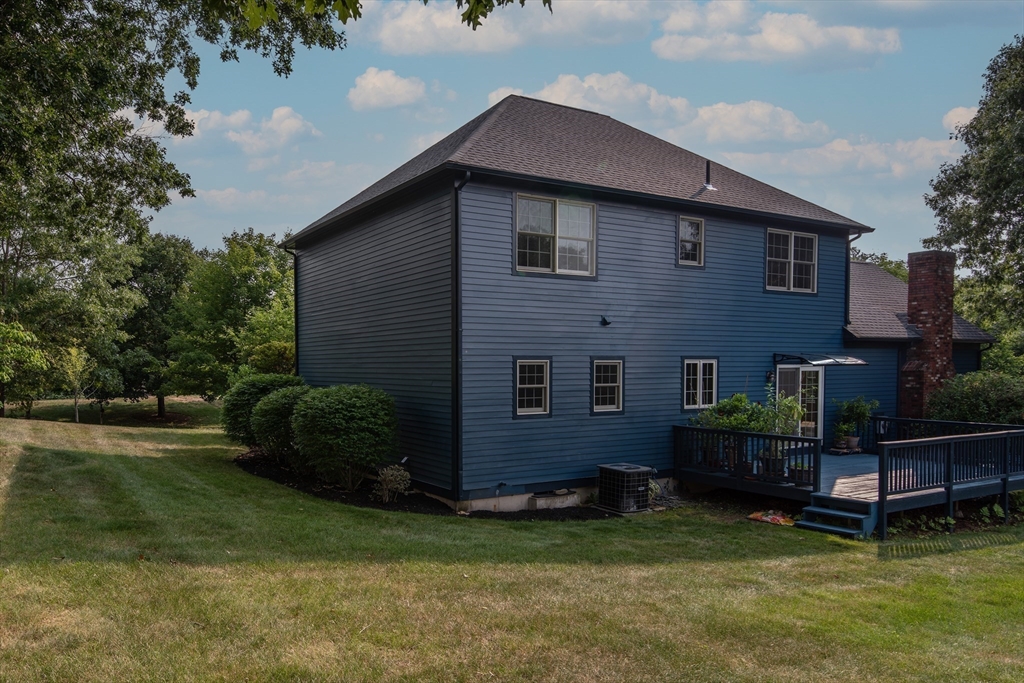
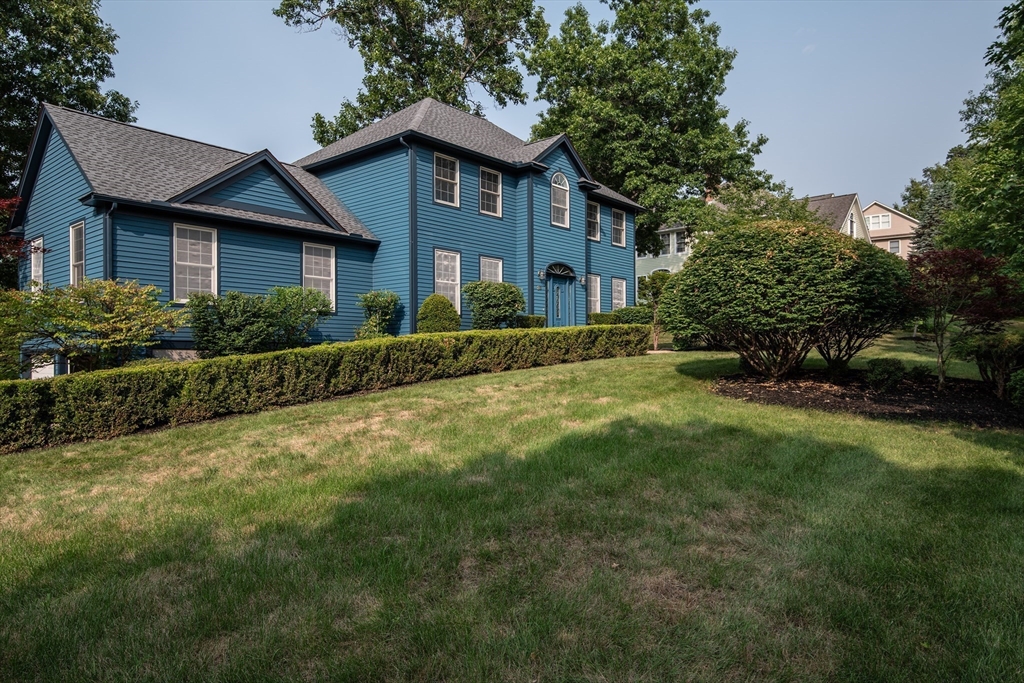
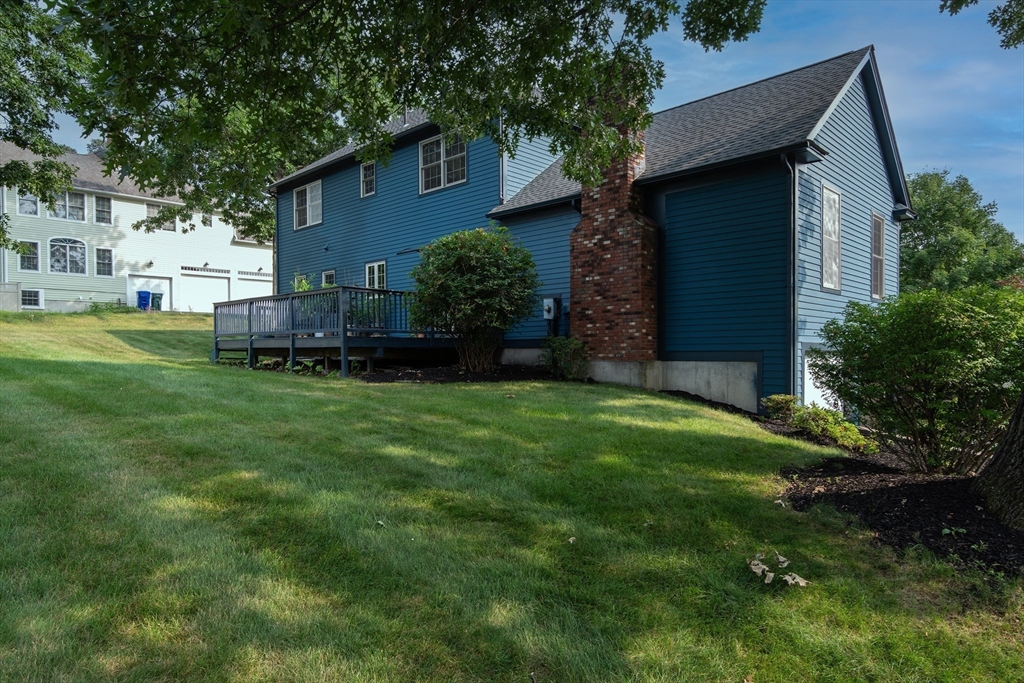
Welcome to 23 Summerfield Rd, a spacious and thoughtfully updated home offering a flexible layout for today's lifestyle. Set on a serene, sunny corner lot, this home is filled with abundant natural light and is just minutes from schools, shopping, and major routes. The main level features an expansive living room and an open-concept kitchen, and family room with a sliding glass door leading to a spacious rear patio, perfect for outdoor dining, entertaining, or relaxing. Natural cherry cabinetry, granite countertops, and a granite backsplash enhance the kitchen. Two additional first-floor rooms provide flexible space for home offices, playrooms, or guests, along with a convenient half bath and first-floor laundry. Upstairs are four bedrooms, including a spacious primary suite with dual sinks, a separate shower, and a Jacuzzi tub. Hardwood floors and extensive tile finishes complete this move-in-ready home. Some photos have been virtually staged.

Save
Ask
Tour
Hide
Share
Listing Snapshot
Price 
$889,000
Days On Site 
0 Days
Bedrooms 
4
Inside Area (SqFt) 
2,744 sqft
Total Baths 
3
Full Baths 
2
Partial Baths 
1
Lot Size 
0.46 Acres
Year Built 
2000
MLS® Number 
73550658
Status 
Active
Property Tax 
$11,692
HOA/Condo/Coop Fees 
N/A
Sq Ft Source 
Public Records
Friends & Family
Recent Activity
12 hours agoListing updated with changes from the MLS®
15 hours agoListing first seen on site
General Features
Acres 
0.46
Attached Garage 
Yes
Disclosures 
The fireplace has not been used by the current owners for approximately the past two years. The attached garage has two overhead doors. One door is equipped with an automatic garage door openerand the other is manually operated. Shelving in basement to remain.
Foundation 
Concrete Perimeter
Garage 
Yes
Garage Spaces 
2
Parking 
PavedAttachedStorageOff StreetGarage
Parking Spaces 
6
Property Sub Type 
Single Family Residence
Sewer 
Public Sewer
SqFt Above 
2744
SqFt Total 
2744
Style 
Colonial
Water Source 
Public
Zoning 
RES
Interior Features
Appliances 
Gas Water HeaterRangeDishwasherDisposalMicrowaveRefrigeratorFreezerWasherDryer
Basement 
FullWalk-Out AccessInterior EntryConcrete
Cooling 
Central Air
Electric 
Circuit Breakers
Fireplace 
Yes
Fireplace Features 
Family Room
Fireplaces 
1
Flooring 
TileHardwood
Heating 
Natural GasForced Air
Interior 
PantryWalk-In Closet(s)Ceiling Fan(s)Cathedral Ceiling(s)Open FloorplanRecessed Lighting
Laundry Features 
Electric Dryer HookupWasher Hookup
Bathroom 1 
Level - First
Bathroom 2 
Level - Second
Bathroom 3 
Level - Second
Bedroom 2 
Level - Second
Bedroom 3 
Level - Second
Bedroom 4 
Level - Second
Dining Room 
Level - First
Family Room 
Level - First
Kitchen 
Level - First
Living Room 
Level - First
Master Bedroom 
Level - Second
Save
Ask
Tour
Hide
Share
Exterior Features
Exterior 
Rain Gutters
Lot Features 
Corner LotGentle SlopingLandscaped
Patio And Porch 
Deck
Roof 
Shingle
Schools
School District
Unknown
Elementary School
Amethyst Brook
Middle School
Amherst
High School
Amherst
Listing courtesy of Yue Zhang of eXp Realty LLC - Corporate Office


The property listing data and information, or the Images, set forth herein were provided to MLS Property Information Network, Inc. from third party sources, including sellers, lessors, landlords, and public records, and were compiled by MLS Property Information Network, Inc. The property listing data and information, and the Images, are for the personal, non-commercial use of consumers having a good faith interest in purchasing, leasing or renting listed properties of the type displayed to them and may not be used for any purpose other than to identify prospective properties which such consumers may have a good faith interest in purchasing, leasing or renting. MLS Property Information Network, Inc. and its subscribers disclaim any and all representations and warranties as to the accuracy of the property listing data and information, or as to the accuracy of any of the Images, set forth herein.

Last checked 2026-07-16 08:14 PM UTC

Neighborhood & Commute
Source: Walkscore
Disclosure: Community information and market data powered by Constellation Data Labs. Information is deemed reliable but not guaranteed.
Save
Ask
Tour
Hide
Share