Browse Listings

Save
Ask
Tour
Hide
Share
$899,900
34 Days On Site

45 Sun Valley Dr
Braintree, MA 02184

Single Family Residence|Pending
3
Beds
2
Total Baths
2
Full Baths
2,295
SqFt
$392
/SqFt
1964
Built
County:
Norfolk

Due to the health concerns created by Coronavirus we are offering personal 1-1 online video walkthough tours where possible.
45 Sun Valley Dr45 Sun Valley Dr45 Sun Valley Dr45 Sun Valley Dr
Save
Ask
Tour
Hide
Share

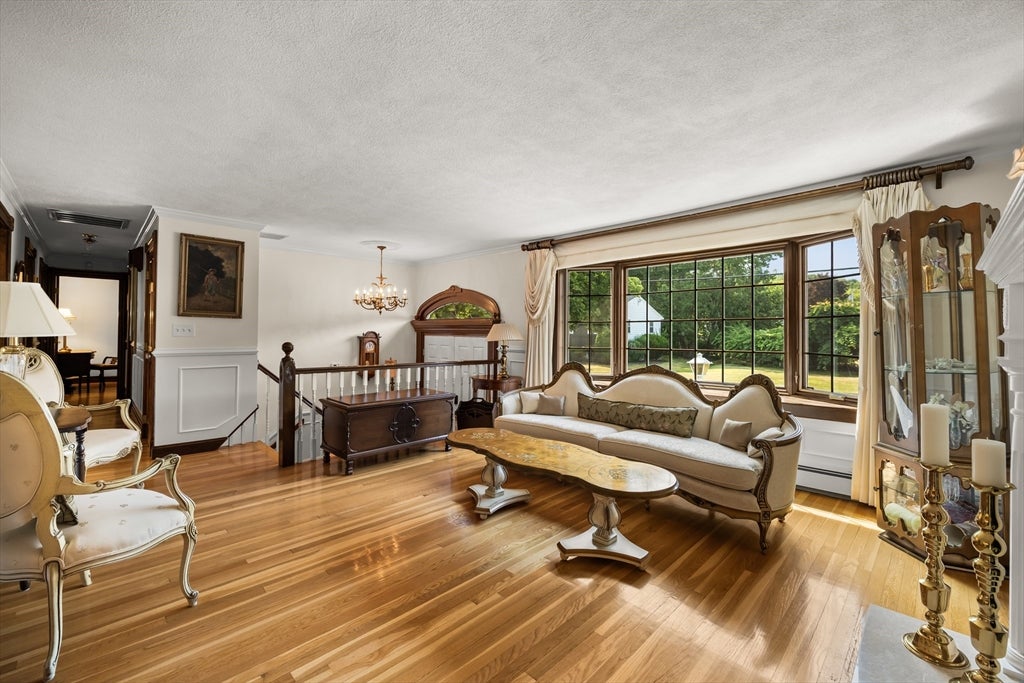
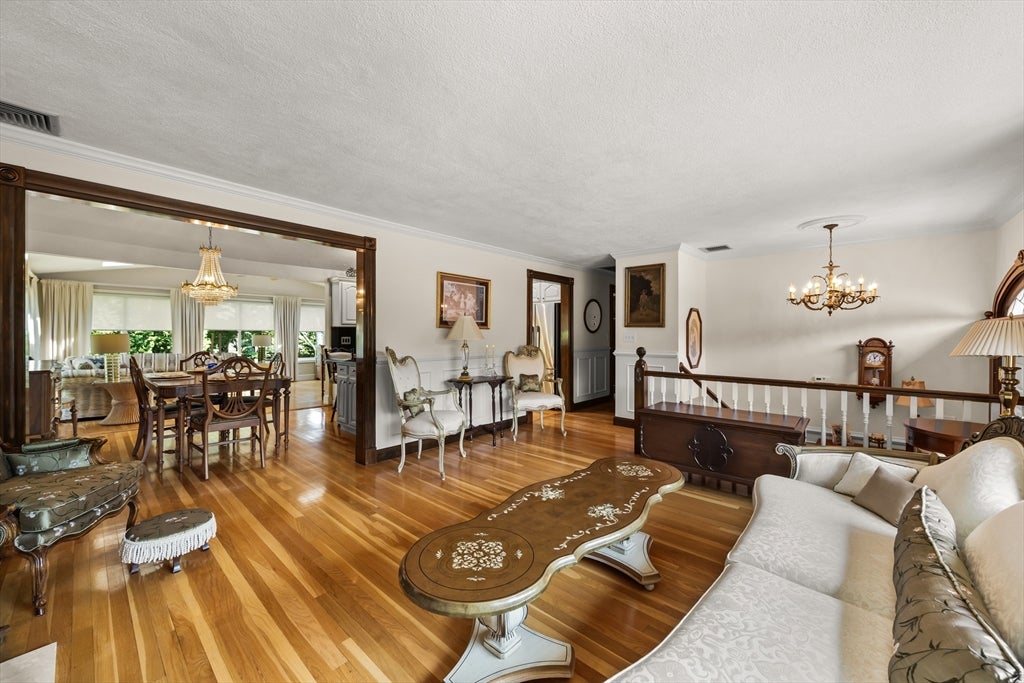
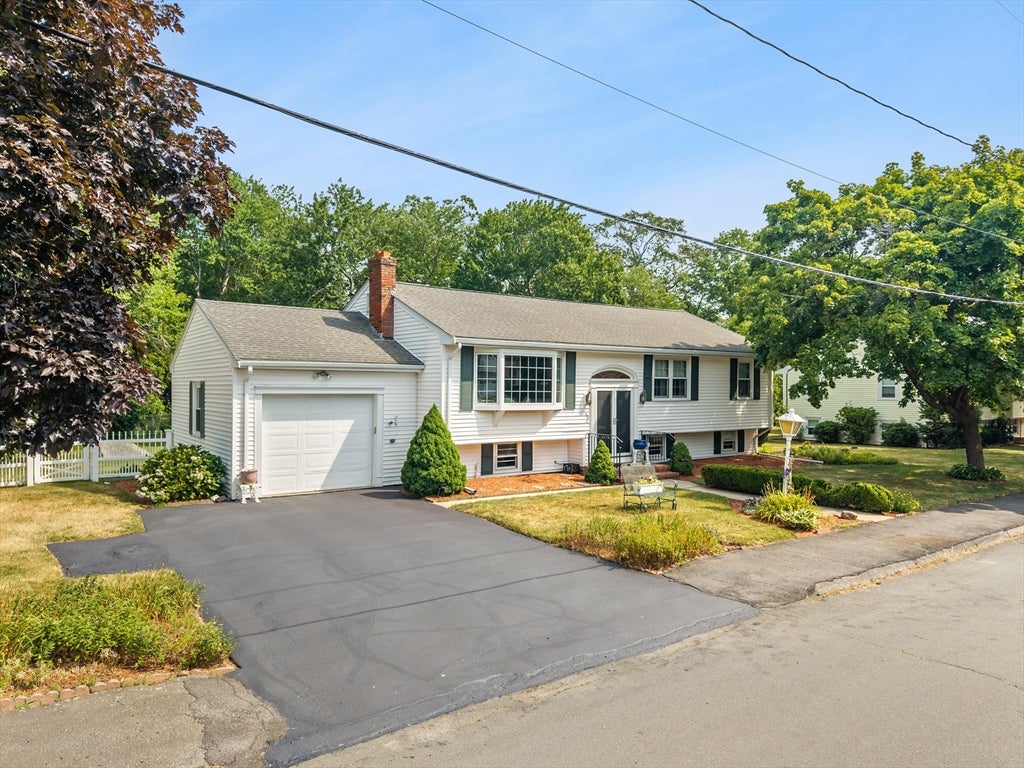
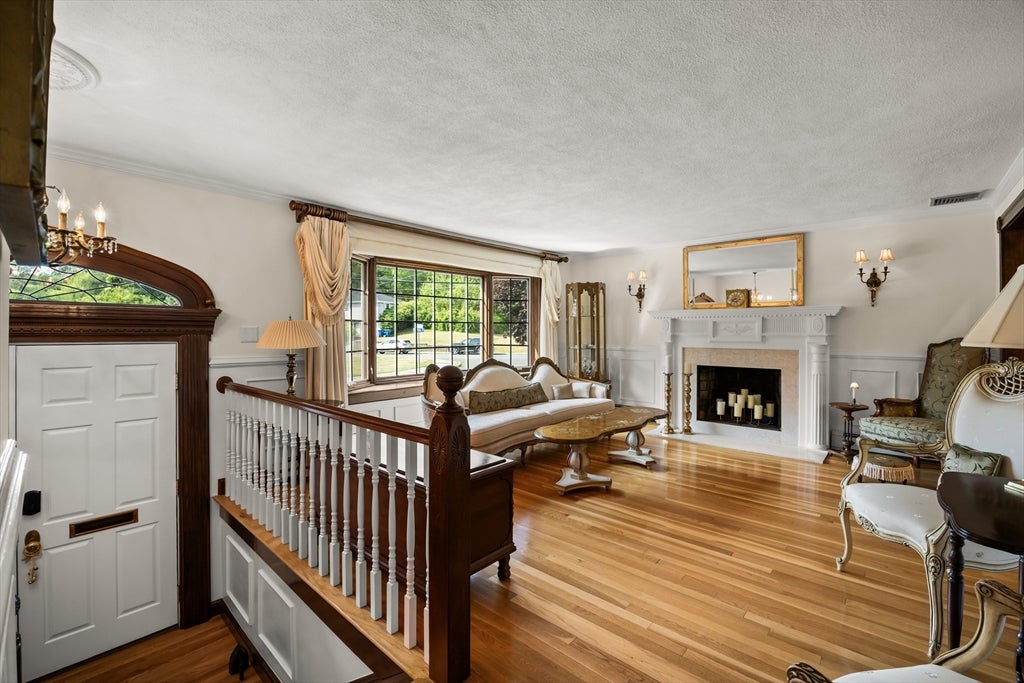
*Open Houses 7/18 10:30-12 & 7/19 11-12* Elegant & meticulously maintained expanded raised ranch nestled on a beautiful, serene corner lot in one of Braintree's most desirable neighborhoods. This inviting home offers an open-concept main living area featuring vaulted ceilings & skylights that fill the space with abundant natural light. The living room showcases decorative molding and a cozy fireplace, while the bright sunroom opens to a brand-new, spacious composite deck perfect for relaxing or entertaining. The 1st floor features gleaming hardwood floors throughout, along w/ 3 bedrooms & full bath. The finished lower level boasts a huge recreation room ideal for family time or entertaining, a flex space that could be used as a playroom, office or 4th bed, & a full bath. Conveniently located with excellent highway & train access, top-rated schools, shopping, dining, recreation, and easy access to Boston, this exceptional home offers the perfect blend of comfort, style, and location.

Save
Ask
Tour
Hide
Share
Listing Snapshot
Price 
$899,900
Days On Site 
34 Days
Bedrooms 
3
Inside Area (SqFt) 
2,295 sqft
Total Baths 
2
Full Baths 
2
Partial Baths 
N/A
Lot Size 
0.45 Acres
Year Built 
1964
MLS® Number 
73550769
Status 
Pending
Property Tax 
$7,851
HOA/Condo/Coop Fees 
N/A
Sq Ft Source 
Other
Friends & Family
Recent Activity
2 weeks agoListing updated with changes from the MLS®
2 weeks agoStatus changed to Pending
a month agoListing first seen on site
General Features
Acres 
0.45
Attached Garage 
Yes
Disclosures 
furniture downstairs living room virtually staged; sun room addition added 1985; 4th bedroom in basement (not legal); driveway just paved; deck brand new; kitchen appliances new
Foundation 
Concrete Perimeter
Garage 
Yes
Garage Spaces 
1
Parking 
AttachedOff StreetPavedGarage
Parking Spaces 
3
Property Sub Type 
Single Family Residence
Sewer 
Public Sewer
SqFt Above 
1498
SqFt Below 
797
SqFt Total 
2295
Style 
Raised Ranch
Water Source 
Public
Zoning 
B
Interior Features
Appliances 
Electric Water HeaterRangeDishwasherDisposalMicrowaveRefrigerator
Basement 
FullFinished
Cooling 
Central AirCeiling Fan(s)
Electric 
100 Amp Service
Fireplace 
Yes
Fireplace Features 
Living Room
Fireplaces 
1
Flooring 
WoodTile
Heating 
BaseboardOilZoned
Interior 
Ceiling Fan(s)Beamed CeilingsVaulted Ceiling(s)Open FloorplanCentral VacuumMaster DownstairsRecessed Lighting
Laundry Features 
In BasementElectric Dryer Hookup
Window Features 
Skylight(s)Screens
Bathroom 1 
Level - First
Bathroom 2 
Level - Basement
Bedroom 2 
Level - First
Bedroom 3 
Level - First
Bedroom 4 
Level - Basement
Family Room 
Level - Basement
Kitchen 
Level - Main
Living Room 
Level - Main
Master Bedroom 
Level - First
Save
Ask
Tour
Hide
Share
Exterior Features
Construction Details 
Frame
Exterior 
Rain Gutters
Lot Features 
Corner LotLevel
Patio And Porch 
Deck
Roof 
Shingle
Windows/Doors 
Skylight(s)Screens
Schools
School District
Unknown
Elementary School
Morrison
Middle School
East Middle
High School
Braintree High
Listing courtesy of Erika Collins of Collins Realty Group, LLC


The property listing data and information, or the Images, set forth herein were provided to MLS Property Information Network, Inc. from third party sources, including sellers, lessors, landlords, and public records, and were compiled by MLS Property Information Network, Inc. The property listing data and information, and the Images, are for the personal, non-commercial use of consumers having a good faith interest in purchasing, leasing or renting listed properties of the type displayed to them and may not be used for any purpose other than to identify prospective properties which such consumers may have a good faith interest in purchasing, leasing or renting. MLS Property Information Network, Inc. and its subscribers disclaim any and all representations and warranties as to the accuracy of the property listing data and information, or as to the accuracy of any of the Images, set forth herein.

Last checked 2026-08-20 02:15 AM UTC

Neighborhood & Commute
Source: Walkscore
Disclosure: Community information and market data powered by Constellation Data Labs. Information is deemed reliable but not guaranteed.
Save
Ask
Tour
Hide
Share