Browse Listings

Save
Ask
Tour
Hide
Share
$849,900
33 Days On Site

3 West Rd
Acton, MA 01720

Single Family Residence|Pending
4
Beds
3
Total Baths
2
Full Baths
1
Partial Bath
1,728
SqFt
$492
/SqFt
1970
Built
County:
Middlesex

Due to the health concerns created by Coronavirus we are offering personal 1-1 online video walkthough tours where possible.
3 West Rd3 West Rd3 West Rd3 West Rd
Save
Ask
Tour
Hide
Share

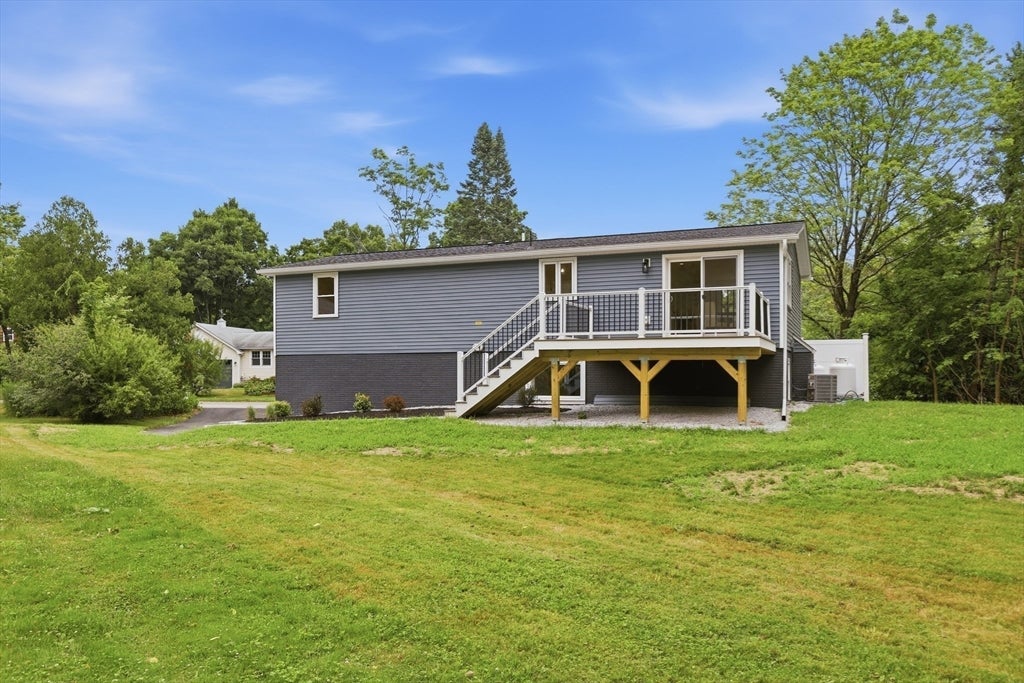
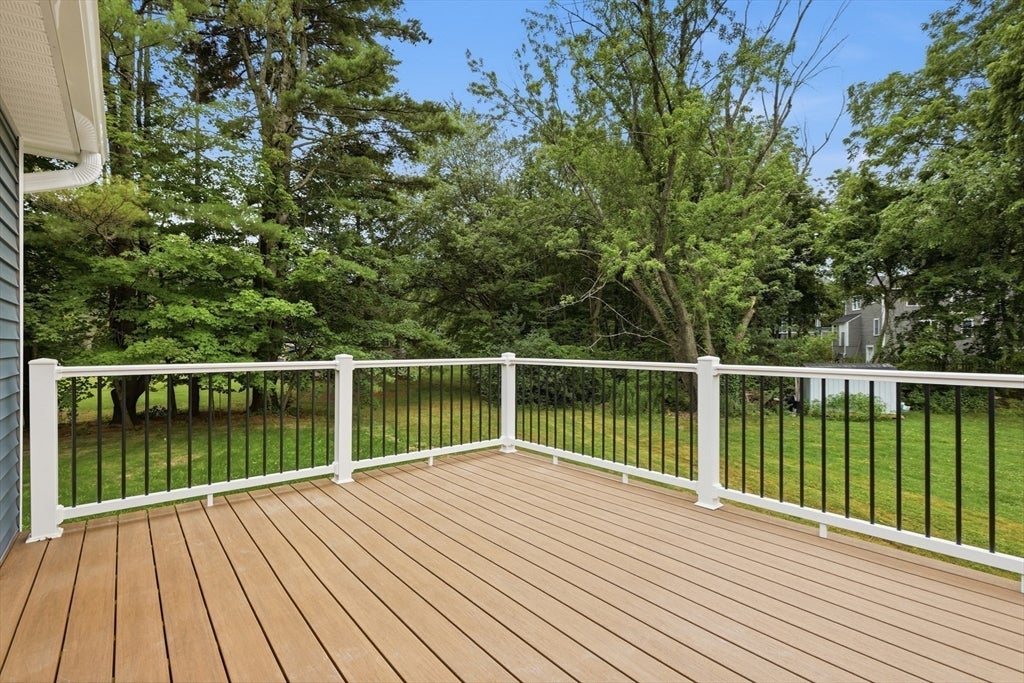
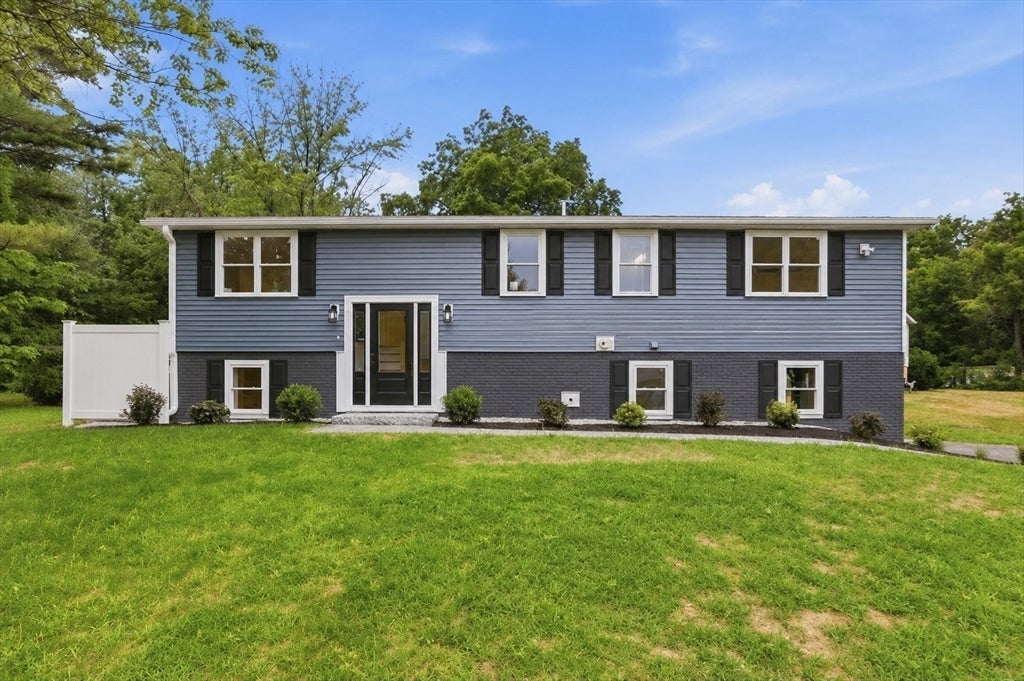
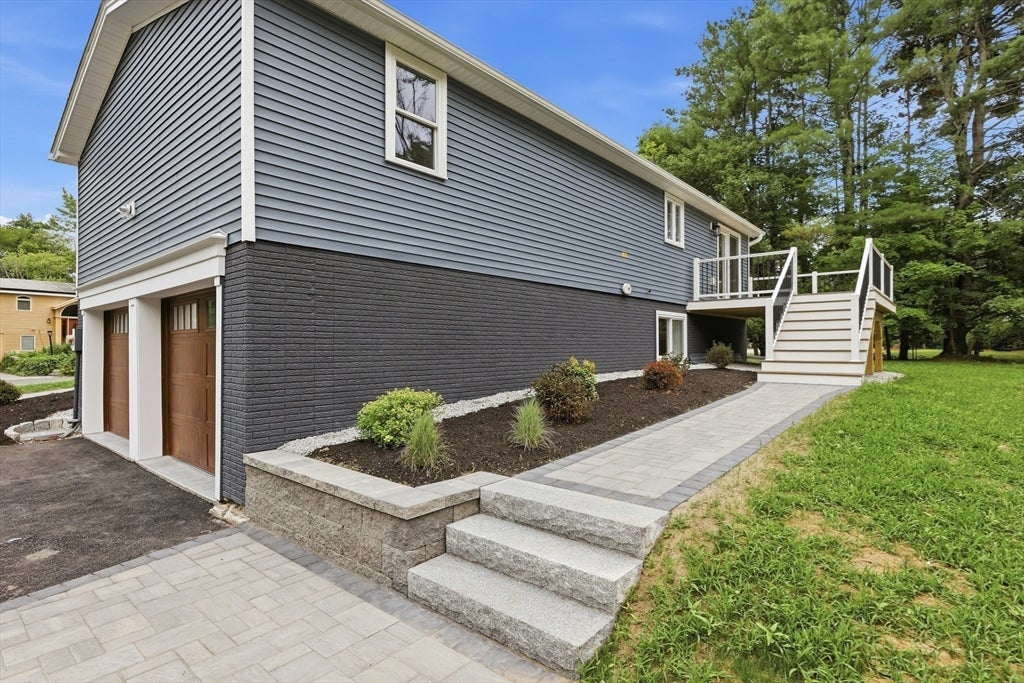
Completely remodeled contemporary style home situated in a wonderful West Acton cul-de-sac. This gut renovation is absolutely pristine!  Featuring 4 bedrooms, 2.5 bathrooms and a top floor anchored by a center island kitchen with quartz countertops, SS appliances, tile backsplash, and white shaker cabinetry.  The combined front-to-back living room and dining room provide ample opportunity to entertain.  All 3 upstairs bedrooms have hardwood flooring and the primary has its own private full bathroom.  The second floor laundry room is a huge bonus! Downstairs you will find a 4th bedroom, a full bathroom with a walk in tile shower, and a sizable great room.  Two car garage, central heat and A/C, modern front and back walkways, a 15 x 12 composite deck, flat backyard, and so much more! This is a rare opportunity to purchase a like-new home in a top-ranked suburb with excellent walkability to local schools, restaurants, and shops.

Save
Ask
Tour
Hide
Share
Listing Snapshot
Price 
$849,900
Days On Site 
33 Days
Bedrooms 
4
Inside Area (SqFt) 
1,728 sqft
Total Baths 
3
Full Baths 
2
Partial Baths 
1
Lot Size 
0.55 Acres
Year Built 
1970
MLS® Number 
73550872
Status 
Pending
Property Tax 
$5,022
HOA/Condo/Coop Fees 
N/A
Sq Ft Source 
N/A
Friends & Family
Recent Activity
a week agoListing updated with changes from the MLS®
a week agoStatus changed to Pending
3 weeks agoPrice changed to $849,900
a month agoListing first seen on site
General Features
Acres 
0.55
Attached Garage 
Yes
Disclosures 
Listing Agent is the owner.
Foundation 
Concrete Perimeter
Garage 
Yes
Garage Spaces 
2
Green Energy Efficient 
Thermostat
Parking 
PavedAttachedOff StreetDrivewayGarage
Parking Spaces 
6
Property Sub Type 
Single Family Residence
Sewer 
Private Sewer
SqFt Above 
1152
SqFt Below 
576
SqFt Total 
1728
Style 
ContemporarySplit Entry
Water Source 
Public
Zoning 
R
Interior Features
Appliances 
Water HeaterRangeDishwasherRefrigeratorRange Hood
Basement 
FullFinished
Cooling 
Central Air
Electric 
200+ Amp Service
Flooring 
TileHardwood
Heating 
Forced Air
Interior 
Entrance Foyer
Laundry Features 
Washer Hookup
Window Features 
Insulated Windows
Bathroom 1 
Dimensions - 7x8Level - SecondArea - 56
Bathroom 2 
Dimensions - 7x3Level - SecondArea - 21
Bathroom 3 
Dimensions - 8x7Level - FirstArea - 56
Bedroom 2 
Dimensions - 12x9Level - SecondArea - 108
Bedroom 3 
Dimensions - 7x11Level - SecondArea - 77
Bedroom 4 
Dimensions - 12x10Level - FirstArea - 120
Dining Room 
Dimensions - 11x11Level - SecondArea - 121
Kitchen 
Dimensions - 17x11Level - SecondArea - 187
Living Room 
Dimensions - 14x11Level - SecondArea - 154
Master Bedroom 
Dimensions - 15x11Level - SecondArea - 165
Save
Ask
Tour
Hide
Share
Exterior Features
Construction Details 
Frame
Lot Features 
Level
Patio And Porch 
Deck
Roof 
Shingle
Windows/Doors 
Insulated Windows
Community Features
Roads 
Paved
Schools
School District
Unknown
Elementary School
Douglas Elementary
Middle School
Rj Grey
High School
Acton/Boxborough Regional
Listing courtesy of Kanniard Residential Group of LAER Realty Partners


The property listing data and information, or the Images, set forth herein were provided to MLS Property Information Network, Inc. from third party sources, including sellers, lessors, landlords, and public records, and were compiled by MLS Property Information Network, Inc. The property listing data and information, and the Images, are for the personal, non-commercial use of consumers having a good faith interest in purchasing, leasing or renting listed properties of the type displayed to them and may not be used for any purpose other than to identify prospective properties which such consumers may have a good faith interest in purchasing, leasing or renting. MLS Property Information Network, Inc. and its subscribers disclaim any and all representations and warranties as to the accuracy of the property listing data and information, or as to the accuracy of any of the Images, set forth herein.

Last checked 2026-08-18 10:37 PM UTC

Neighborhood & Commute
Source: Walkscore
Disclosure: Community information and market data powered by Constellation Data Labs. Information is deemed reliable but not guaranteed.
Save
Ask
Tour
Hide
Share