Browse Listings

Save
Ask
Tour
Hide
Share
$4,500
31 Days On Site

72 Tyndale St 0
Boston, MA 02131

For Rent|Single Family Residence|Pending
4
Beds
4
Total Baths
3
Full Baths
1
Partial Bath
1,818
SqFt
$2
/SqFt
1925
Built
County:
Suffolk

Due to the health concerns created by Coronavirus we are offering personal 1-1 online video walkthough tours where possible.
72 Tyndale St 072 Tyndale St 072 Tyndale St 072 Tyndale St 0
Save
Ask
Tour
Hide
Share

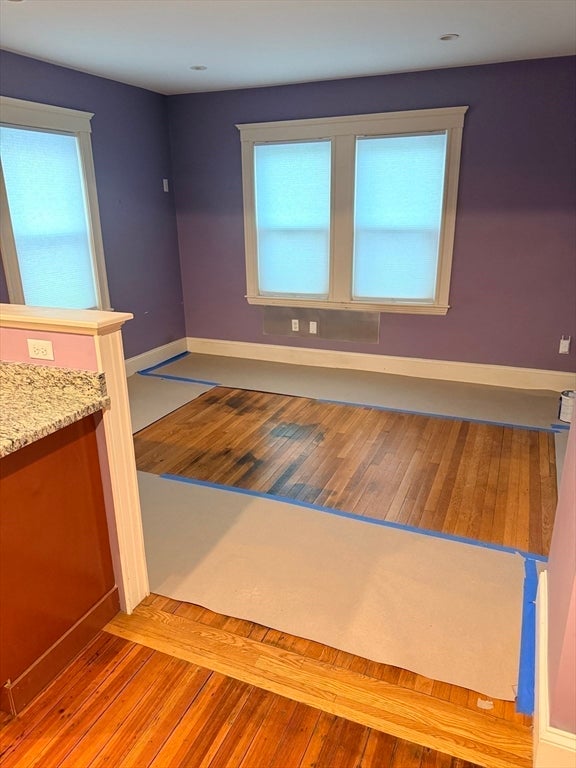
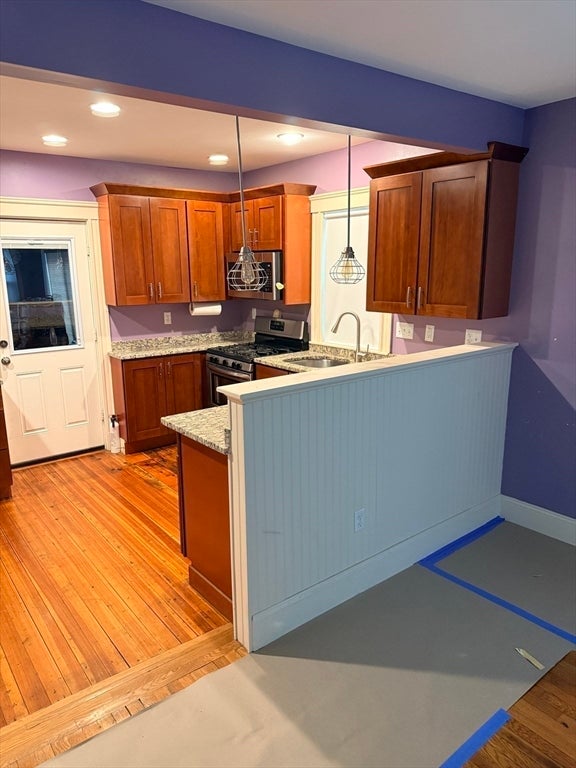
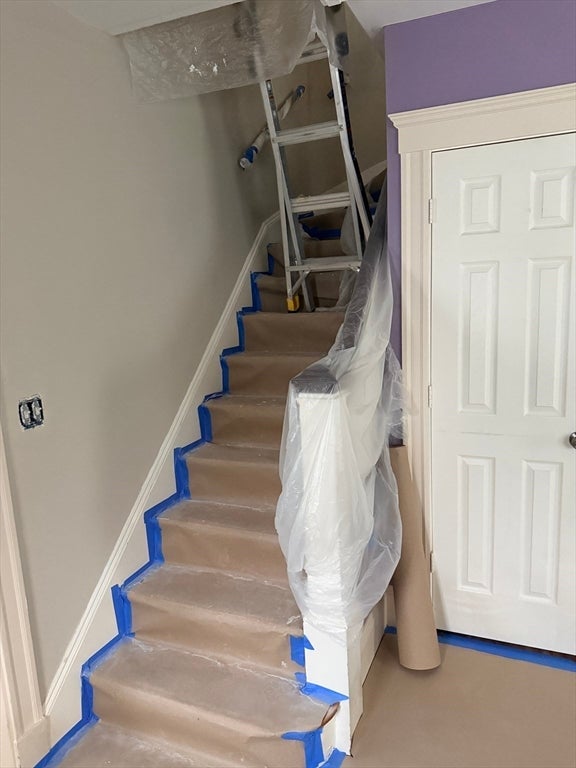
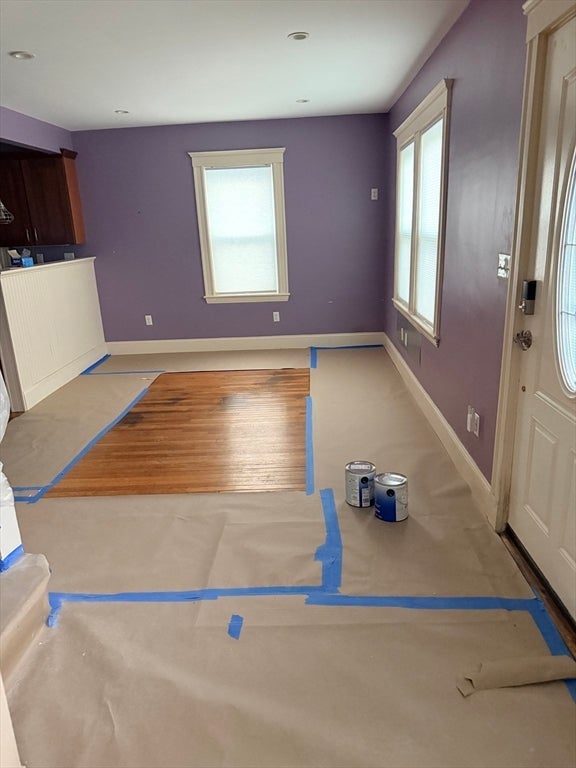
Single-family detached home with completely fenced yard. Upstairs has main bedroom with walk-in closet, 3/4 bathroom, and stacked washer/dryer; two additional bedrooms and a full bathroom. Main floor has a sunroom/office, living room, kitchen, dining, mudroom, and half bathroom. Finished basement includes a bedroom and 3/4 bathroom with walk-out egress to the backyard. Unfinished area includes shelves for storage. Garage with opener can accommodate a small compact but it better serves as storage for lawn/garden equipment and snow blower seller is leaving for tenants. Quick walk to buses, shops, restaurants, parks, and commuter rail. Super location to live in! Lease start date is flexible. Owner will defer to long-term tenant if two or more parties are interested. Office setup can remain depending upon tenants’ wishes. House is in upheaval during painting and deleading. Can show Sundays or evenings before deleading. Photos are limited to accessible areas and do not show new paint color

Save
Ask
Tour
Hide
Share
Listing Snapshot
Price 
$4,500
Days On Site 
31 Days
Bedrooms 
4
Inside Area (SqFt) 
1,818 sqft
Total Baths 
4
Full Baths 
3
Partial Baths 
1
Lot Size 
N/A
Year Built 
1925
MLS® Number 
73551233
Status 
Pending
Property Tax 
N/A
HOA/Condo/Coop Fees 
N/A
Sq Ft Source 
Appraiser
Friends & Family
Recent Activity
a week agoListing updated with changes from the MLS®
a week agoStatus changed to Pending
a month agoListing first seen on site
General Features
Available on 
2026-08-01
Disclosures 
Listing agent is owner. Owner is willing to de-lead house prior to occupancy if required by circumstances and work can be done in time for occupancy. Owner has dogs. Yard can be improved when gone. No cats. Tenant not required to pay listing agent any fees. No smoking or toking on the property.
Garage 
Yes
Garage Spaces 
1
Parking Spaces 
3
Pets 
Dogs OKSize LimitYes
Property Sub Type 
Single Family Residence
SqFt Above 
1488
SqFt Below 
330
SqFt Total 
1818
Interior Features
Appliances 
RangeDishwasherDisposalMicrowaveRefrigeratorFreezerWasherDryerRange Hood
Cooling 
Fireplace 
Yes
Fireplace Features 
Living Room
Fireplaces 
1
Flooring 
Hardwood
Heating 
Natural GasCentralForced Air
Interior 
High Speed InternetWalk-In Closet(s)Ceiling Fan(s)Recessed Lighting
Laundry Features 
In Unit
Window Features 
Screens
Bathroom 1 
Dimensions - 4x5.5Level - FirstArea - 22
Bathroom 2 
Dimensions - 8x5.5Level - SecondArea - 44
Bathroom 3 
Dimensions - 8x3.5Level - SecondArea - 28
Bedroom 2 
Dimensions - 9.5x9.5Level - SecondArea - 90
Bedroom 3 
Dimensions - 11.5x9.5Level - SecondArea - 109
Bedroom 4 
Dimensions - 16x13Level - BasementArea - 208
Dining Room 
Dimensions - 12x11Level - MainArea - 132
Kitchen 
Dimensions - 14x10Level - MainArea - 140
Living Room 
Dimensions - 21x11Level - FirstArea - 231
Master Bedroom 
Dimensions - 17.5x11Level - SecondArea - 192
Save
Ask
Tour
Hide
Share
Exterior Features
Exterior 
Rain Gutters
Fencing 
Fenced
Patio And Porch 
Porch
Windows/Doors 
Screens
Community Features
Community Features 
PoolTennis Court(s)Park
MLS Area 
Roslindale
Listing courtesy of Jim Kazakoff of The Virtual Realty Group


The property listing data and information, or the Images, set forth herein were provided to MLS Property Information Network, Inc. from third party sources, including sellers, lessors, landlords, and public records, and were compiled by MLS Property Information Network, Inc. The property listing data and information, and the Images, are for the personal, non-commercial use of consumers having a good faith interest in purchasing, leasing or renting listed properties of the type displayed to them and may not be used for any purpose other than to identify prospective properties which such consumers may have a good faith interest in purchasing, leasing or renting. MLS Property Information Network, Inc. and its subscribers disclaim any and all representations and warranties as to the accuracy of the property listing data and information, or as to the accuracy of any of the Images, set forth herein.

Last checked 2026-08-17 10:20 PM UTC

Neighborhood & Commute
Source: Walkscore
Disclosure: Community information and market data powered by Constellation Data Labs. Information is deemed reliable but not guaranteed.
Save
Ask
Tour
Hide
Share