
57 Broadlawn Park 16Boston, MA 02467
Due to the health concerns created by Coronavirus we are offering personal 1-1 online video walkthough tours where possible.
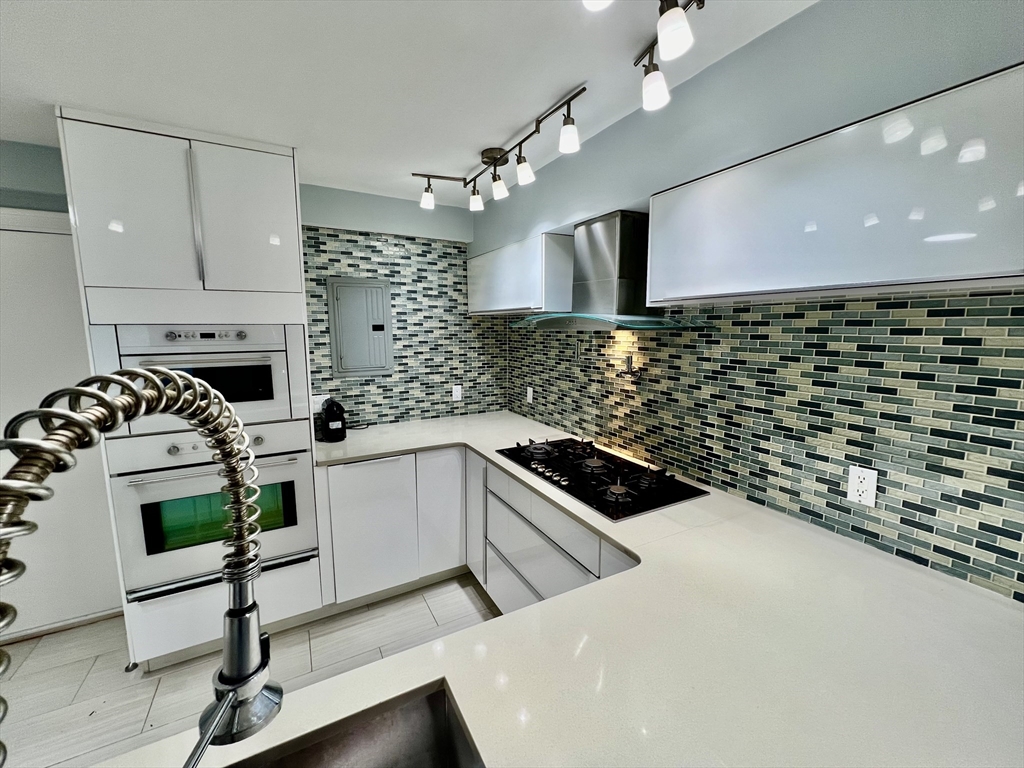
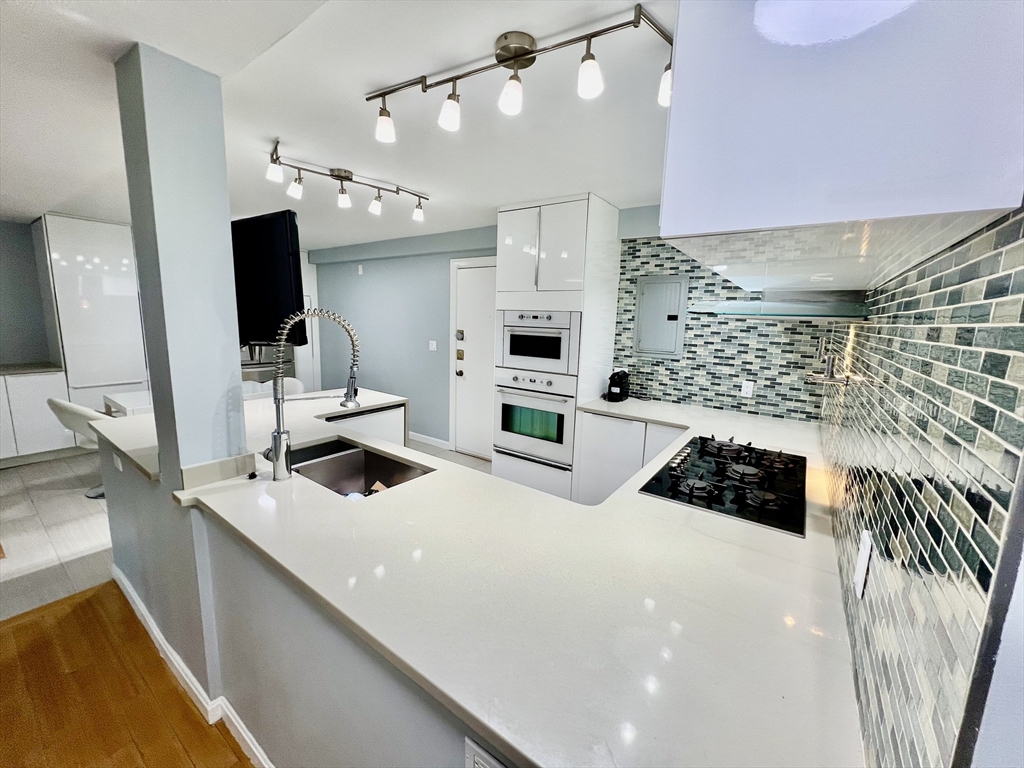
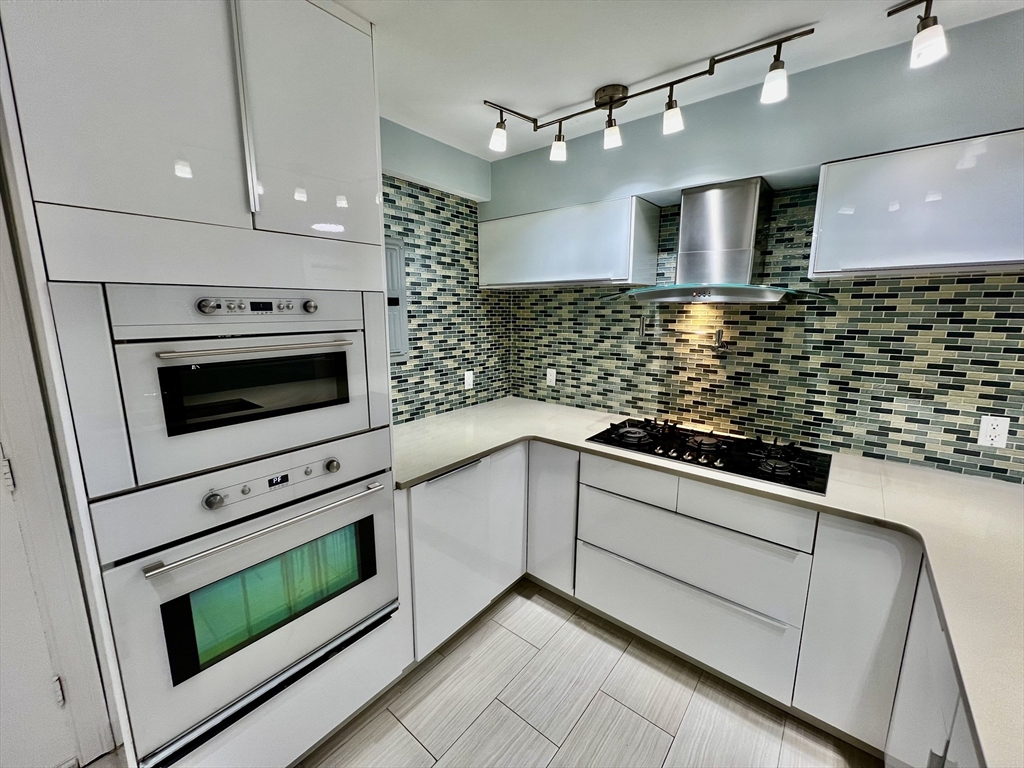
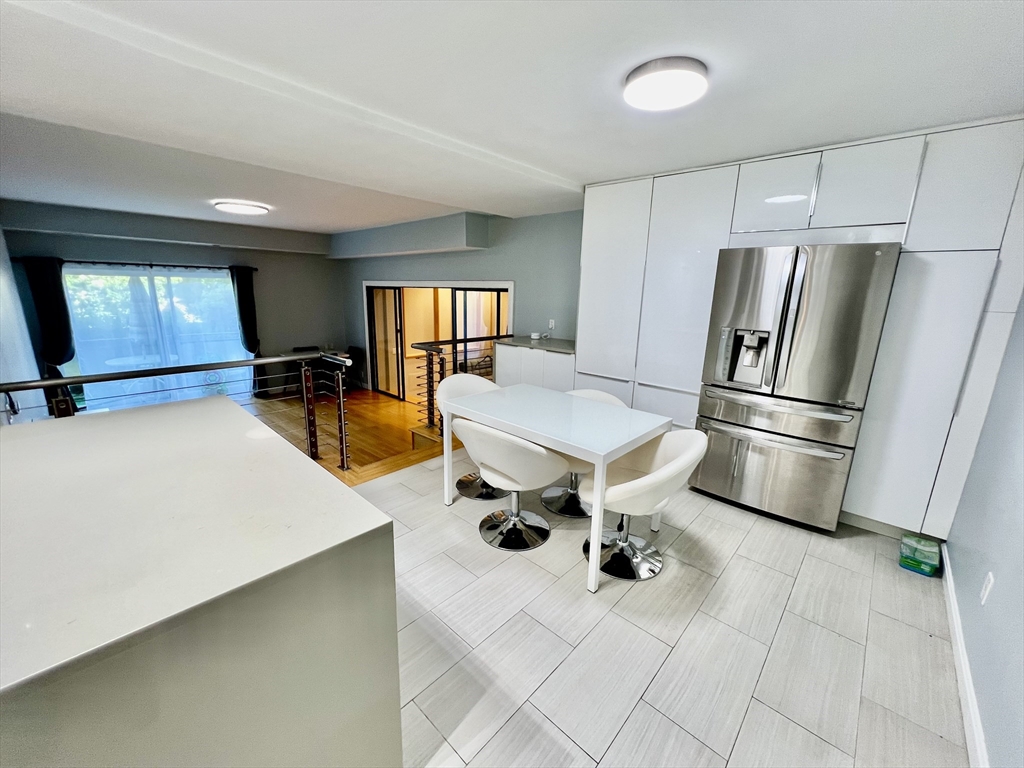
Beautifully renovated and truly one of a kind, this exceptional residence offers the largest and only flexible 2-3 bedroom, 2-bath floor plan in the association. The stunning chef's kitchen features marble countertops, premium stainless steel appliances, European cabinetry, gas cooking, vent hood, wine refrigerator & spacious dining area, seamlessly opening to the sun-filled living room with gleaming hardwood floors & sliders to a private patio. The expansive primary suite offers a spa-inspired bath with steam shower, while the generous second bedroom & versatile bonus room with walk-in closet provide exceptional flexibility for a home office, den or guest space. Custom closet systems & abundant storage throughout. Rent includes heat, hot water, gas, central air, two parking spaces, three wall-mounted TVs, pool, clubroom & laundry on the same floor. Ideally located near shopping, dining, conservation trails, public transportation, Longwood Medical, Cambridge & Downtown. Available 9/1.
| 4 weeks ago | Listing updated with changes from the MLS® | |
| a month ago | Listing first seen on site |

The property listing data and information, or the Images, set forth herein were provided to MLS Property Information Network, Inc. from third party sources, including sellers, lessors, landlords, and public records, and were compiled by MLS Property Information Network, Inc. The property listing data and information, and the Images, are for the personal, non-commercial use of consumers having a good faith interest in purchasing, leasing or renting listed properties of the type displayed to them and may not be used for any purpose other than to identify prospective properties which such consumers may have a good faith interest in purchasing, leasing or renting. MLS Property Information Network, Inc. and its subscribers disclaim any and all representations and warranties as to the accuracy of the property listing data and information, or as to the accuracy of any of the Images, set forth herein.
Last checked 2026-08-20 01:41 AM UTC