
Anderson Village Condominiums2 Anderson Way 2Malden, MA 02148
Due to the health concerns created by Coronavirus we are offering personal 1-1 online video walkthough tours where possible.
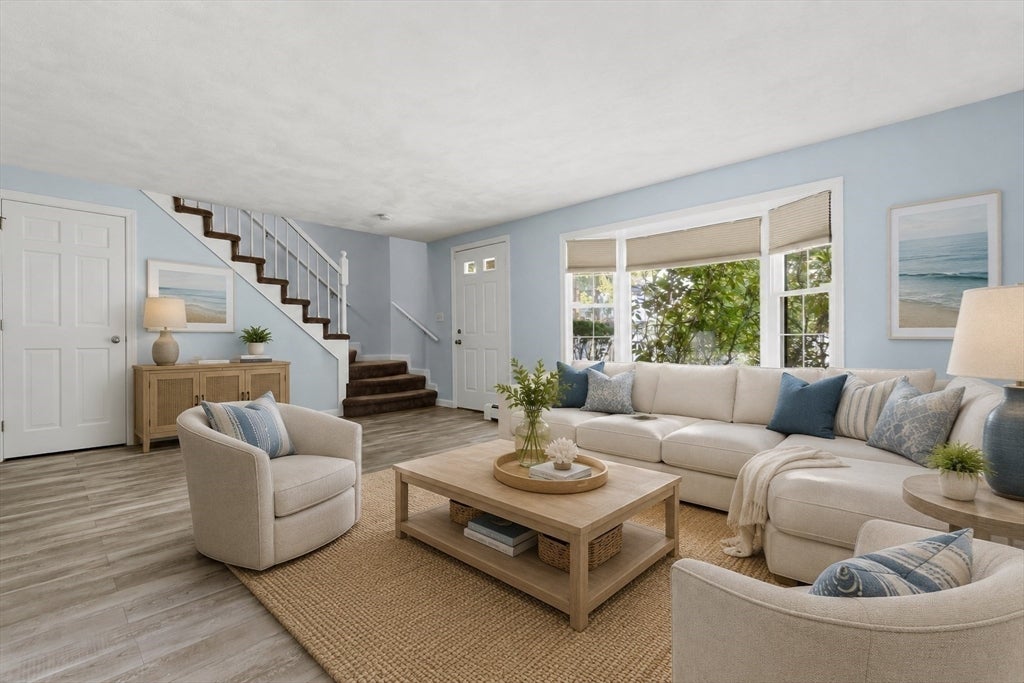
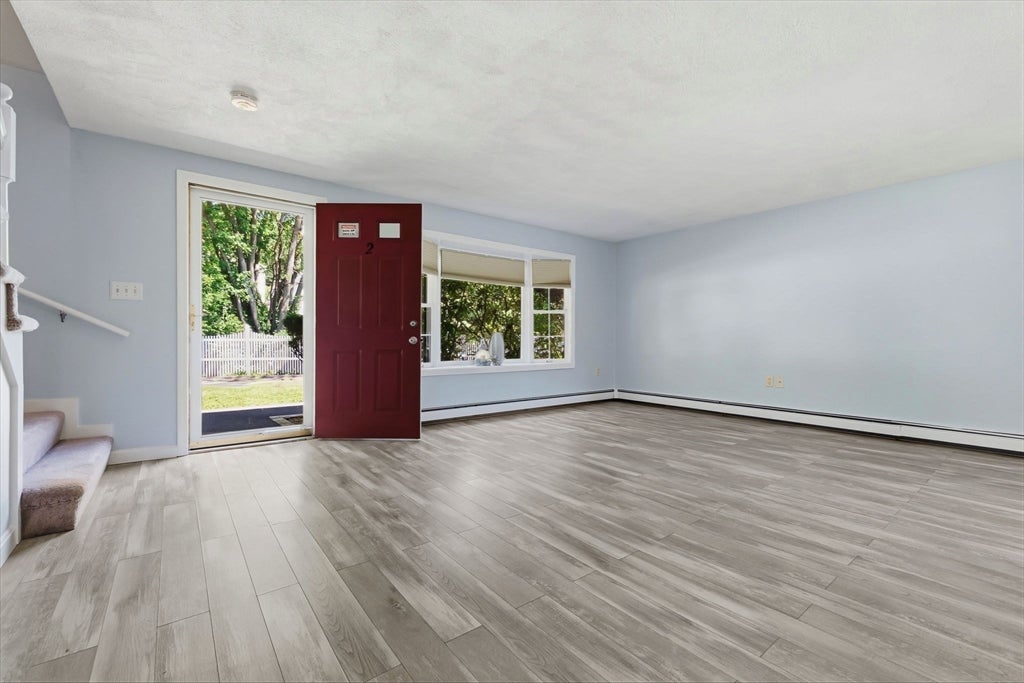
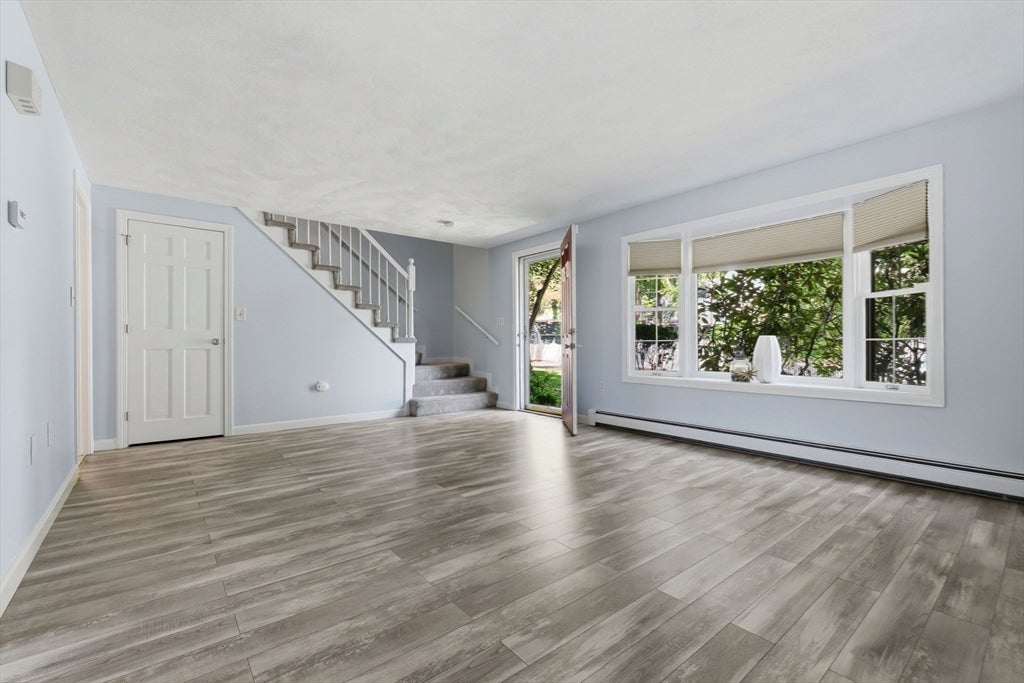
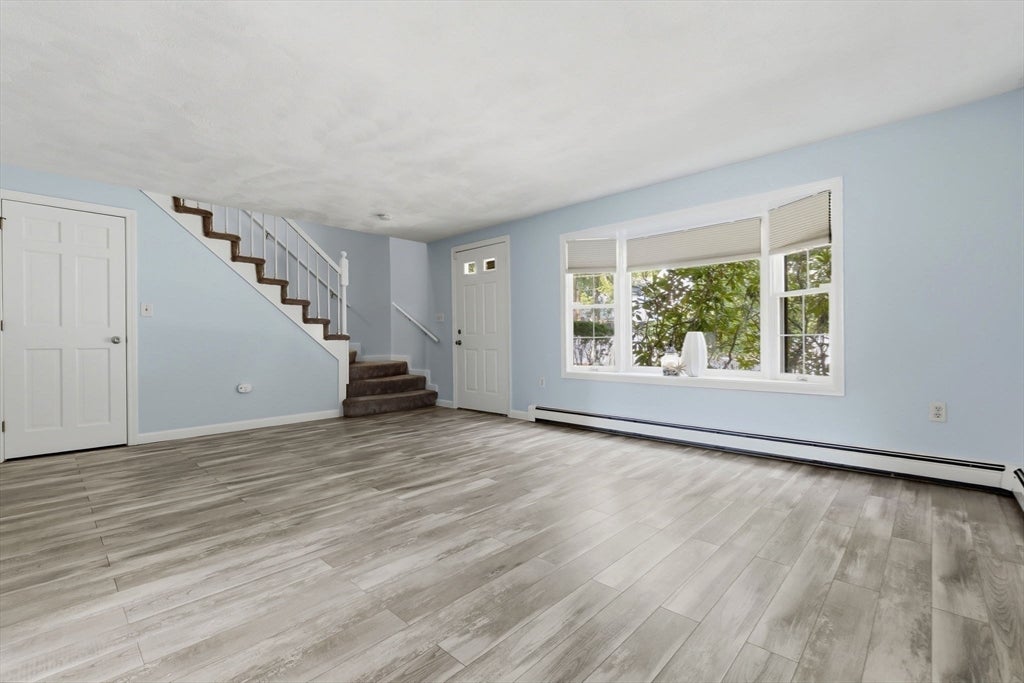
Terrific opportunity in Linden! A rare find for Boston-area buyers seeking townhouse living, commuter access, and move-in-ready condition — all in one Malden home. Updated End unit 2-bedroom townhouse located in Anderson Village in a quiet enclave setting. This home offers two dedicated parking spaces, Ikea kitchen with granite countertops and stainless steel appliances, and fresh paint throughout. The primary bedroom features new flooring, vaulted ceilings, a skylight, private balcony, plus a bonus loft/office space. The loft would be perfect for WFH, zen den, artist studio, workouts, etc. The second bedroom also features new flooring, a big closet & bonus storage space. A full bath completes the second floor. First-floor half bath and laundry add everyday convenience. Just minutes from Boston, Logan Airport, Route 1 & the Tobin Bridge. Enjoy easy access to the MBTA bus line to Malden Center and beyond - plus the Northern Strand Bike Trail to the Mystic River or all the way to Long Beach! This homes location will have you tapping in to all the fun spots, fine dining, theatre, sporting events and concerts. Ready to make your move? This home is ready for you!
| a week ago | Listing updated with changes from the MLS® | |
| 2 weeks ago | Status changed to Active Under Contract | |
| 3 weeks ago | Price changed to $512,000 | |
| a month ago | Listing first seen on site |

The property listing data and information, or the Images, set forth herein were provided to MLS Property Information Network, Inc. from third party sources, including sellers, lessors, landlords, and public records, and were compiled by MLS Property Information Network, Inc. The property listing data and information, and the Images, are for the personal, non-commercial use of consumers having a good faith interest in purchasing, leasing or renting listed properties of the type displayed to them and may not be used for any purpose other than to identify prospective properties which such consumers may have a good faith interest in purchasing, leasing or renting. MLS Property Information Network, Inc. and its subscribers disclaim any and all representations and warranties as to the accuracy of the property listing data and information, or as to the accuracy of any of the Images, set forth herein.
Last checked 2026-08-17 09:50 PM UTC