
37 Rustcraft RdDedham, MA 02026
Due to the health concerns created by Coronavirus we are offering personal 1-1 online video walkthough tours where possible.
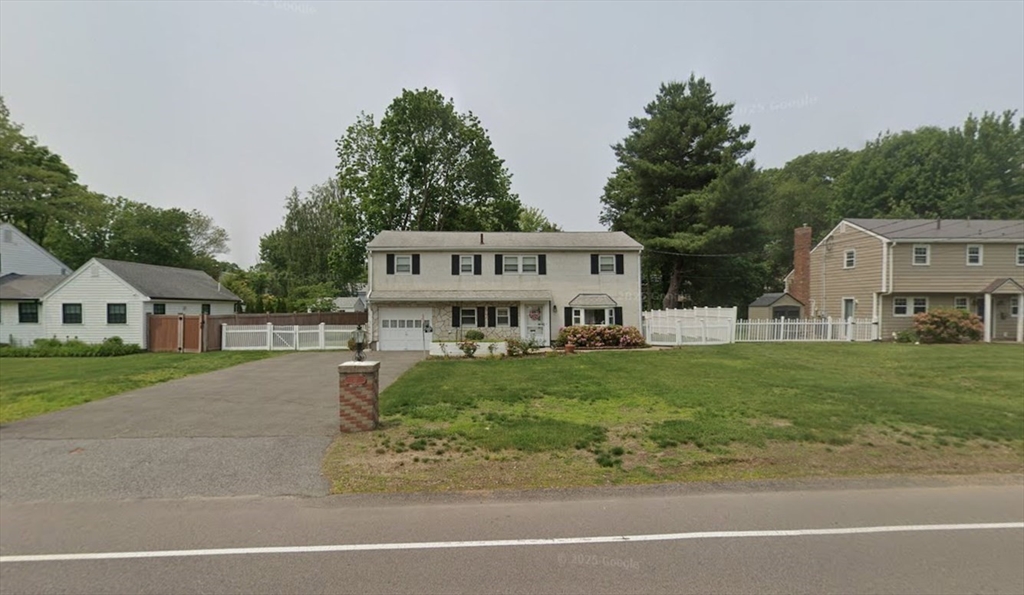
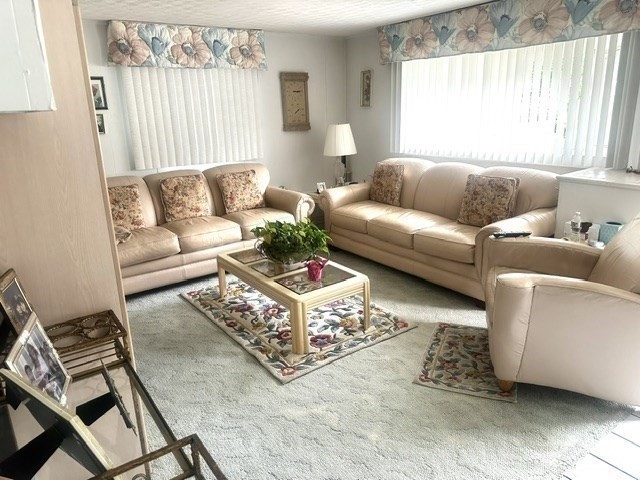
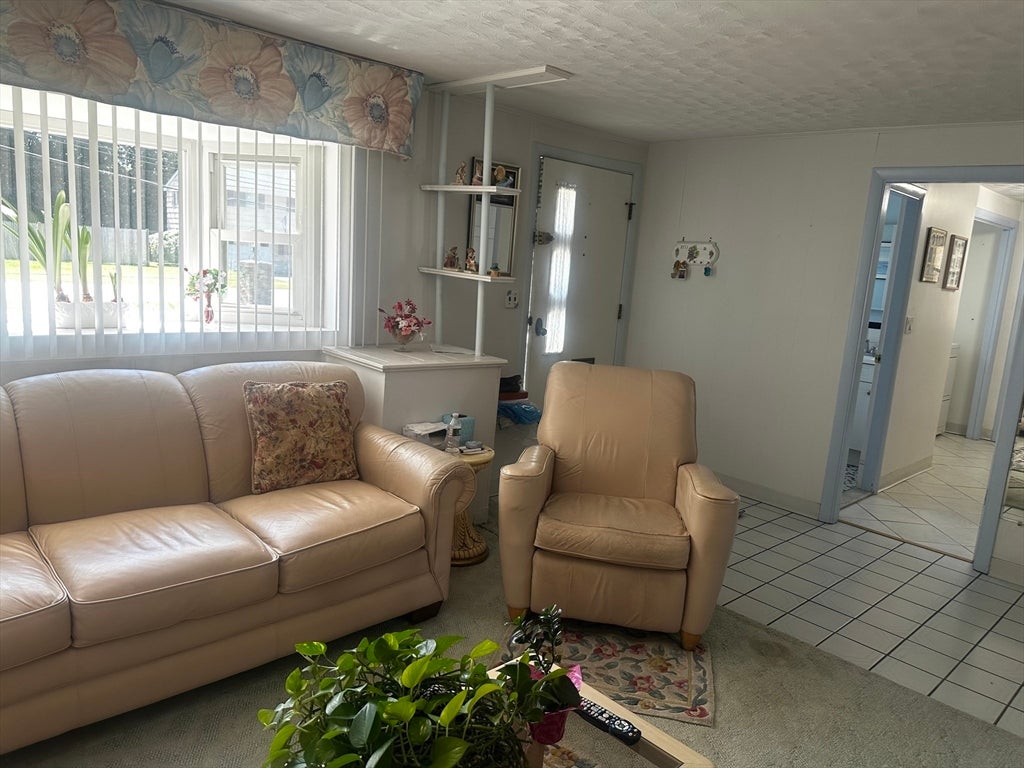
Situated in a highly desirable Dedham neighborhood, this lovely multi level home offers a perfect combination of suburban comfort and urban convenience. The bright interior features a welcoming layout, highlighted by large windows that fill the main living spaces with excellent natural light. The sunny kitchen provides great cabinet storage, full appliances and transitions smoothly into a cozy dining area w/ fireplace perfect for family meals and hosting. Outside the property boasts a large backyard that serves as a private oasis for outdoor relaxation, gardening, gatherings. Commuters dream location, just steps to Endicott T & Dedham Corporate Center MBTA stations. Minutes to major routes 1 & I-95, premier shopping, dining, & entertainment at Legacy Place: all just around the corner! This property offers a quaint community setting w/ access to everything you need. First time for sale. Same family since 1960! Bring your ideas & vision to add all new updates to this solid home!!
| yesterday | Listing updated with changes from the MLS® | |
| a month ago | Listing first seen on site |

The property listing data and information, or the Images, set forth herein were provided to MLS Property Information Network, Inc. from third party sources, including sellers, lessors, landlords, and public records, and were compiled by MLS Property Information Network, Inc. The property listing data and information, and the Images, are for the personal, non-commercial use of consumers having a good faith interest in purchasing, leasing or renting listed properties of the type displayed to them and may not be used for any purpose other than to identify prospective properties which such consumers may have a good faith interest in purchasing, leasing or renting. MLS Property Information Network, Inc. and its subscribers disclaim any and all representations and warranties as to the accuracy of the property listing data and information, or as to the accuracy of any of the Images, set forth herein.
Last checked 2026-08-20 01:15 AM UTC