Browse Listings

Save
Ask
Tour
Hide
Share
$465,000
New Listing

15 Green Street 4
Ipswich, MA 01938

For Sale|Condominium|Active
2
Beds
2
Total Baths
1
Full Bath
1
Partial Bath
1,160
SqFt
$401
/SqFt
1926
Built
County:
Essex

Due to the health concerns created by Coronavirus we are offering personal 1-1 online video walkthough tours where possible.
Upcoming Open Houses
Due to COVID-19, we recommend you verify Open Houses before attending.
Thu, Jul 23, 3:00 PM - 5:00 PM
15 Green Street 415 Green Street 415 Green Street 415 Green Street 4
Save
Ask
Tour
Hide
Share

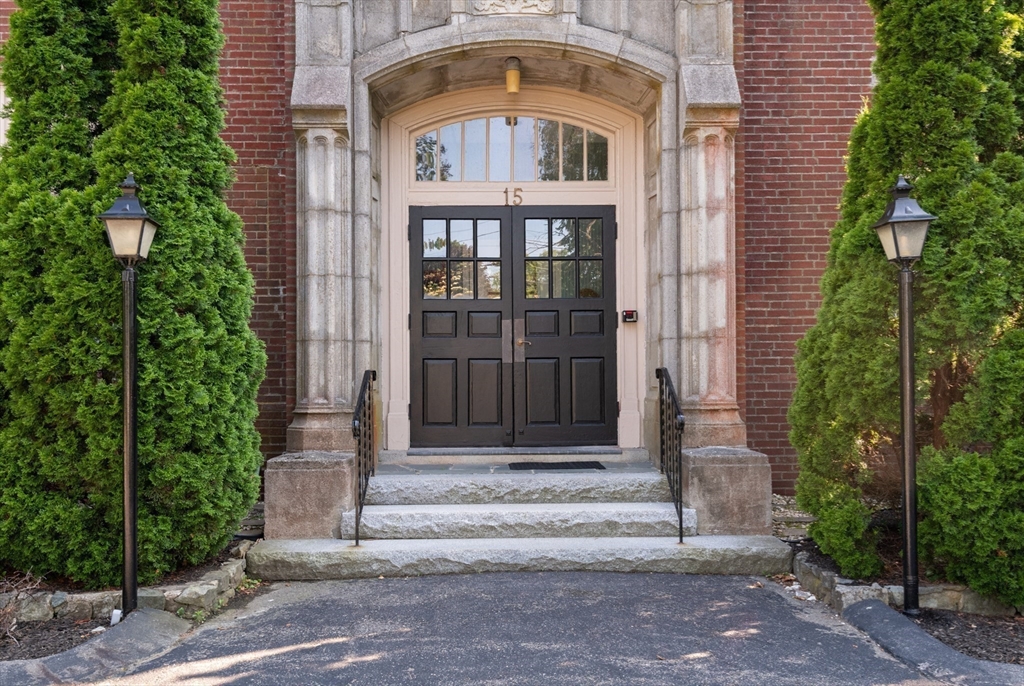
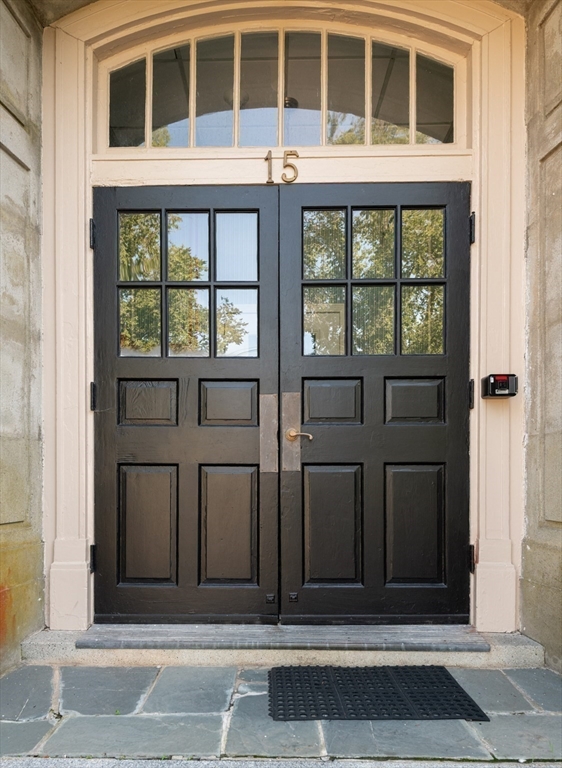
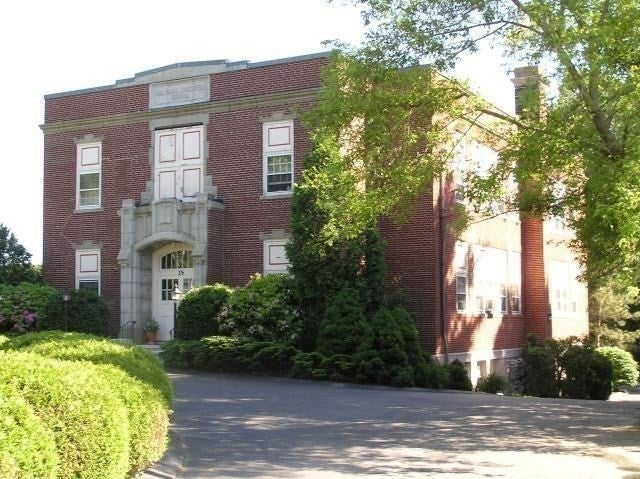
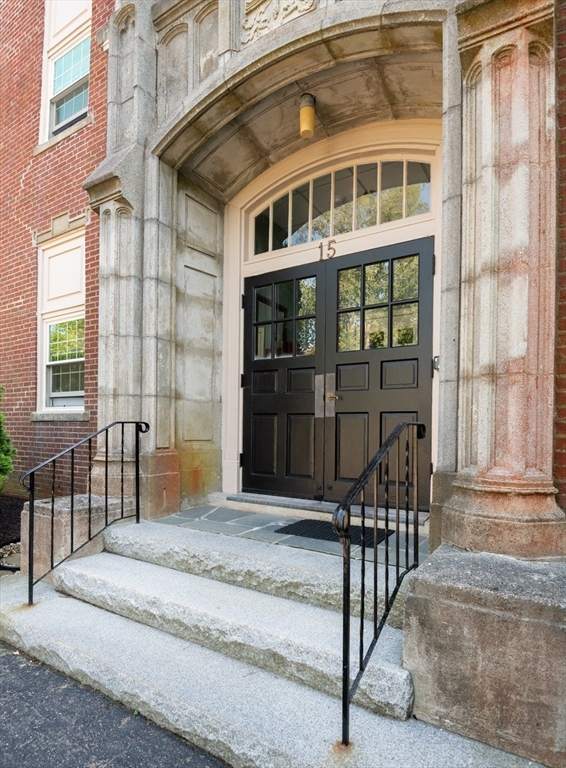
BEAUTIFUL & RARE opportunity along Ipswich River banks in downtown Ipswich’s most desirable locations. This beautifully renovated townhouse is move-in ready & offers an exceptional blend of charm, natural light, modern updates.The spacious open-concept layout on both floors features high ceilings & new oversized windows that frame serene outdoor views while filling the home with sunlight. The second floor offers two large bedrooms, a fully renovated bath with custom vanity, a dedicated washer/dryer closet, & new hardwood flooring throughout. Storage is abundant, with generous in-unit space plus private designated storage room in the basement. Outside, enjoy a large shared yard surrounded by greenery & spacious deck perfect for relaxing or entertaining. A whole-house fan on second floor keeps the home cool, often making AC unnecessary. Pets considered with permission; cats have been approved historically. Close to beaches, train, shops, schools, restaurants & all downtown activities.

Save
Ask
Tour
Hide
Share
Listing Snapshot
Price 
$465,000
Days On Site 
0 Days
Bedrooms 
2
Inside Area (SqFt) 
1,160 sqft
Total Baths 
2
Full Baths 
1
Partial Baths 
1
Lot Size 
N/A
Year Built 
1926
MLS® Number 
73552141
Status 
Active
Property Tax 
$4,617
HOA/Condo/Coop Fees 
$375 monthly
Sq Ft Source 
N/A
Friends & Family
Recent Activity
17 hours agoListing updated with changes from the MLS®
17 hours agoListing first seen on site
General Features
Disclosures 
Will provide feature sheet at open house.
Green Energy Efficient 
Thermostat
Number Of Stories 
2
Parking 
Off StreetDeededGuestPaved
Parking Spaces 
2
Pets 
Yes
Property Sub Type 
Condominium
Sewer 
Public Sewer
SqFt Above 
1160
SqFt Total 
1160
Water Source 
Public
Zoning 
IR
Interior Features
Appliances 
RangeDishwasherRefrigeratorWasherDryer
Electric 
Circuit Breakers
Flooring 
WoodTile
Heating 
Natural GasBaseboardZoned
Interior 
Open Floorplan
Laundry Features 
Laundry ClosetElectric Dryer HookupWasher HookupIn Unit
Window Features 
Insulated Windows
Bathroom 1 
Level - First
Bathroom 2 
Level - Second
Bedroom 2 
Level - Second
Dining Room 
Level - First
Kitchen 
Level - First
Living Room 
Level - First
Master Bedroom 
Level - Second
Save
Ask
Tour
Hide
Share
Exterior Features
Construction Details 
BrickStone
Patio And Porch 
Deck
Roof 
Rubber
Waterfront Features 
Ocean FrontRiver Front
Windows/Doors 
Insulated Windows
Community Features
Association Dues 
375
Community Features 
Tennis Court(s)ParkStable(s)
Financing Terms Available 
Contract
HOA Fee Frequency 
Monthly
Schools
School District
Unknown
Elementary School
Winthrop
Middle School
Ipswich
High School
Ipswich
Listing courtesy of Sonia Johnson of eXp Realty LLC - Corporate Office


The property listing data and information, or the Images, set forth herein were provided to MLS Property Information Network, Inc. from third party sources, including sellers, lessors, landlords, and public records, and were compiled by MLS Property Information Network, Inc. The property listing data and information, and the Images, are for the personal, non-commercial use of consumers having a good faith interest in purchasing, leasing or renting listed properties of the type displayed to them and may not be used for any purpose other than to identify prospective properties which such consumers may have a good faith interest in purchasing, leasing or renting. MLS Property Information Network, Inc. and its subscribers disclaim any and all representations and warranties as to the accuracy of the property listing data and information, or as to the accuracy of any of the Images, set forth herein.

Last checked 2026-07-21 06:58 AM UTC

Neighborhood & Commute
Source: Walkscore
Disclosure: Community information and market data powered by Constellation Data Labs. Information is deemed reliable but not guaranteed.
Save
Ask
Tour
Hide
Share