Browse Listings

Save
Ask
Tour
Hide
Share
$1,985,000
29 Days On Site

14 Demond Pond Row
Rutland, MA 01543

For Sale|Single Family Residence|Active
4
Beds
4
Total Baths
3
Full Baths
1
Partial Bath
3,333
SqFt
$596
/SqFt
2003
Built
County:
Worcester

Due to the health concerns created by Coronavirus we are offering personal 1-1 online video walkthough tours where possible.
14 Demond Pond Row14 Demond Pond Row14 Demond Pond Row14 Demond Pond Row
Save
Ask
Tour
Hide
Share

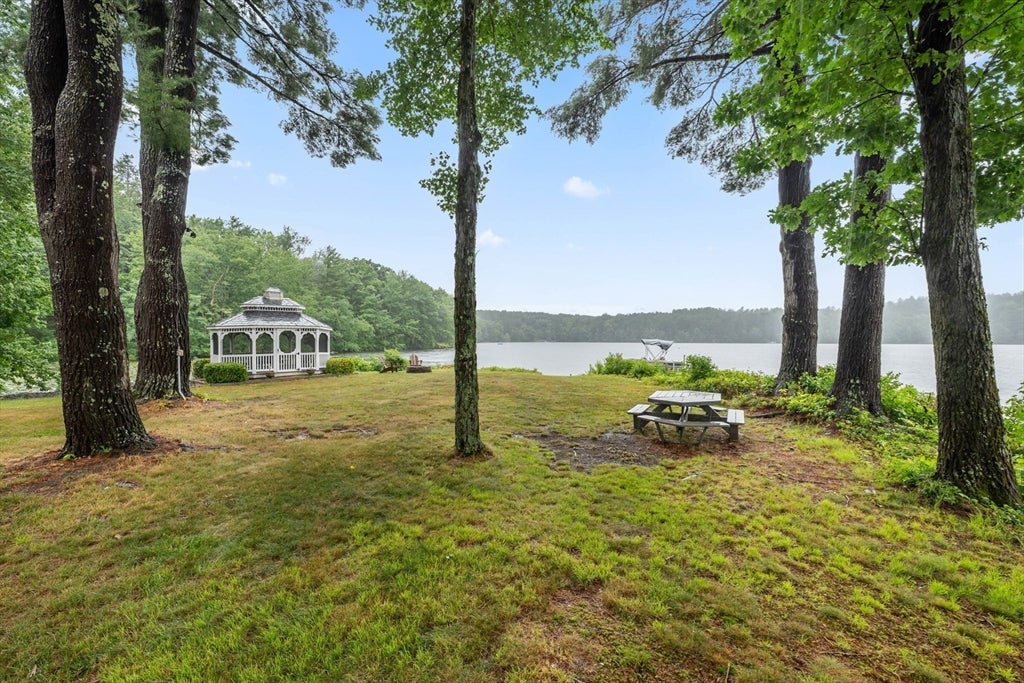
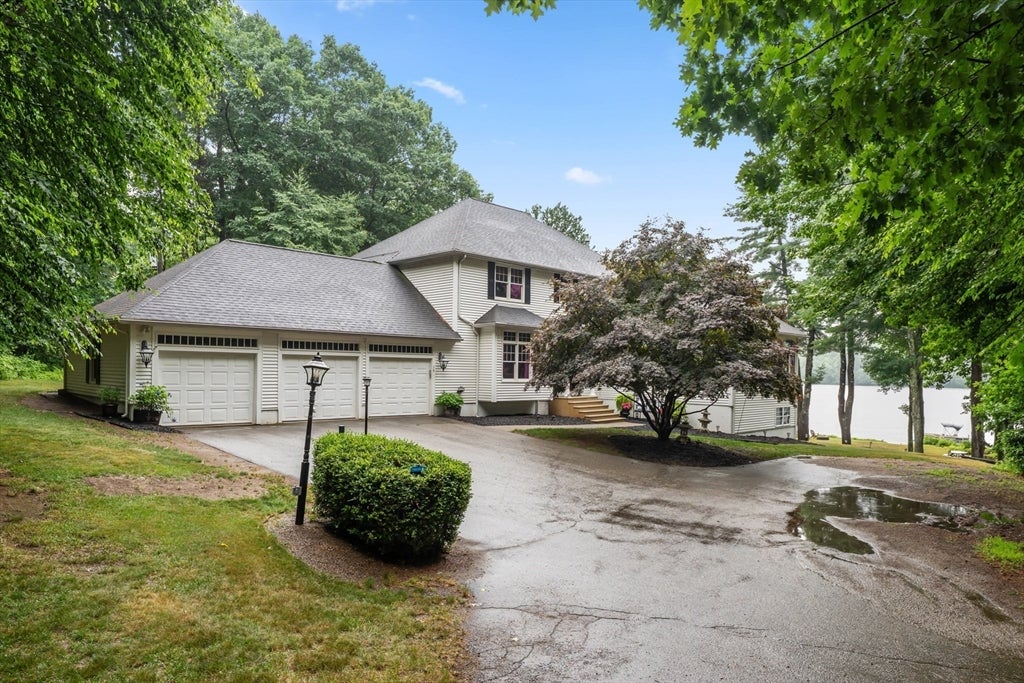
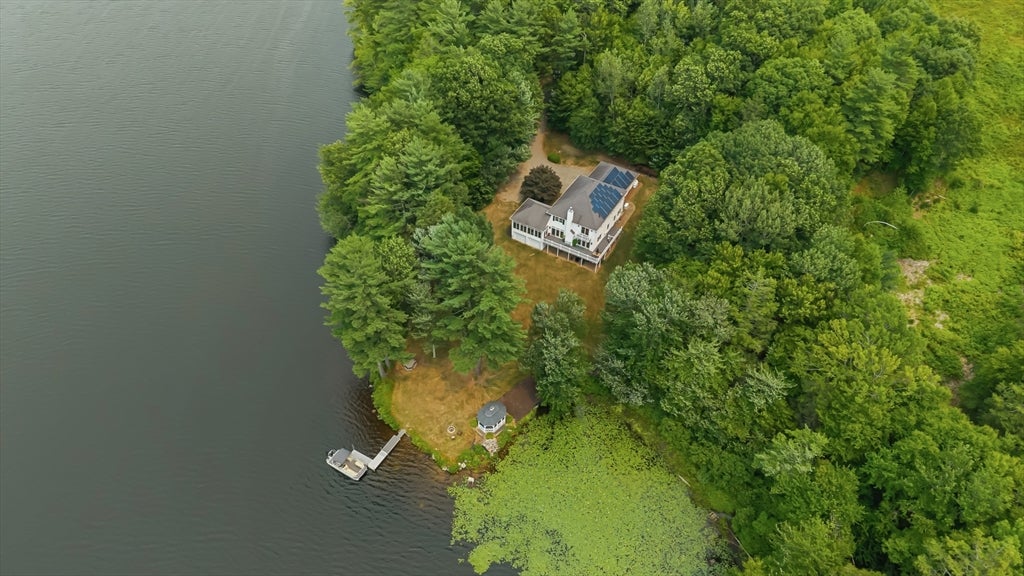
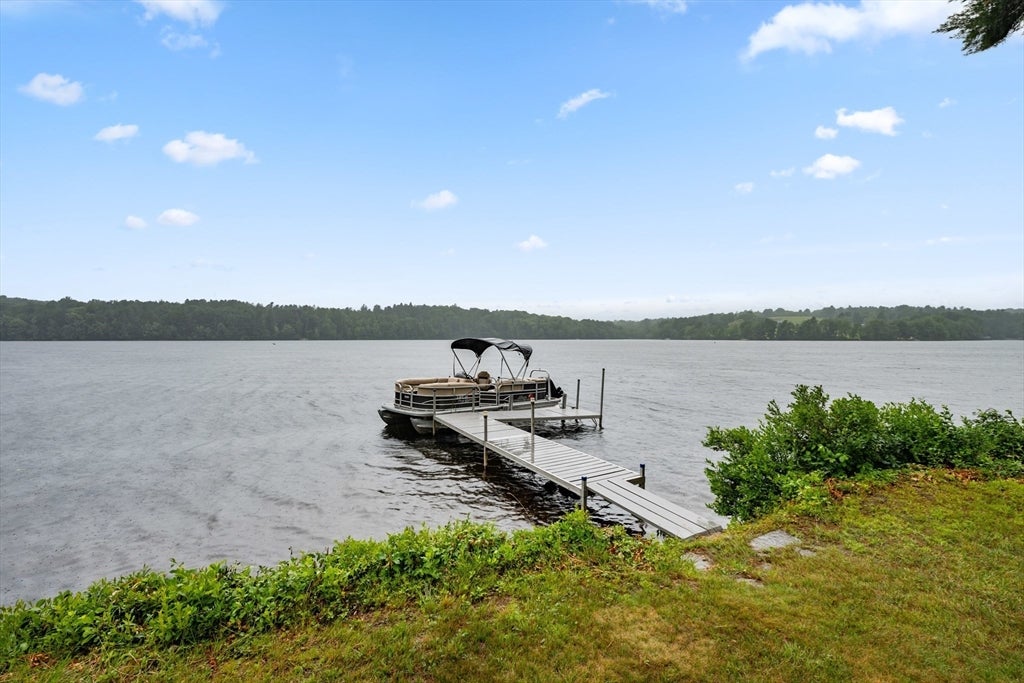
Experience true waterfront living on Demond Pond with 300+ feet of full-recreation frontage and ultimate privacy abutting conservation land. This 4,000 sq ft, three-level home features a spectacular Sun Room wrapped in windows, offering panoramic pond views and stunning sunsets year-round. The first floor includes 9' ceilings with hardwood floors, a Dining and Living Room, and an applianced Kitchen. The Family Room adds a gas fireplace and French doors framing more waterfront scenery. The Main En Suite offers a private balcony, jetted tub, sunset vistas, and walk-in closet, complemented by 3.5 baths and four spacious bedrooms. Outdoor living shines with a dock, gazebo, firepit area, and five garages. Solar panels and a whole-house Generac provide convenience and peace of mind. A rare waterfront retreat combining recreation, comfort, and exceptional privacy almost never comes to market - your Demond Pond retreat in waiting ~ Welcome Home!

Save
Ask
Tour
Hide
Share
Listing Snapshot
Price 
$1,985,000
Days On Site 
29 Days
Bedrooms 
4
Inside Area (SqFt) 
3,333 sqft
Total Baths 
4
Full Baths 
3
Partial Baths 
1
Lot Size 
4.36 Acres
Year Built 
2003
MLS® Number 
73552343
Status 
Active
Property Tax 
$10,838.73
HOA/Condo/Coop Fees 
N/A
Sq Ft Source 
Public Records
Friends & Family
Recent Activity
2 weeks agoListing updated with changes from the MLS®
4 weeks agoListing first seen on site
General Features
Acres 
4.36
Attached Garage 
Yes
Disclosures 
Dock is negotiable
Foundation 
Concrete Perimeter
Garage 
Yes
Garage Spaces 
5
Parking 
AttachedGarage Door OpenerOff StreetPavedGarage
Parking Spaces 
15
Property Sub Type 
Single Family Residence
Security 
Security System
Sewer 
Private Sewer
SqFt Above 
3333
SqFt Below 
777
SqFt Total 
3333
Style 
Colonial
Water Source 
Private
Zoning 
L-9
Interior Features
Appliances 
Water HeaterOvenDishwasherMicrowaveRangeRefrigeratorGas Cooktop
Basement 
FullPartially FinishedWalk-Out AccessConcrete
Cooling 
Central AirCeiling Fan(s)
Electric 
Circuit Breakers200+ Amp Service
Fireplace 
Yes
Fireplace Features 
Family Room
Fireplaces 
1
Flooring 
TileCarpetHardwood
Heating 
BaseboardOil
Interior 
Ceiling Fan(s)Walk-In Closet(s)Open FloorplanCrown Molding
Laundry Features 
Electric Dryer HookupWasher Hookup
Bathroom 1 
Dimensions - 5x4Level - FirstArea - 20
Bathroom 2 
Dimensions - 14x8Level - SecondArea - 112
Bathroom 3 
Dimensions - 8x7Level - SecondArea - 56
Bedroom 2 
Dimensions - 15x13Level - SecondArea - 195
Bedroom 3 
Dimensions - 15x13Level - SecondArea - 195
Bedroom 4 
Dimensions - 12x11Level - SecondArea - 132
Dining Room 
Dimensions - 13x11Level - FirstArea - 143
Family Room 
Dimensions - 31x15Level - FirstArea - 465
Kitchen 
Dimensions - 18x15Level - FirstArea - 270
Living Room 
Dimensions - 16x13Level - FirstArea - 208
Master Bedroom 
Dimensions - 19x15Level - SecondArea - 285
Office 
Dimensions - 8x8Level - BasementArea - 64
Save
Ask
Tour
Hide
Share
Exterior Features
Construction Details 
Frame
Exterior 
BalconyRain GuttersStorage
Lot Features 
WoodedWaterfront
Other Structures 
Storage
Patio And Porch 
Deck
Road Frontage 
UnimprovedPrivate Road
Roof 
Shingle
View 
PondWater
Waterfront 
Yes
Waterfront Features 
WaterfrontPond
Waterview 
PondWater
Windows/Doors 
French Doors
Community Features
Roads 
Unimproved
Listing courtesy of Christy E. Gibbs of Gibbs Realty Inc.


The property listing data and information, or the Images, set forth herein were provided to MLS Property Information Network, Inc. from third party sources, including sellers, lessors, landlords, and public records, and were compiled by MLS Property Information Network, Inc. The property listing data and information, and the Images, are for the personal, non-commercial use of consumers having a good faith interest in purchasing, leasing or renting listed properties of the type displayed to them and may not be used for any purpose other than to identify prospective properties which such consumers may have a good faith interest in purchasing, leasing or renting. MLS Property Information Network, Inc. and its subscribers disclaim any and all representations and warranties as to the accuracy of the property listing data and information, or as to the accuracy of any of the Images, set forth herein.

Last checked 2026-08-18 11:12 PM UTC

Neighborhood & Commute
Source: Walkscore
Disclosure: Community information and market data powered by Constellation Data Labs. Information is deemed reliable but not guaranteed.
Save
Ask
Tour
Hide
Share