Browse Listings

Save
Ask
Tour
Hide
Share
$2,950
28 Days On Site

C4 Scotty Hollow Dr C4
Chelmsford, MA 01863

For Rent|Residential Lease|Active
2
Beds
2
Total Baths
1
Full Bath
1
Partial Bath
1,257
SqFt
$2
/SqFt
1985
Built
County:
Middlesex

Due to the health concerns created by Coronavirus we are offering personal 1-1 online video walkthough tours where possible.
C4 Scotty Hollow Dr C4C4 Scotty Hollow Dr C4C4 Scotty Hollow Dr C4C4 Scotty Hollow Dr C4
Save
Ask
Tour
Hide
Share

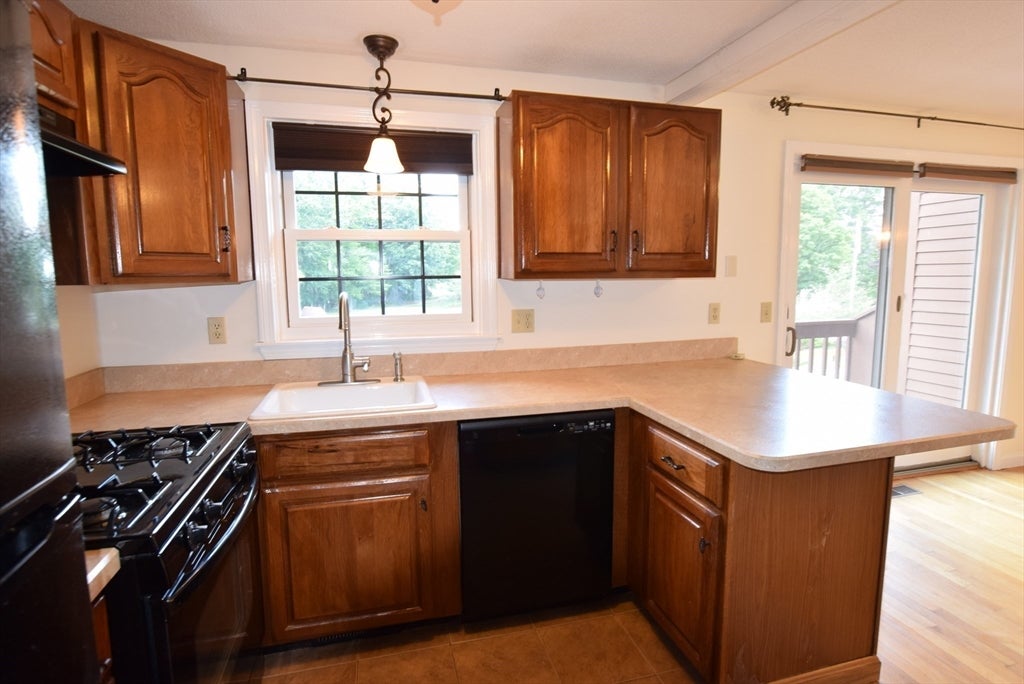
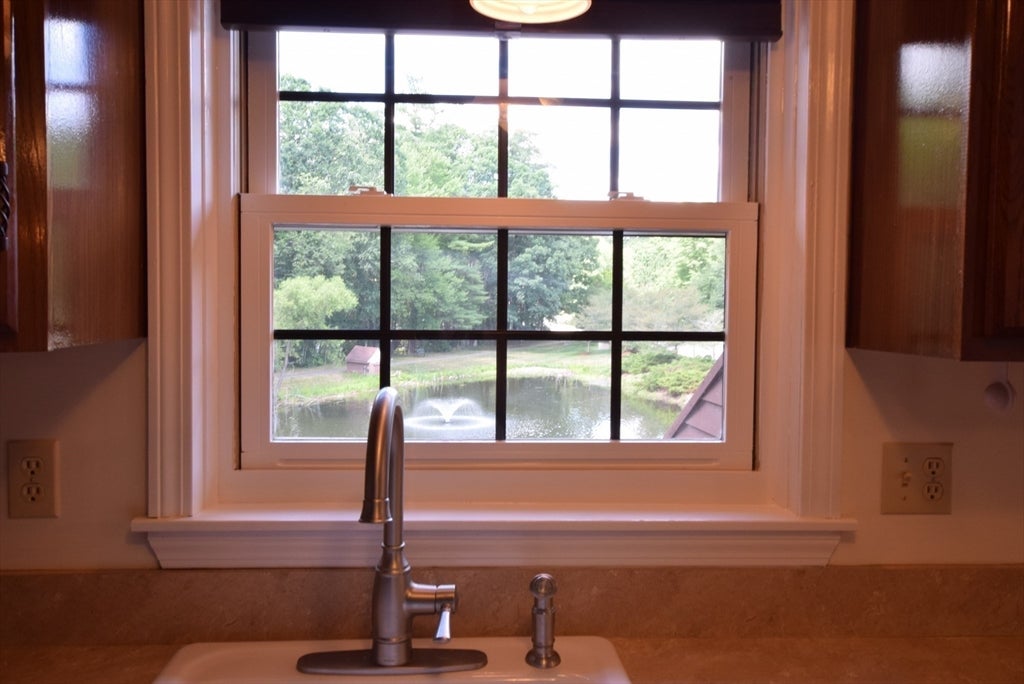
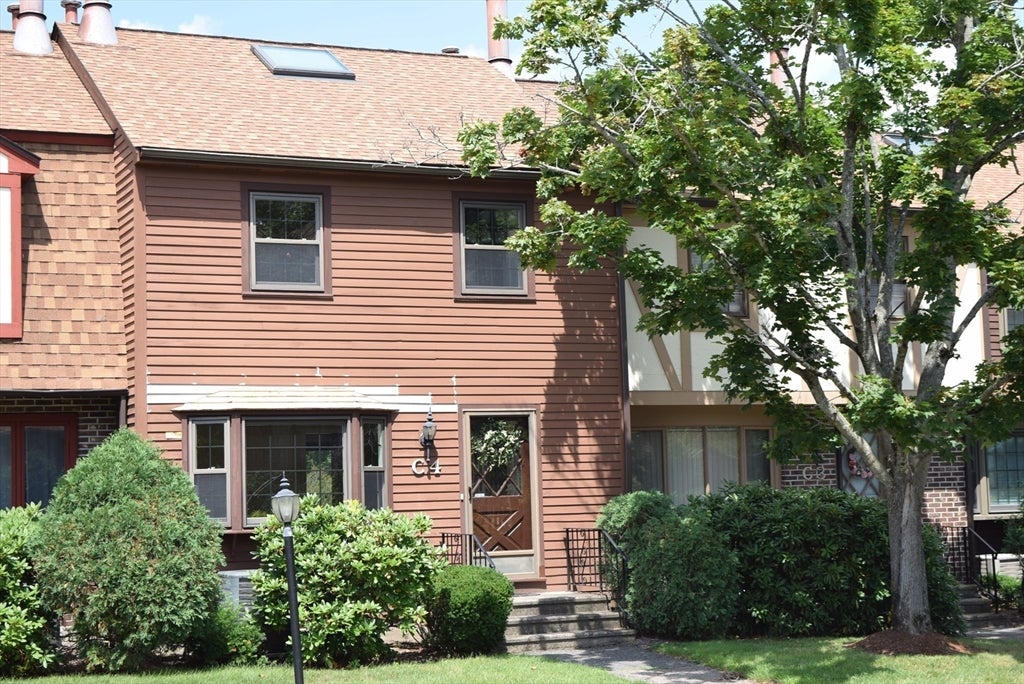
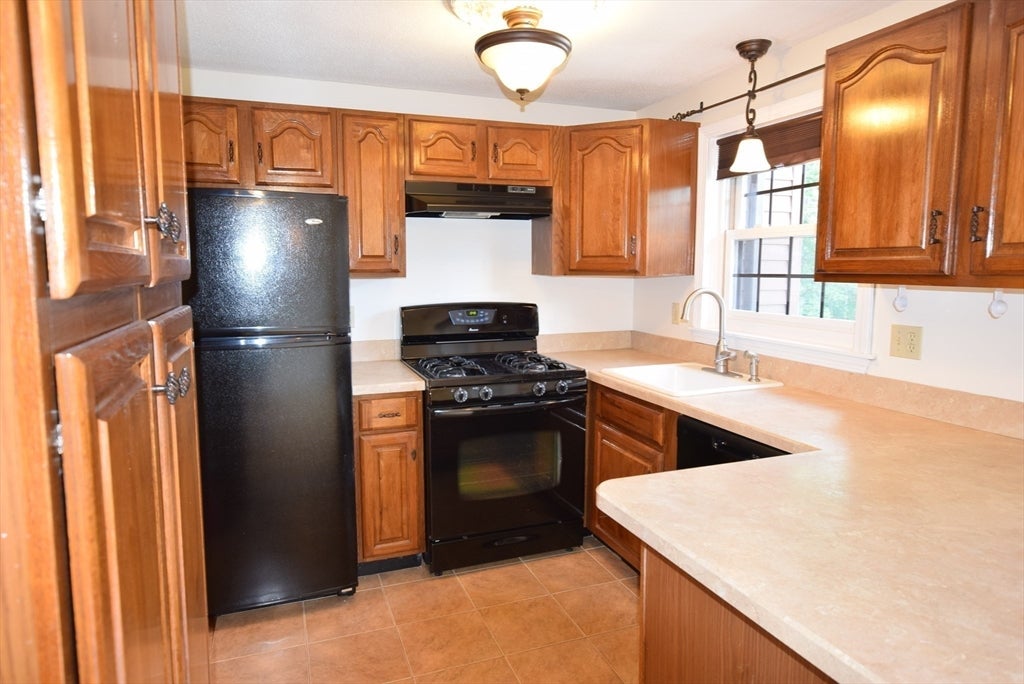
One of 9 Units that overlook fountain pond. Spectacular view of wildlife, seasons and nature. Townhouse freshly painted walls and white trim. Well maintained move in ready unit. Kitchen with Pantry Cabinet, Breakfast Bar, Refrigerator, Range, Dishwasher. Livingroom with Bay Window for natural light. Dining Room with Slider to deck. Updated 1/2 bath and laundry on first floor. Washer & Dryer in unit. Second floor 2 bedrooms, one with double closets, Main with 2 single closets, skylight, open to loft for additional living space. Large full bath with linen closet. Lower level with lots of storage, entry hallway with access to utility room, garage. Verizon & Comcast at unit. No Pets. No Smoking. Available now. Application fee $39.99 thru Rent Spree. Tenant agrees to follow rules and regulations of the association, these are not apartments, this is a homeowner community.

Save
Ask
Tour
Hide
Share
Listing Snapshot
Price 
$2,950
Days On Site 
28 Days
Bedrooms 
2
Inside Area (SqFt) 
1,257 sqft
Total Baths 
2
Full Baths 
1
Partial Baths 
1
Lot Size 
N/A
Year Built 
1985
MLS® Number 
73552613
Status 
Active
Property Tax 
N/A
HOA/Condo/Coop Fees 
N/A
Sq Ft Source 
N/A
Friends & Family
Recent Activity
14 hours agoListing updated with changes from the MLS®
2 weeks agoPrice changed to $2,950
2 weeks agoStatus changed to Active
4 weeks agoListing first seen on site
General Features
Available on 
2026-08-01
Disclosures 
Mounted TV over fireplace remaining and is tenant's responsibility if it needs to be replaced or repaired. Front of building to be paintednew roof over bay window
Garage 
Yes
Garage Spaces 
1
Parking Spaces 
3
Pets 
No
SqFt Above 
1257
SqFt Total 
1257
Interior Features
Appliances 
RangeDishwasherRefrigeratorWasherDryerRange Hood
Cooling 
Fireplace 
Yes
Fireplace Features 
Living Room
Fireplaces 
1
Heating 
Natural GasCentral
Laundry Features 
Washer HookupIn Unit
Window Features 
Skylight(s)Screens
Bathroom 1 
Dimensions - 9.833333333x6.333333333Level - SecondArea - 62
Bathroom 2 
Dimensions - 5x6Level - FirstArea - 30
Bedroom 2 
Dimensions - 16.583333333x10.333333333Level - SecondArea - 171
Dining Room 
Dimensions - 14x10Level - MainArea - 140
Kitchen 
Dimensions - 9x9Level - FirstArea - 81
Living Room 
Dimensions - 15.75x13.416666666Level - MainArea - 211
Master Bedroom 
Dimensions - 15.75x12Level - SecondArea - 189
Save
Ask
Tour
Hide
Share
Exterior Features
Exterior 
Tennis Court(s)Rain GuttersLighting
Lot Features 
Landscaped
Patio And Porch 
Deck
Windows/Doors 
Skylight(s)Screens
Community Features
Community Features 
Stable(s)Golf
MLS Area 
North Chelmsford
Schools
School District
Unknown
Elementary School
Harrington
Middle School
Parker/Mccarthy
High School
Chs Or Nvths
Listing courtesy of Pamela Armstrong of LAER Realty Partners


The property listing data and information, or the Images, set forth herein were provided to MLS Property Information Network, Inc. from third party sources, including sellers, lessors, landlords, and public records, and were compiled by MLS Property Information Network, Inc. The property listing data and information, and the Images, are for the personal, non-commercial use of consumers having a good faith interest in purchasing, leasing or renting listed properties of the type displayed to them and may not be used for any purpose other than to identify prospective properties which such consumers may have a good faith interest in purchasing, leasing or renting. MLS Property Information Network, Inc. and its subscribers disclaim any and all representations and warranties as to the accuracy of the property listing data and information, or as to the accuracy of any of the Images, set forth herein.

Last checked 2026-08-19 01:14 AM UTC

Neighborhood & Commute
Source: Walkscore
Disclosure: Community information and market data powered by Constellation Data Labs. Information is deemed reliable but not guaranteed.
Save
Ask
Tour
Hide
Share