
Glenn Isle37 Glen Ave 15Chelmsford, MA 01824
Due to the health concerns created by Coronavirus we are offering personal 1-1 online video walkthough tours where possible.
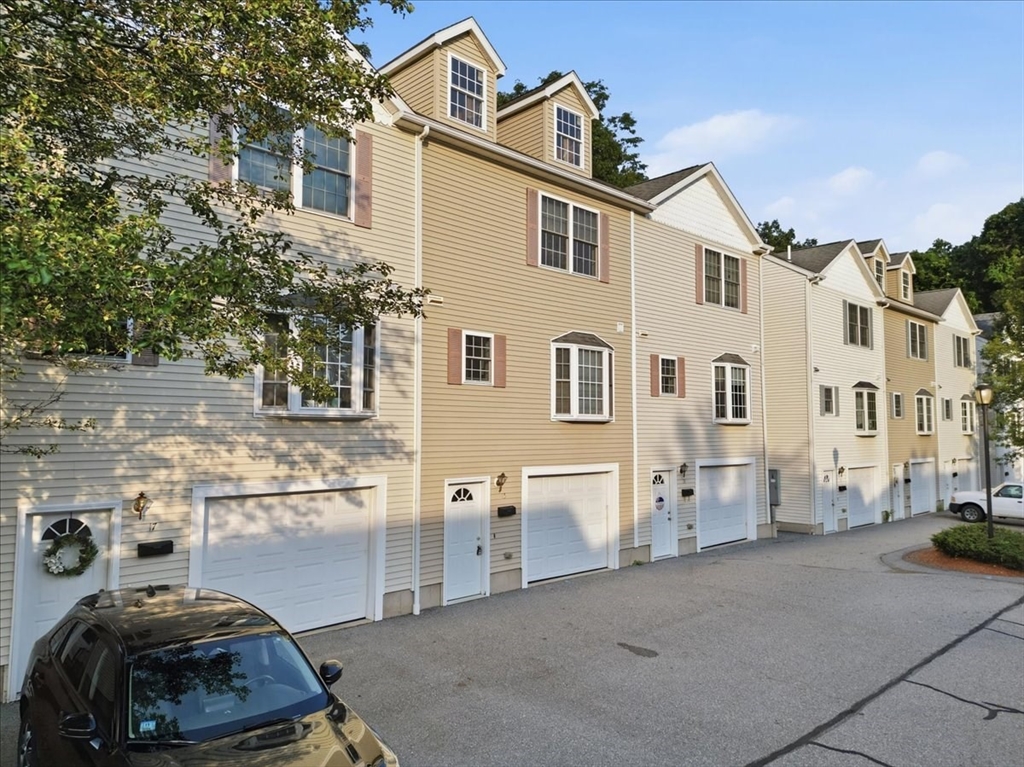
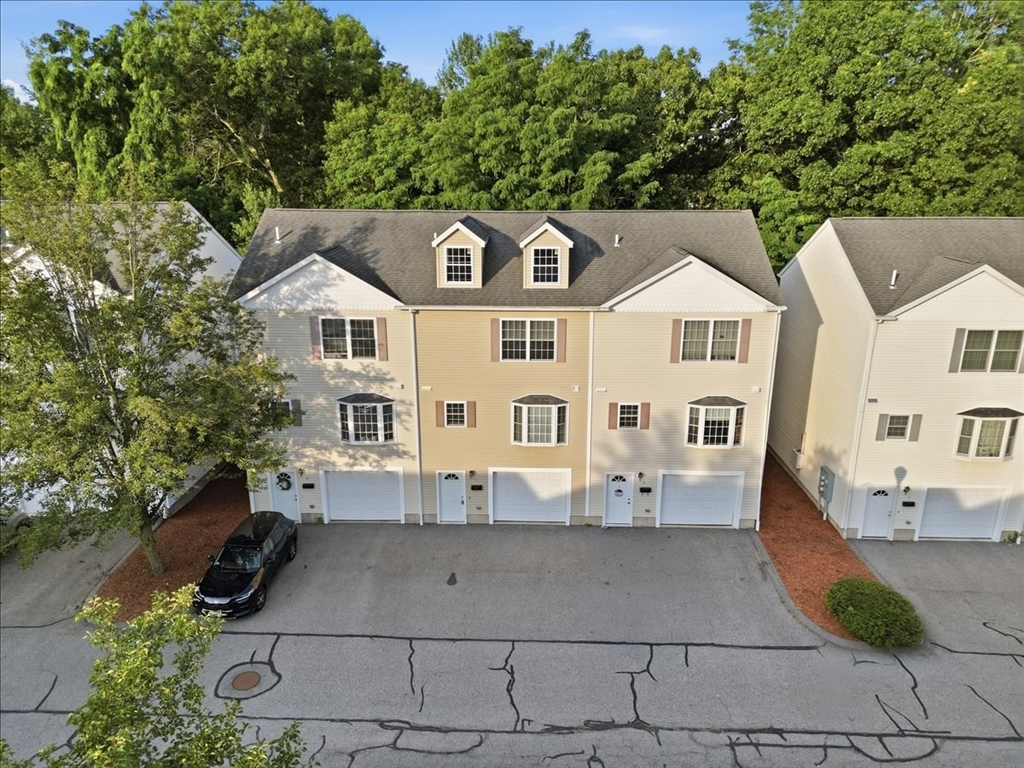
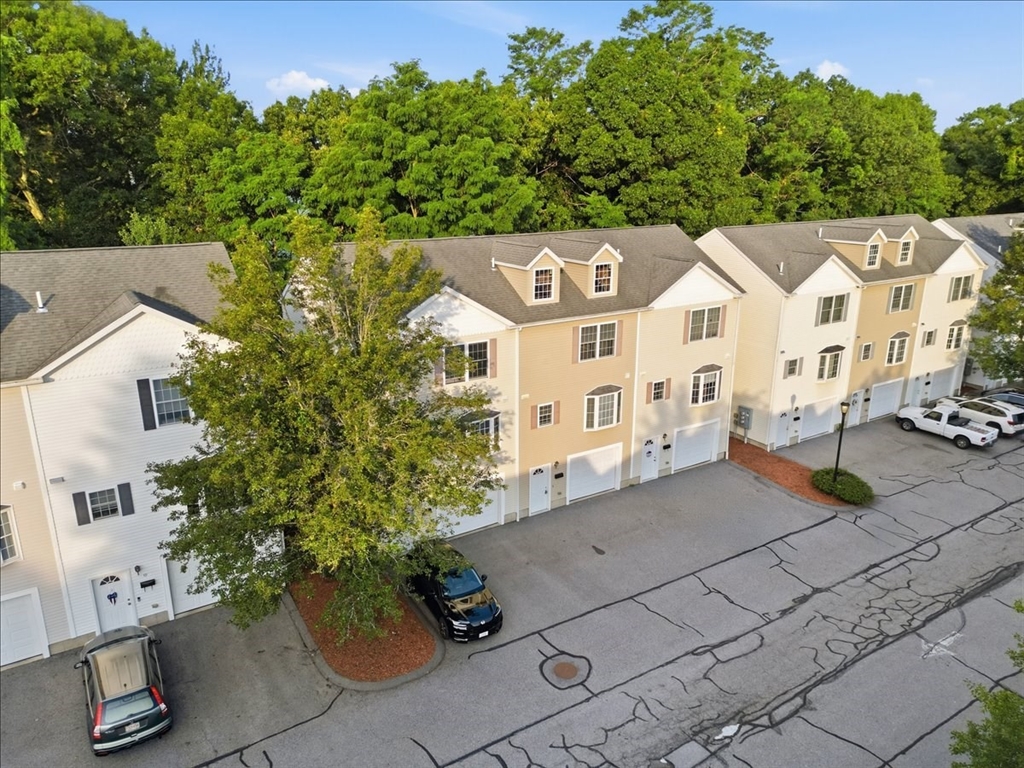
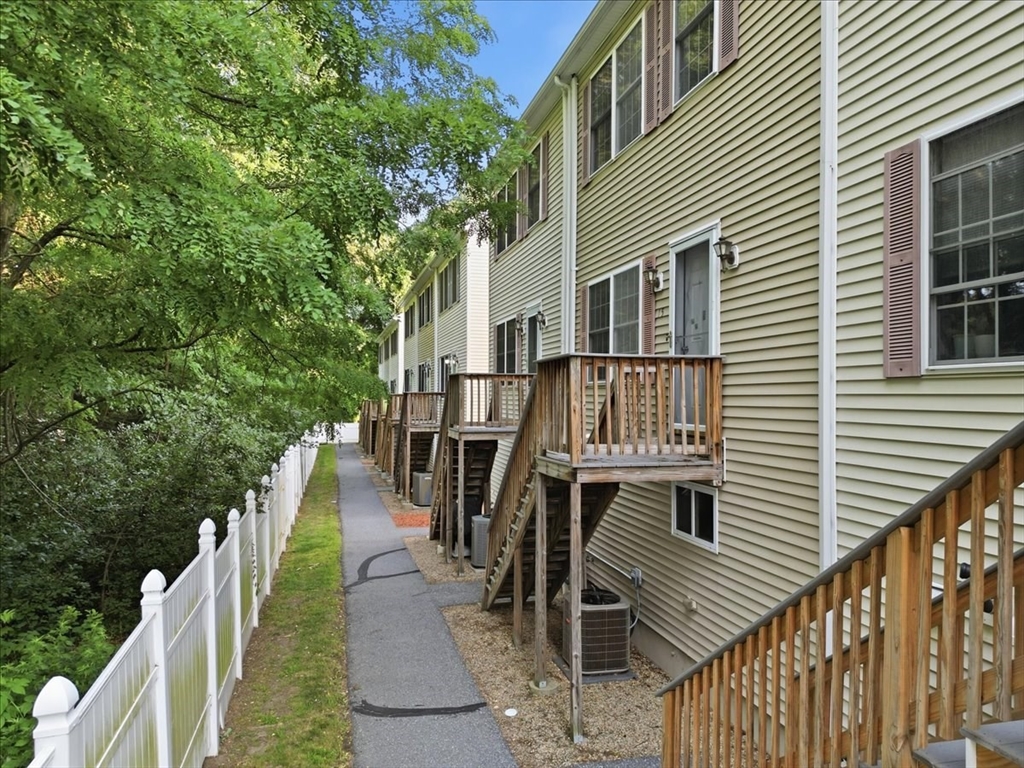
Turn Key Opurtunity This move-in ready 2-bedroom, 1.5-bath townhouse offers 1,200 sq ft of updated, low-maintenance living and garage parking. As an investment the owners were renting at $2,900/month, this cash-flowing property is ideal for the buy-and-hold investor seeking immediate income with minimal capital expenditures.The kitchen features a full suite of Samsung appliances, including a refrigerator/freezer with ice maker, a natural gas range with convection oven and griddle, and a dishwasher, plus a Samsung EcoSmart gas dryer and top-load washer (2022). The microwave and exhaust hood were replaced in February 2026. An efficient Navien NCB180E tankless combi boiler (95% efficiency, installed 2018) provides 3-zone heat plus domestic hot water, and brand-new central AC was added in June 2026. New LVP flooring runs through the kitchen, living room, laundry room, and half-bath, with carpet replaced in 2025.Unbeatable location just off Rt 3, minutes to Stop & Shop, Shaw's, and Alpine Butcher, with easy highway access for commuters heading south to Boston or north into NH a strong draw for reliable, long-term tenants.Highlights:•Last rented at $2,900/month•Garage parking•New central AC (2026) and high-efficiency Navien combi boiler (2018)•Updated Samsung kitchen and laundry appliances•New LVP flooring and updated carpet (2025)•Convenient location near shopping and major highways
| a week ago | Listing updated with changes from the MLS® | |
| a week ago | Status changed to Active Under Contract | |
| 4 weeks ago | Listing first seen on site |

The property listing data and information, or the Images, set forth herein were provided to MLS Property Information Network, Inc. from third party sources, including sellers, lessors, landlords, and public records, and were compiled by MLS Property Information Network, Inc. The property listing data and information, and the Images, are for the personal, non-commercial use of consumers having a good faith interest in purchasing, leasing or renting listed properties of the type displayed to them and may not be used for any purpose other than to identify prospective properties which such consumers may have a good faith interest in purchasing, leasing or renting. MLS Property Information Network, Inc. and its subscribers disclaim any and all representations and warranties as to the accuracy of the property listing data and information, or as to the accuracy of any of the Images, set forth herein.
Last checked 2026-08-19 12:13 AM UTC