
176 Swanson Rd 306Boxborough, MA 01719
Due to the health concerns created by Coronavirus we are offering personal 1-1 online video walkthough tours where possible.
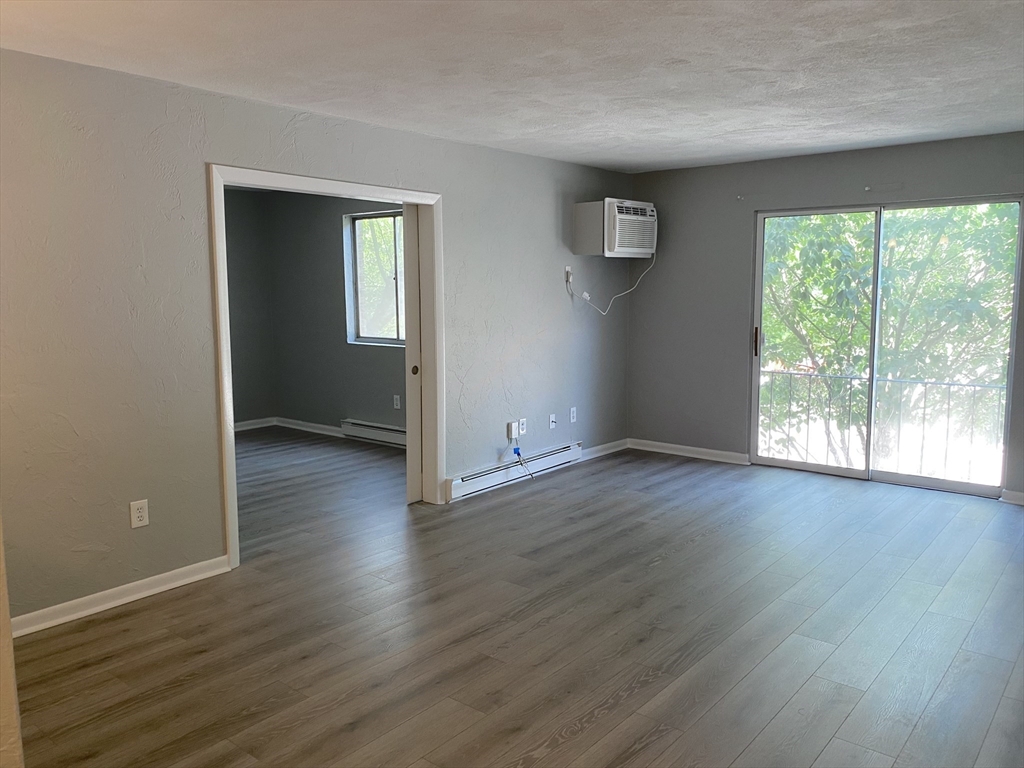
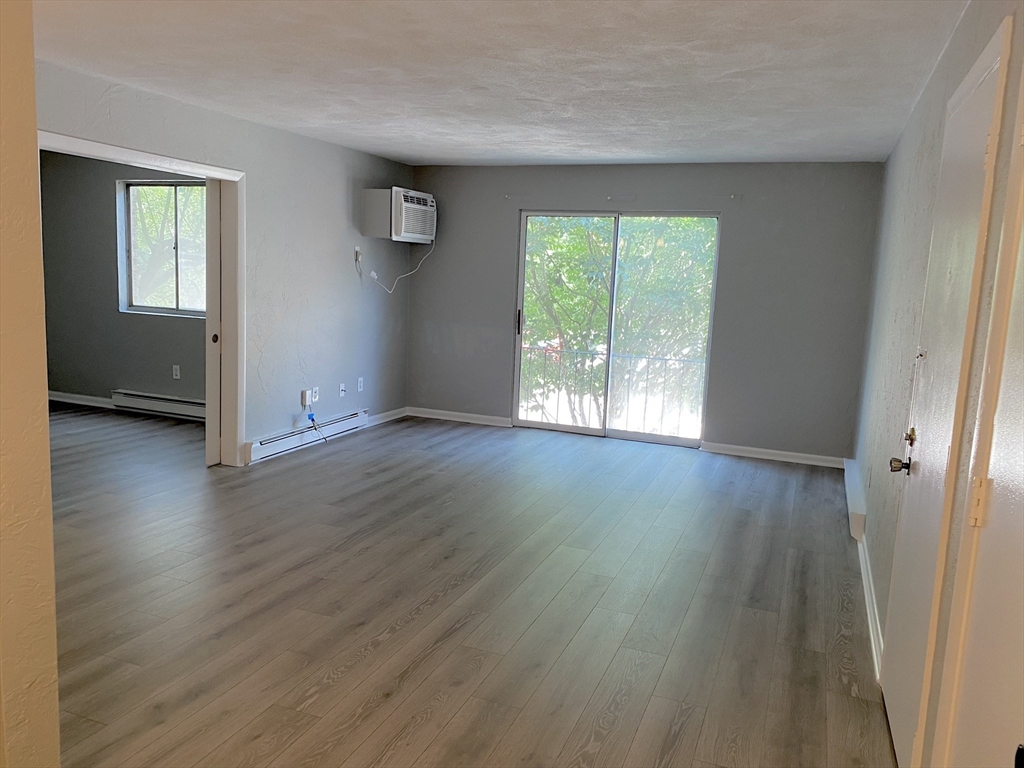
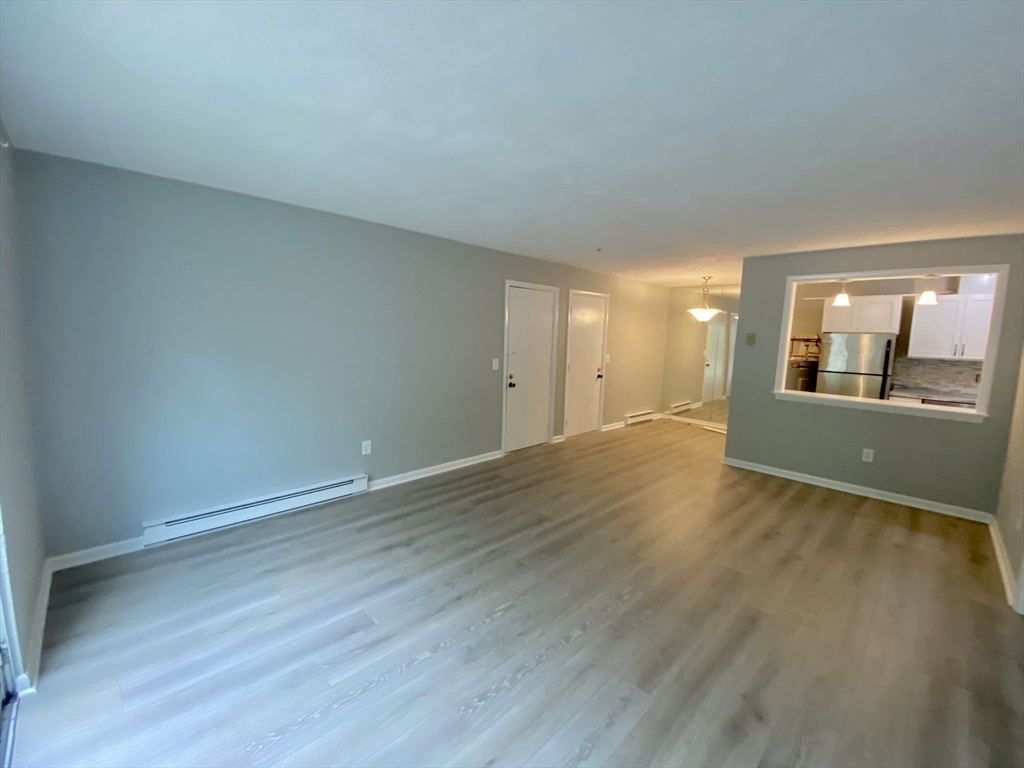
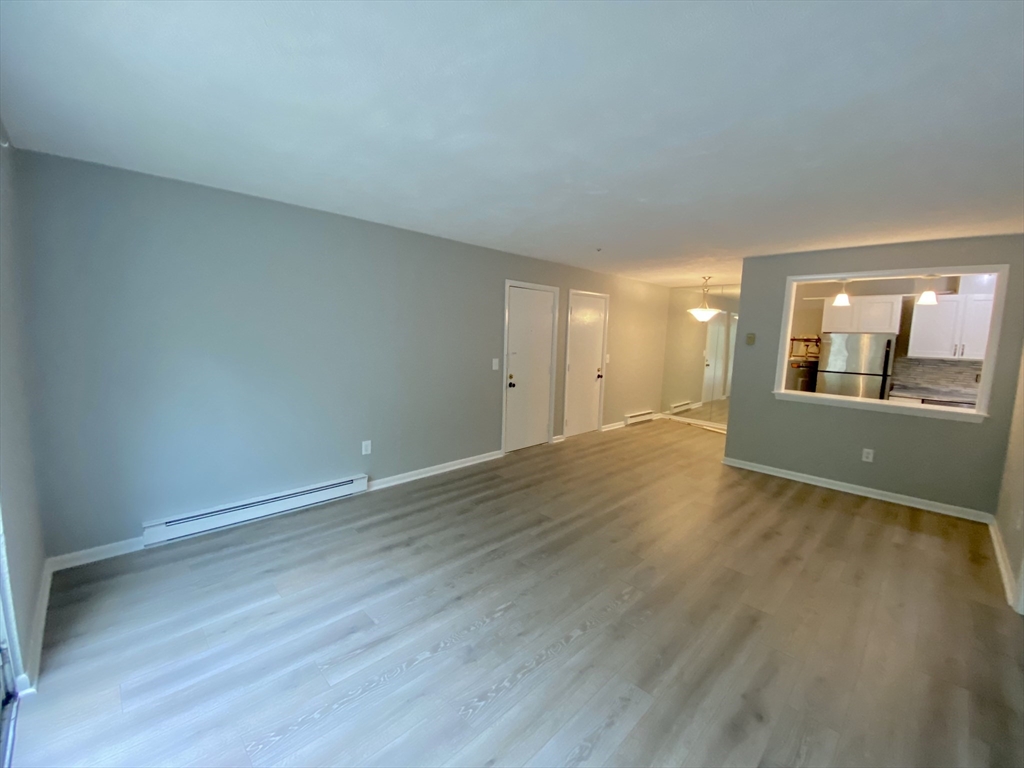
Available September 1! Bright and spacious second-floor 2-bedroom unit in excellent condition. The sun-filled living room with a slider and wall A/C flows seamlessly into the dining area and an attractive galley kitchen featuring white shaker-style cabinets, stainless steel appliances, and generous storage. A barn door allows the second bedroom to function as either a bedroom or a private home office. The primary bedroom offers a large walk-in closet and a second wall A/C. Updated laminate flooring, a modern bathroom, and neutral paint throughout create a fresh, move-in-ready space. Coin-operated laundry is conveniently located on the first floor. Excellent commuter location near I-495, Route 2, Cisco, trails, and within the highly regarded Acton-Boxborough School District. No smoking. No pets.
| 3 weeks ago | Listing updated with changes from the MLS® | |
| 4 weeks ago | Listing first seen on site |

The property listing data and information, or the Images, set forth herein were provided to MLS Property Information Network, Inc. from third party sources, including sellers, lessors, landlords, and public records, and were compiled by MLS Property Information Network, Inc. The property listing data and information, and the Images, are for the personal, non-commercial use of consumers having a good faith interest in purchasing, leasing or renting listed properties of the type displayed to them and may not be used for any purpose other than to identify prospective properties which such consumers may have a good faith interest in purchasing, leasing or renting. MLS Property Information Network, Inc. and its subscribers disclaim any and all representations and warranties as to the accuracy of the property listing data and information, or as to the accuracy of any of the Images, set forth herein.
Last checked 2026-08-17 10:45 PM UTC