
41 Christopher DrAttleboro, MA 02703
Due to the health concerns created by Coronavirus we are offering personal 1-1 online video walkthough tours where possible.
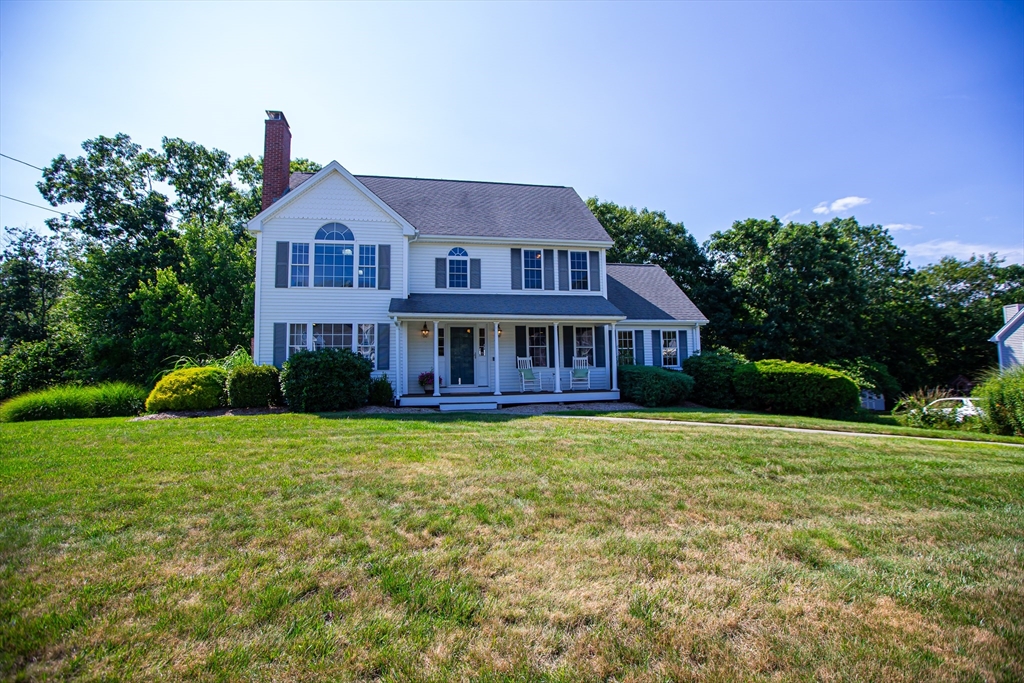
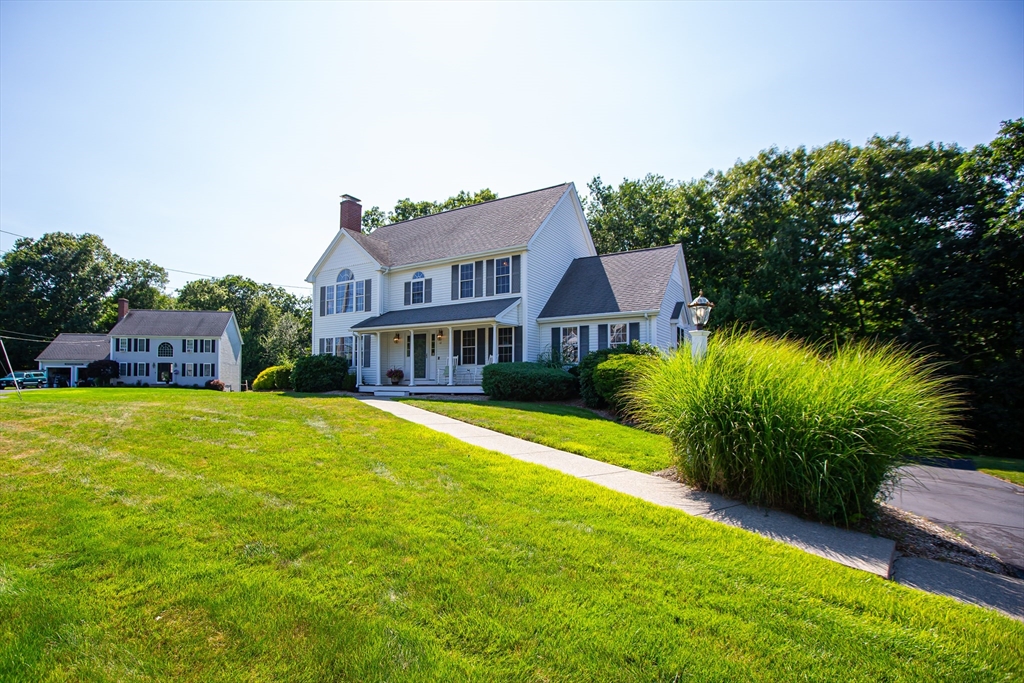
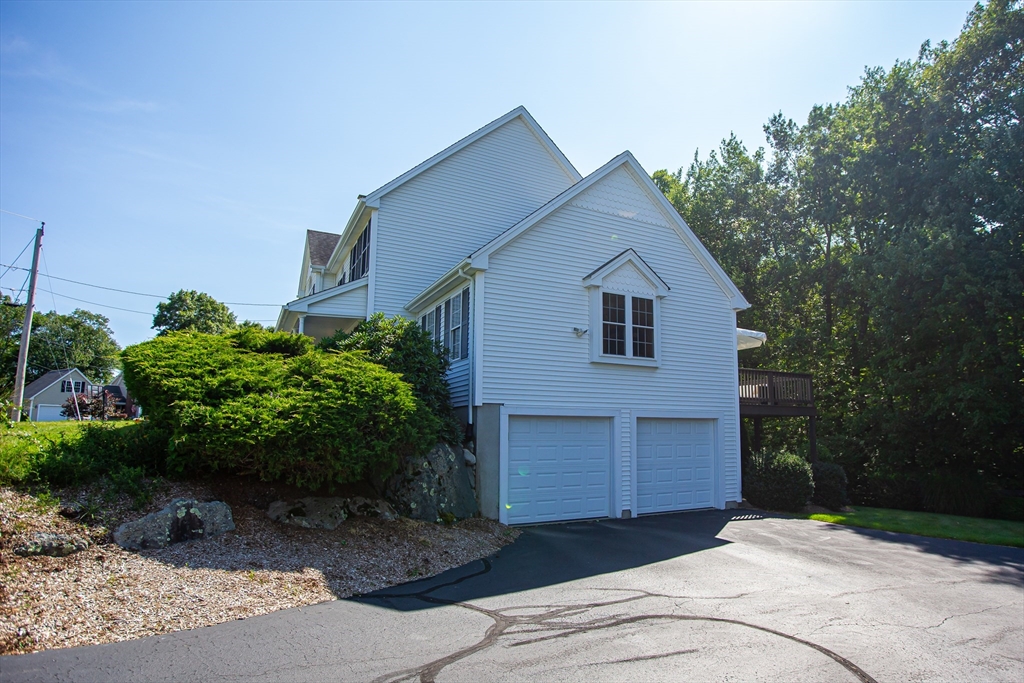
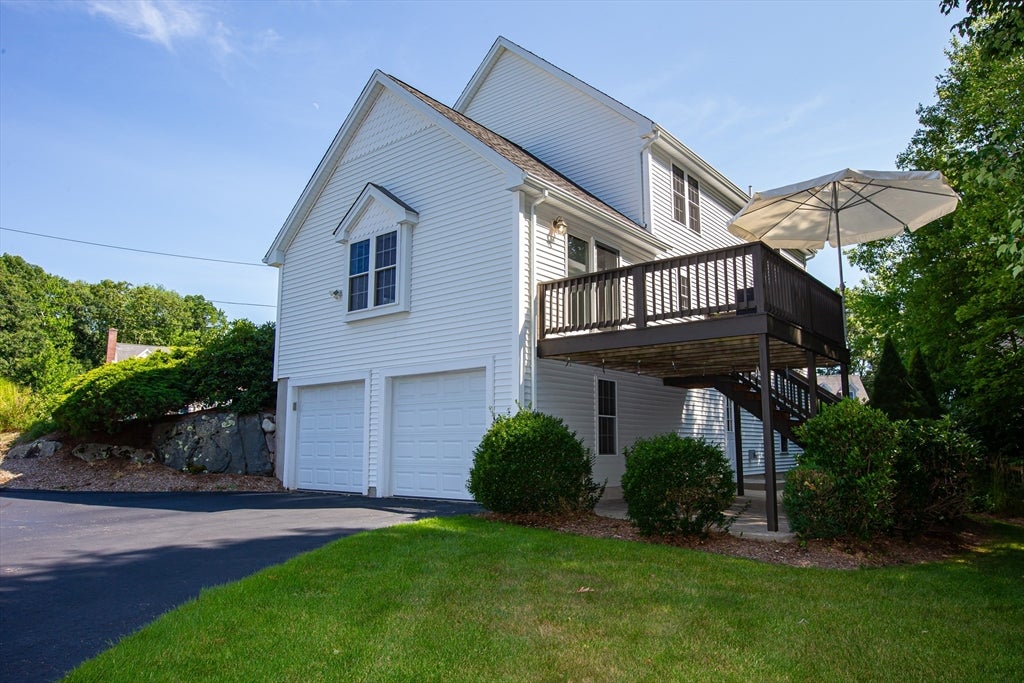
Welcome to this meticulously maintained home, ideally situated on a quiet cul-de-sac in one of Attleboro's most desirable neighborhoods. This exceptional 3-bedroom, 2.5-bath Colonial offers the perfect blend of modern design, quality craftsmanship, and timeless elegance. The thoughtfully designed floor plan features a convenient first-floor laundry room, powder room, an inviting family room with soaring cathedral ceilings and a sliding glass door that opens to a spacious deck overlooking beautifully wooded, private grounds. The front to back kitchen is appointed with granite countertops and flows seamlessly into the main living spaces, making it ideal for both everyday living and entertaining. Elegant French doors lead to a formal dining room, adding warmth and sophistication to the home's layout. The beautifully finished lower level expands your living space with a home office, dedicated gym, and a custom wine cellar—creating the perfect retreat for work, fitness, and entertaining. Upstairs, you'll find three generously sized bedrooms, including a comfortable primary suite, and an additional full bath designed for today's lifestyle. Completing the home is a two-car garage, exceptional curb appeal, and pride of ownership throughout. Every detail reflects careful maintenance and thoughtful design, making this truly move-in ready.
| a week ago | Listing updated with changes from the MLS® | |
| a week ago | Status changed to Active Under Contract | |
| 4 weeks ago | Listing first seen on site |

The property listing data and information, or the Images, set forth herein were provided to MLS Property Information Network, Inc. from third party sources, including sellers, lessors, landlords, and public records, and were compiled by MLS Property Information Network, Inc. The property listing data and information, and the Images, are for the personal, non-commercial use of consumers having a good faith interest in purchasing, leasing or renting listed properties of the type displayed to them and may not be used for any purpose other than to identify prospective properties which such consumers may have a good faith interest in purchasing, leasing or renting. MLS Property Information Network, Inc. and its subscribers disclaim any and all representations and warranties as to the accuracy of the property listing data and information, or as to the accuracy of any of the Images, set forth herein.
Last checked 2026-08-17 11:11 PM UTC