
199 Ash StHopkinton, MA 01748
Due to the health concerns created by Coronavirus we are offering personal 1-1 online video walkthough tours where possible.
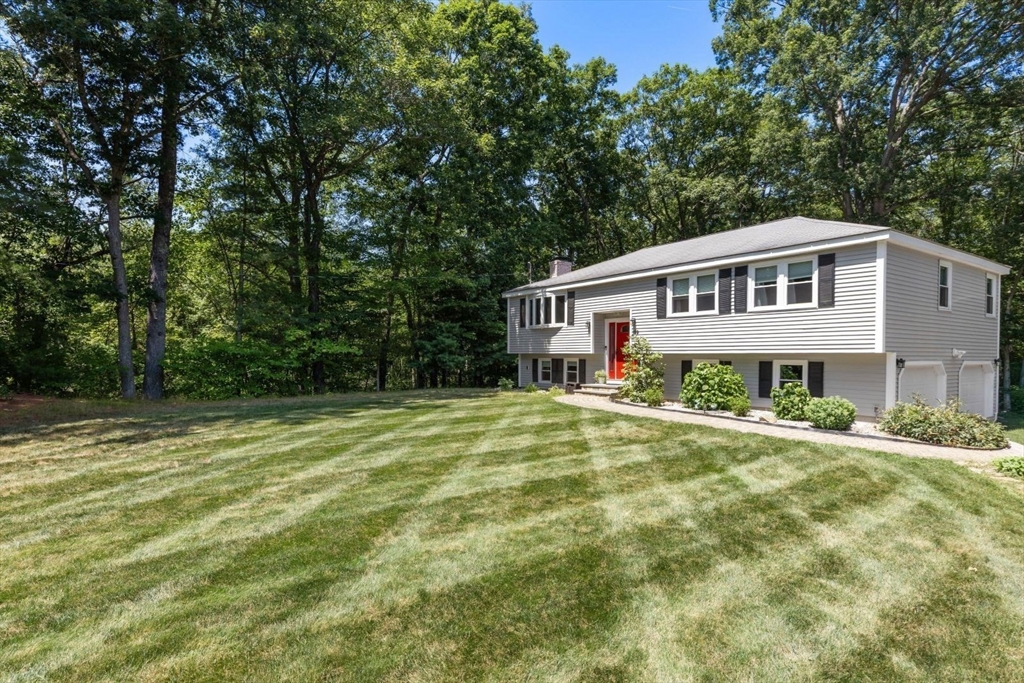
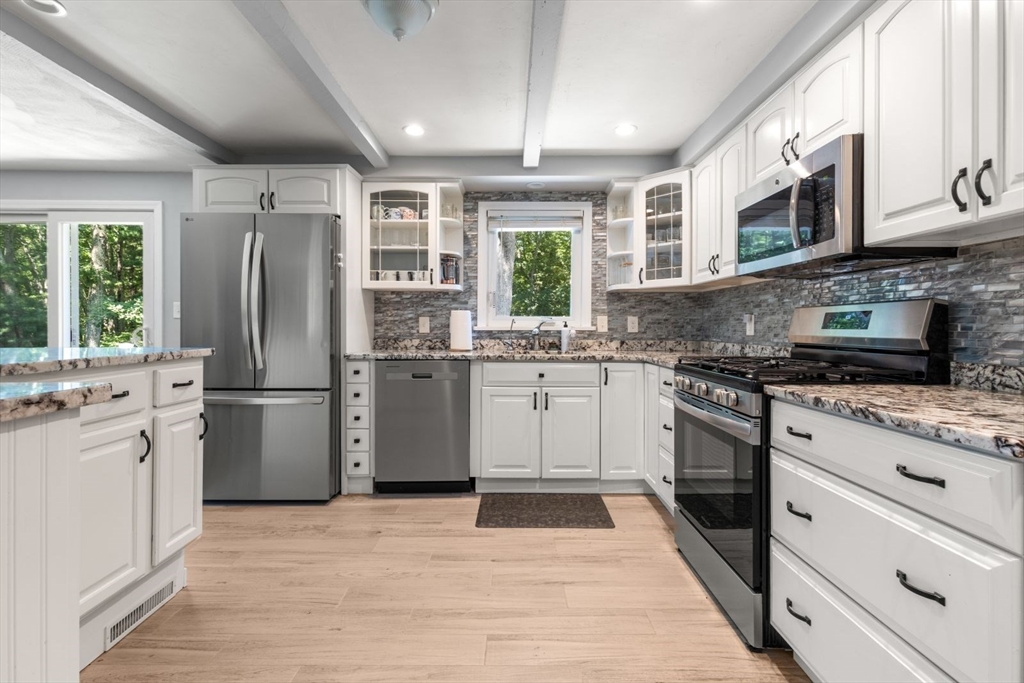
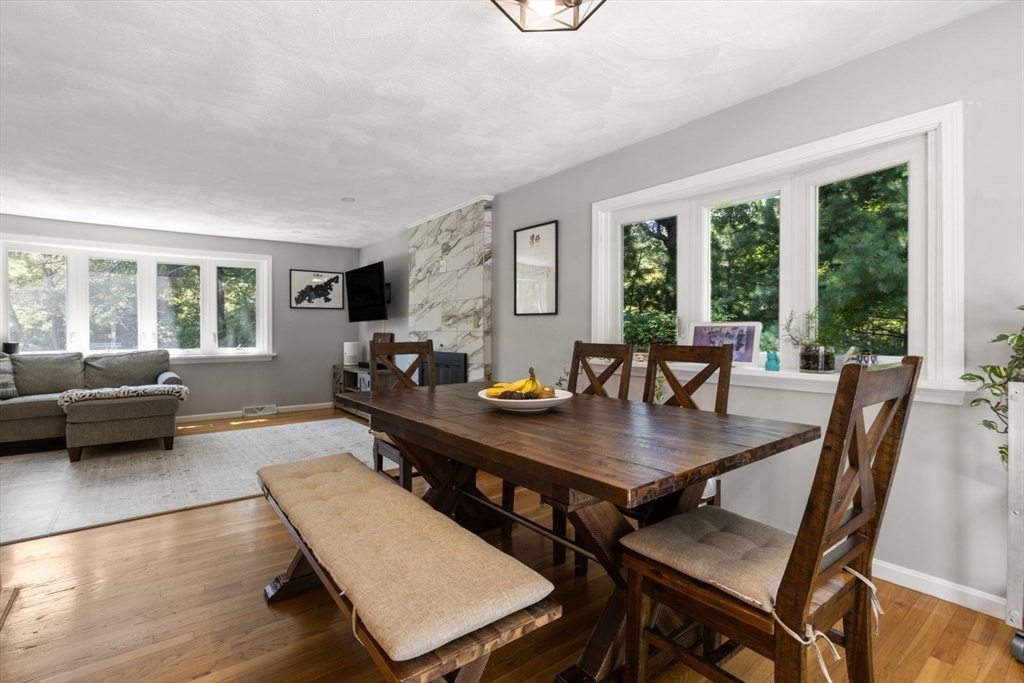
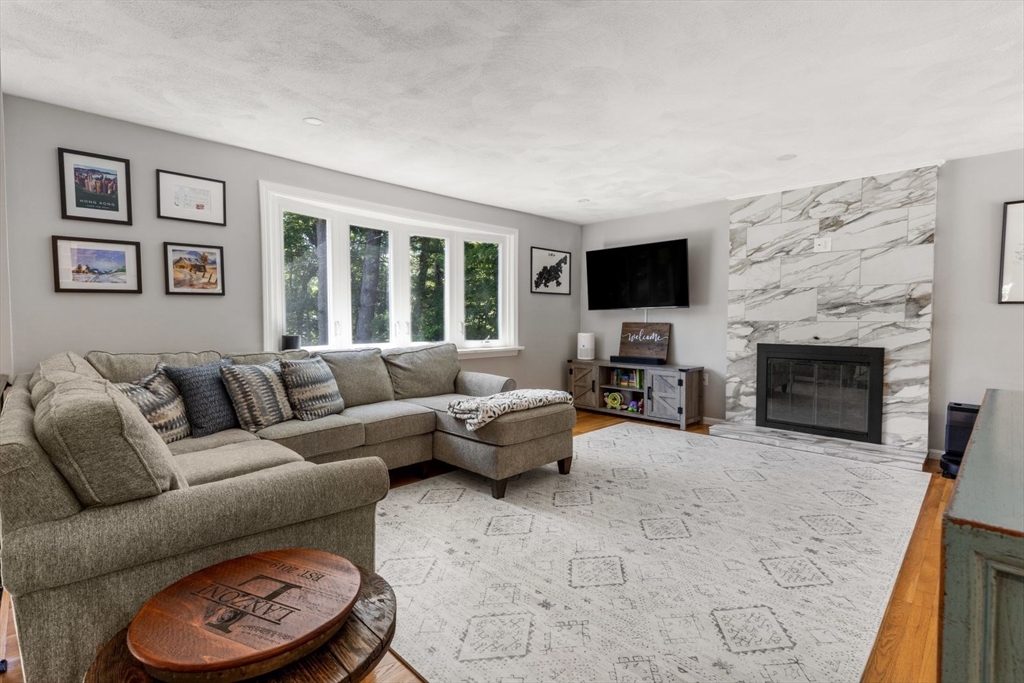
Move right into this beautifully updated home where every major improvement has already been done. With updates and system updates done in 2017, 2024, 2025 and 2026 the home features a bright white kitchen with granite countertops, newer appliances, gas cooking, and an open flow into the dining area and sun filled family room. Upstairs offers three bedrooms with hardwood floors and two updated bathrooms, including a primary suite with an oversized tiled shower and rain shower head. The finished lower level adds a spacious family room, office area, laundry, storage, and an attached two car garage. Outside, enjoy the oversized deck overlooking a private, professionally landscaped yard. Just minutes from top rated schools, EMC Park, walking trails, Commuter Rail, and the start of the Boston Marathon route. A truly well cared for home that's been thoughtfully updated and exceptionally maintained, ready for its next owners to simply move in and enjoy.
| 3 weeks ago | Listing updated with changes from the MLS® | |
| 4 weeks ago | Listing first seen on site |

The property listing data and information, or the Images, set forth herein were provided to MLS Property Information Network, Inc. from third party sources, including sellers, lessors, landlords, and public records, and were compiled by MLS Property Information Network, Inc. The property listing data and information, and the Images, are for the personal, non-commercial use of consumers having a good faith interest in purchasing, leasing or renting listed properties of the type displayed to them and may not be used for any purpose other than to identify prospective properties which such consumers may have a good faith interest in purchasing, leasing or renting. MLS Property Information Network, Inc. and its subscribers disclaim any and all representations and warranties as to the accuracy of the property listing data and information, or as to the accuracy of any of the Images, set forth herein.
Last checked 2026-08-18 10:47 PM UTC