
40 Main St 205Stoneham, MA 02180
Due to the health concerns created by Coronavirus we are offering personal 1-1 online video walkthough tours where possible.
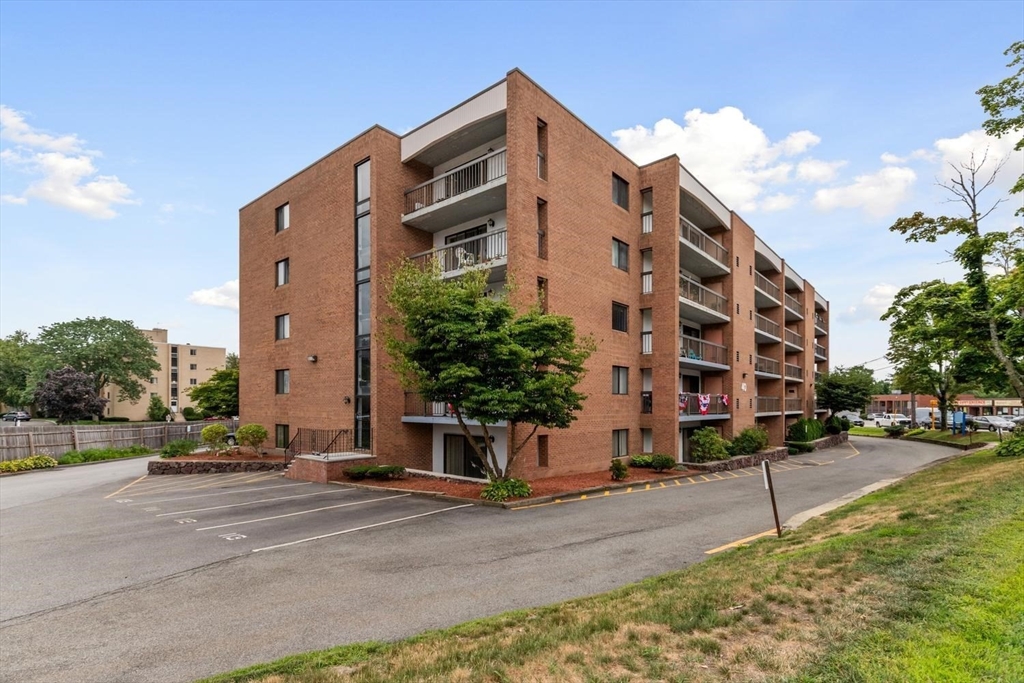
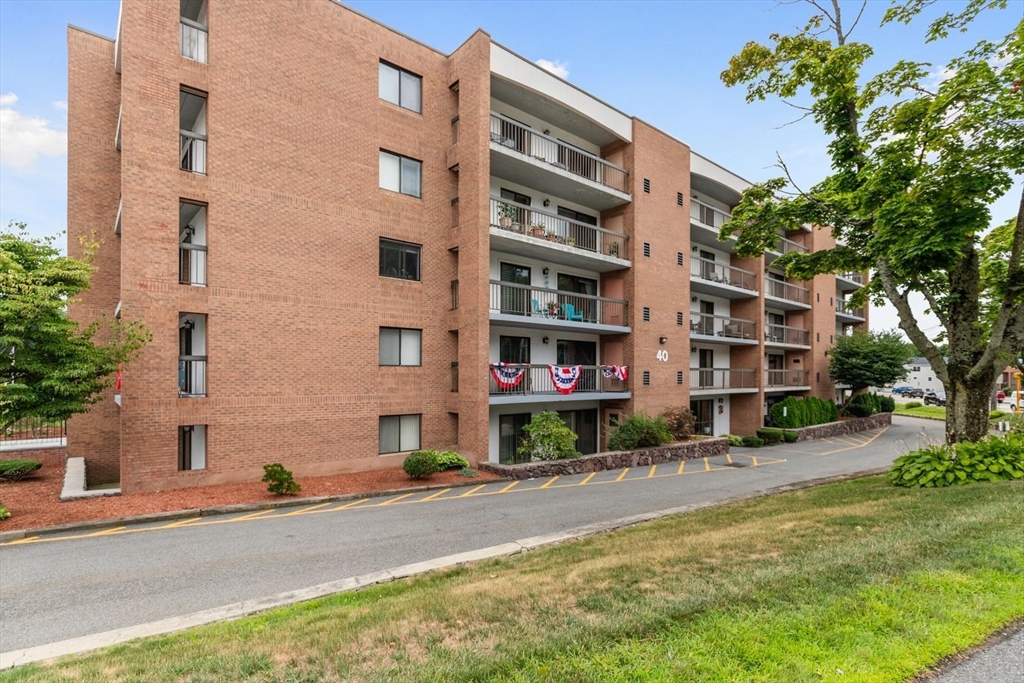
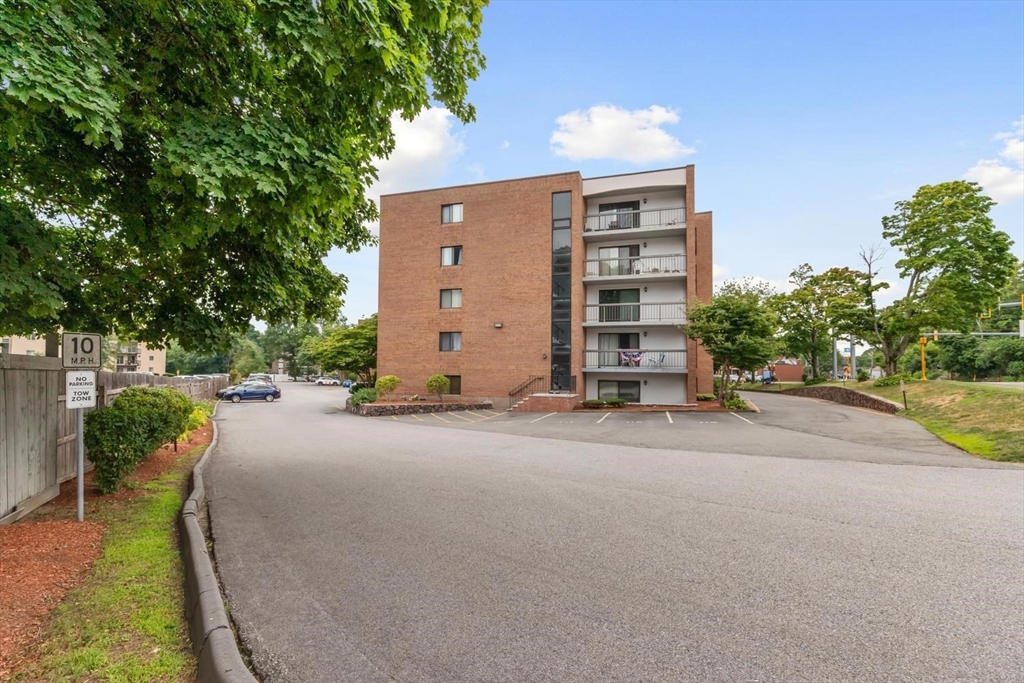
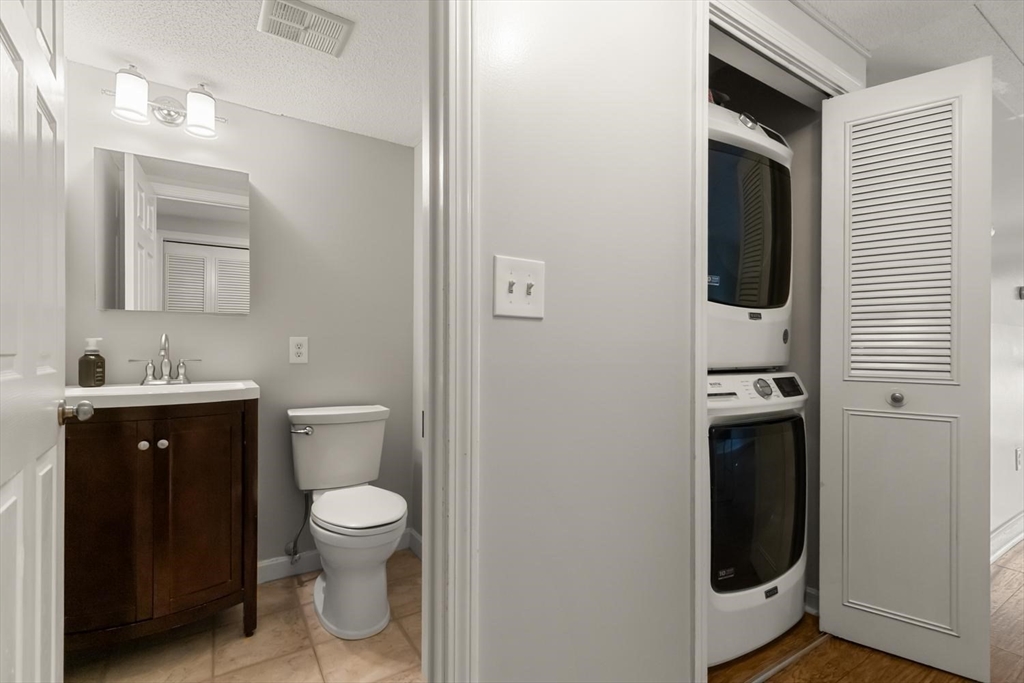
Spacious 1 bedroom Garden Style unit at the desirable Seville Condominiums. Featuring 1.5 baths, in-unit laundry updated with white cabinets and stainless steel appliances including newer Washer, Dryer, Refrigerator (2025) and freshly painted. The large living room and bedroom has sliders to the balcony, kitchen with breakfast bar. Conveniently located near shopping and the major routes in an elevated building with inground pool and deeded parking. Great opportunity to get into the market or downsize. Please note this unit is close to the Wakefield/Stoneham line by 95/28/93. Google maps may incorrectly direct you to Melrose.
| 7 days ago | Listing updated with changes from the MLS® | |
| a week ago | Status changed to Pending | |
| 4 weeks ago | Listing first seen on site |

The property listing data and information, or the Images, set forth herein were provided to MLS Property Information Network, Inc. from third party sources, including sellers, lessors, landlords, and public records, and were compiled by MLS Property Information Network, Inc. The property listing data and information, and the Images, are for the personal, non-commercial use of consumers having a good faith interest in purchasing, leasing or renting listed properties of the type displayed to them and may not be used for any purpose other than to identify prospective properties which such consumers may have a good faith interest in purchasing, leasing or renting. MLS Property Information Network, Inc. and its subscribers disclaim any and all representations and warranties as to the accuracy of the property listing data and information, or as to the accuracy of any of the Images, set forth herein.
Last checked 2026-08-17 09:50 PM UTC