
Cocasset Common Condominiums112 Cocasset St 3Foxboro, MA 02035
Due to the health concerns created by Coronavirus we are offering personal 1-1 online video walkthough tours where possible.
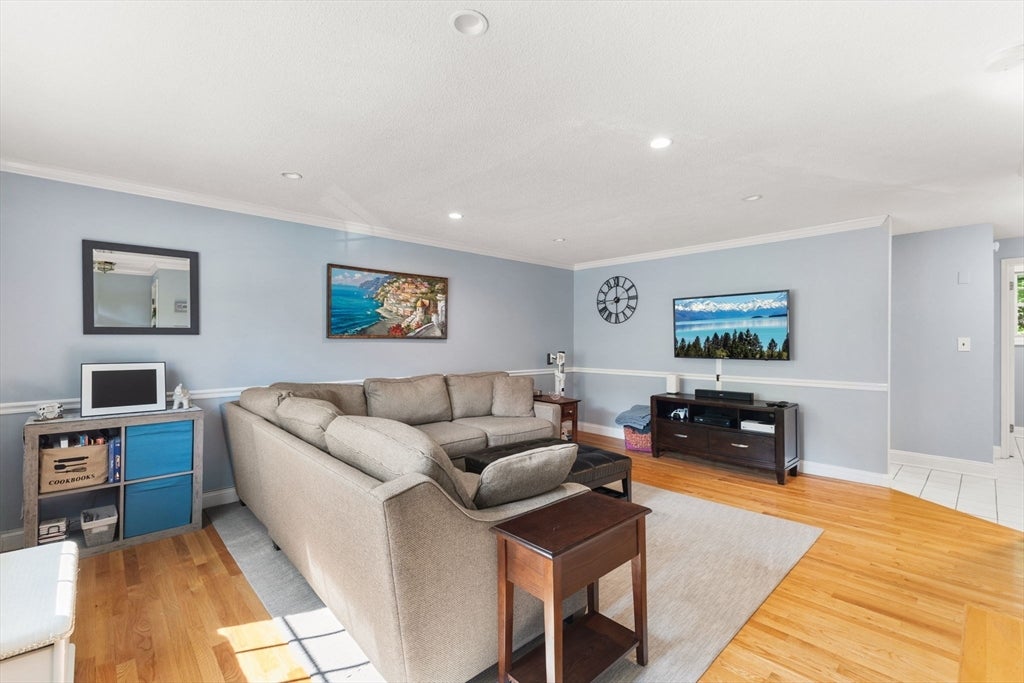
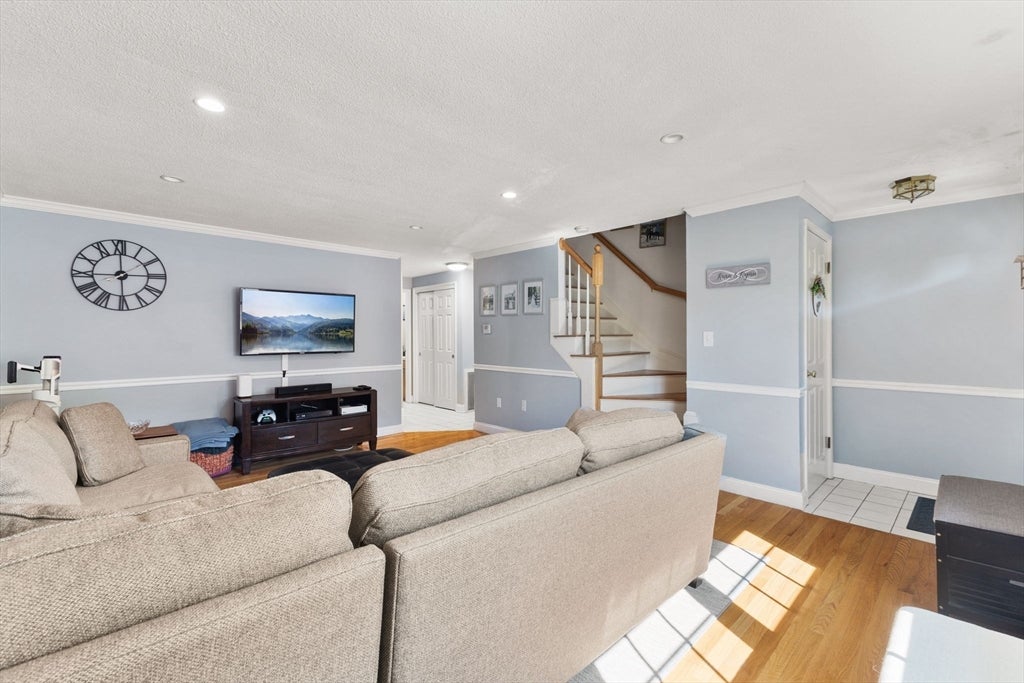
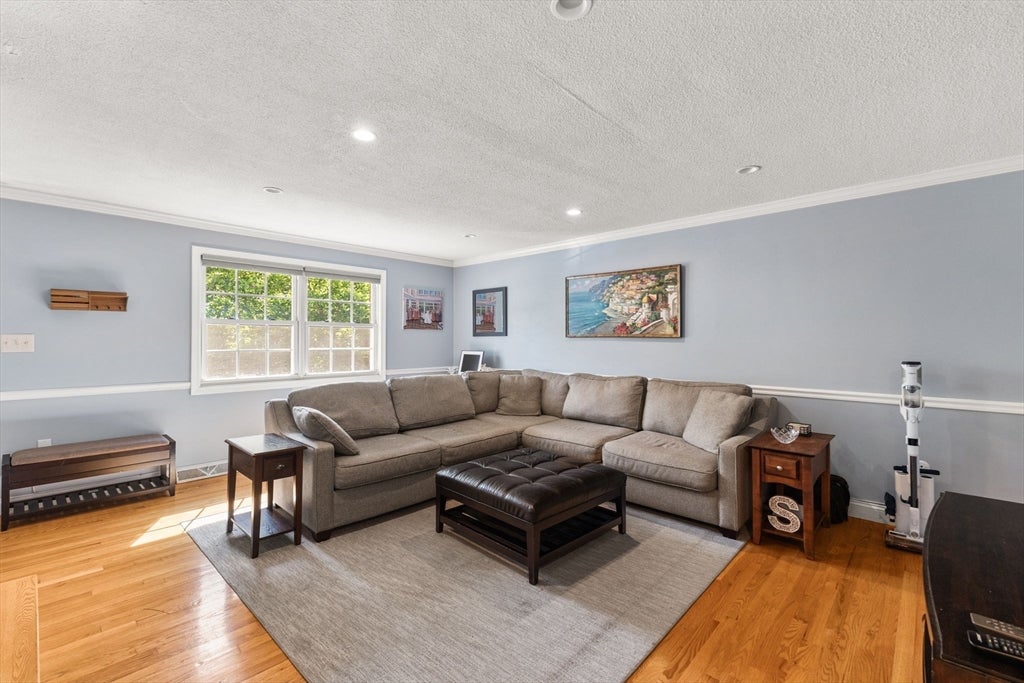

112 Cocasset is the move-in-ready townhome you have been waiting for - 3 levels of living in a highly convenient Foxboro location. It is perfect for both owner-occupants and investors alike.The main level features a spacious living room, half bath & a well-appointed kitchen with abundant cabinet space & a pantry, providing excellent storage. Upstairs, you will find two generously sized bedrooms, each with double closets, along with a full bath. Bonus space can be found in the finished basement, ideal for a family room, home office, or workout area, complete with the convenience of in-unit laundry and another half bath. Enjoy outdoors on your private patio, along with the ease of two off street parking spaces. The HOA fee adds significant value, as heat, hot water, landscaping, snow removal and more are including —helping to simplify your monthly expenses.A fantastic opportunity to own in Foxboro with space, convenience, and affordability all in one.
| 7 days ago | Listing updated with changes from the MLS® | |
| 7 days ago | Status changed to Pending | |
| 4 weeks ago | Listing first seen on site |

The property listing data and information, or the Images, set forth herein were provided to MLS Property Information Network, Inc. from third party sources, including sellers, lessors, landlords, and public records, and were compiled by MLS Property Information Network, Inc. The property listing data and information, and the Images, are for the personal, non-commercial use of consumers having a good faith interest in purchasing, leasing or renting listed properties of the type displayed to them and may not be used for any purpose other than to identify prospective properties which such consumers may have a good faith interest in purchasing, leasing or renting. MLS Property Information Network, Inc. and its subscribers disclaim any and all representations and warranties as to the accuracy of the property listing data and information, or as to the accuracy of any of the Images, set forth herein.
Last checked 2026-08-19 12:23 AM UTC