
Save
Ask
Tour
Hide
$449,900
28 Days On Site
231 Spring StreetMansfield, MA 02048
Single Family Residence|Pending
3
Beds
1
Total Bath
1
Full Bath
1,138
SqFt
$395
/SqFt
1890
Built
County:
Bristol
Due to the health concerns created by Coronavirus we are offering personal 1-1 online video walkthough tours where possible.
Save
Ask
Tour
Hide
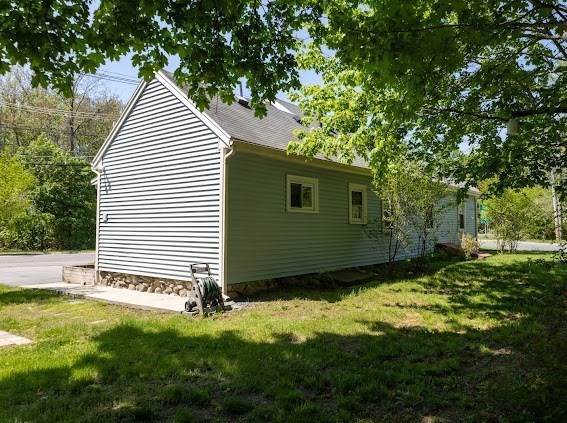
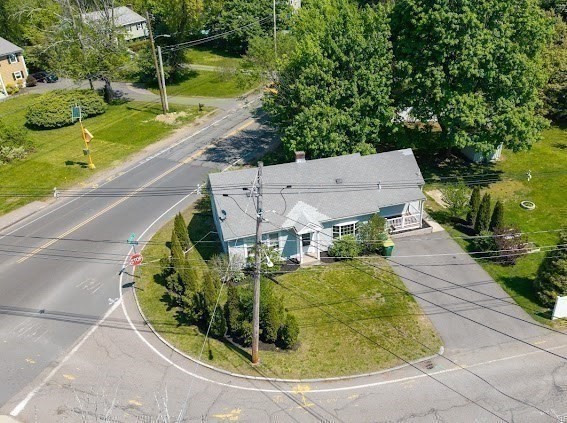
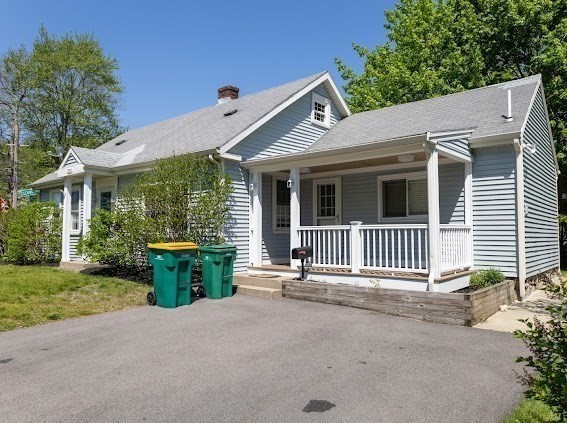
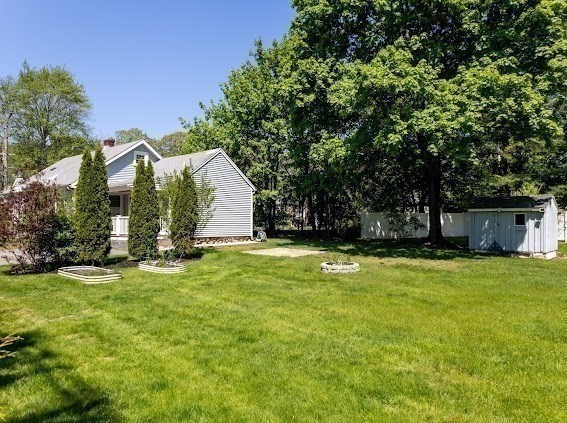
THREE bedroom Ranch style home in accessible area of Mansfield. MOVE IN CONDITION with Eat in kitchen & stainless steel appliances: gas stove, dishwasher, refrigerator & WD combo. Large living room with picture window and recessed lighting, Recently renovated full bathroom, 3 spacious bedrooms, home office work area, This home sits on a 13,132 sqft lot and is serviced by public water & sewer. Patio area with firepit Garden shed for lawncare. EASY access to downtown Mansfield & train station, shopping and highway access.
Save
Ask
Tour
Hide
Listing Snapshot
Price
$449,900
Days On Site
28 Days
Bedrooms
3
Inside Area (SqFt)
1,138 sqft
Total Baths
1
Full Baths
1
Partial Baths
N/A
Lot Size
0.3 Acres
Year Built
1890
MLS® Number
73553380
Status
Pending
Property Tax
$5,285
HOA/Condo/Coop Fees
N/A
Sq Ft Source
Public Records
Friends & Family
Recent Activity
| 3 weeks ago | Listing updated with changes from the MLS® | |
| 3 weeks ago | Status changed to Pending | |
| 4 weeks ago | Listing first seen on site |
General Features
Acres
0.3
Disclosures
Recently lot was subdivided & sewer easement on this property. Hot water tank (2020)
Foundation
Stone
Parking
PavedOff Street
Parking Spaces
3
Property Sub Type
Single Family Residence
Sewer
Public Sewer
SqFt Above
1138
SqFt Total
1138
Style
Cape
Water Source
Public
Zoning
R3
Interior Features
Appliances
Gas Water HeaterWater HeaterRangeDishwasherRefrigeratorWasherDryer
Basement
Interior EntryConcreteUnfinished
Electric
Circuit Breakers100 Amp Service
Flooring
WoodTileLaminate
Heating
Baseboard
Interior
Master DownstairsCeiling Fan(s)Recessed Lighting
Laundry Features
Main LevelElectric Dryer HookupWasher Hookup
Bathroom 1
Dimensions - 7x8Level - FirstArea - 56
Bedroom 2
Dimensions - 10x12Level - FirstArea - 120
Bedroom 3
Dimensions - 10x13Level - FirstArea - 130
Kitchen
Dimensions - 14x18Level - FirstArea - 252
Living Room
Dimensions - 13x14Level - MainArea - 182
Master Bedroom
Dimensions - 13x14Level - FirstArea - 182
Save
Ask
Tour
Hide
Exterior Features
Construction Details
Frame
Exterior
Rain Gutters
Frontage
185.00
Lot Features
Corner LotWooded
Patio And Porch
Porch
Roof
Shingle
Community Features
Community Features
ParkSidewalks
Roads
Paved
Listing courtesy of Gregory Abbott of Gerry Abbott REALTORS®

The property listing data and information, or the Images, set forth herein were provided to MLS Property Information Network, Inc. from third party sources, including sellers, lessors, landlords, and public records, and were compiled by MLS Property Information Network, Inc. The property listing data and information, and the Images, are for the personal, non-commercial use of consumers having a good faith interest in purchasing, leasing or renting listed properties of the type displayed to them and may not be used for any purpose other than to identify prospective properties which such consumers may have a good faith interest in purchasing, leasing or renting. MLS Property Information Network, Inc. and its subscribers disclaim any and all representations and warranties as to the accuracy of the property listing data and information, or as to the accuracy of any of the Images, set forth herein.
Last checked 2026-08-20 01:15 AM UTC
The property listing data and information, or the Images, set forth herein were provided to MLS Property Information Network, Inc. from third party sources, including sellers, lessors, landlords, and public records, and were compiled by MLS Property Information Network, Inc. The property listing data and information, and the Images, are for the personal, non-commercial use of consumers having a good faith interest in purchasing, leasing or renting listed properties of the type displayed to them and may not be used for any purpose other than to identify prospective properties which such consumers may have a good faith interest in purchasing, leasing or renting. MLS Property Information Network, Inc. and its subscribers disclaim any and all representations and warranties as to the accuracy of the property listing data and information, or as to the accuracy of any of the Images, set forth herein.
Last checked 2026-08-20 01:15 AM UTC
Neighborhood & Commute
Source: Walkscore
Disclosure: Community information and market data powered by Constellation Data Labs. Information is deemed reliable but not guaranteed.
Save
Ask
Tour
Hide