Browse Listings

Save
Ask
Tour
Hide
Share
$300,000
1 Day On Site

24 Myrtle St
Weymouth, MA 02189

For Sale|Single Family Residence|Active
2
Beds
1
Total Bath
1
Full Bath
767
SqFt
$391
/SqFt
1918
Built
County:
Norfolk

Due to the health concerns created by Coronavirus we are offering personal 1-1 online video walkthough tours where possible.
Upcoming Open Houses
Due to COVID-19, we recommend you verify Open Houses before attending.
Sat, Jul 25, 10:00 AM - 11:00 AM
24 Myrtle St24 Myrtle St24 Myrtle St24 Myrtle St
Save
Ask
Tour
Hide
Share

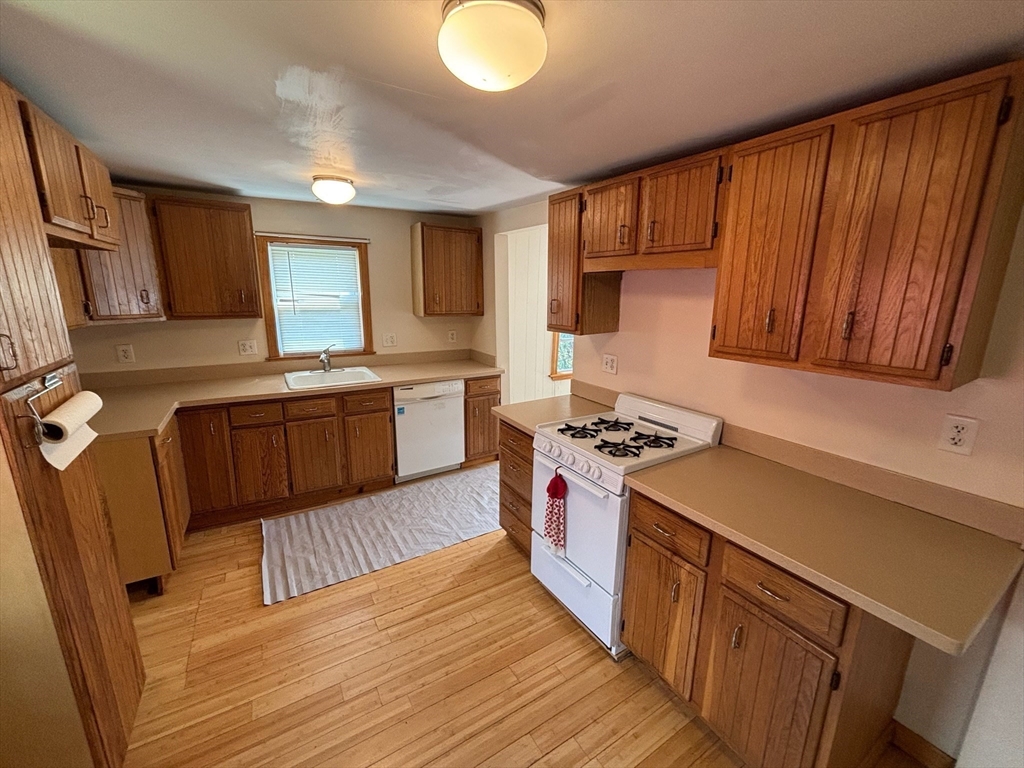
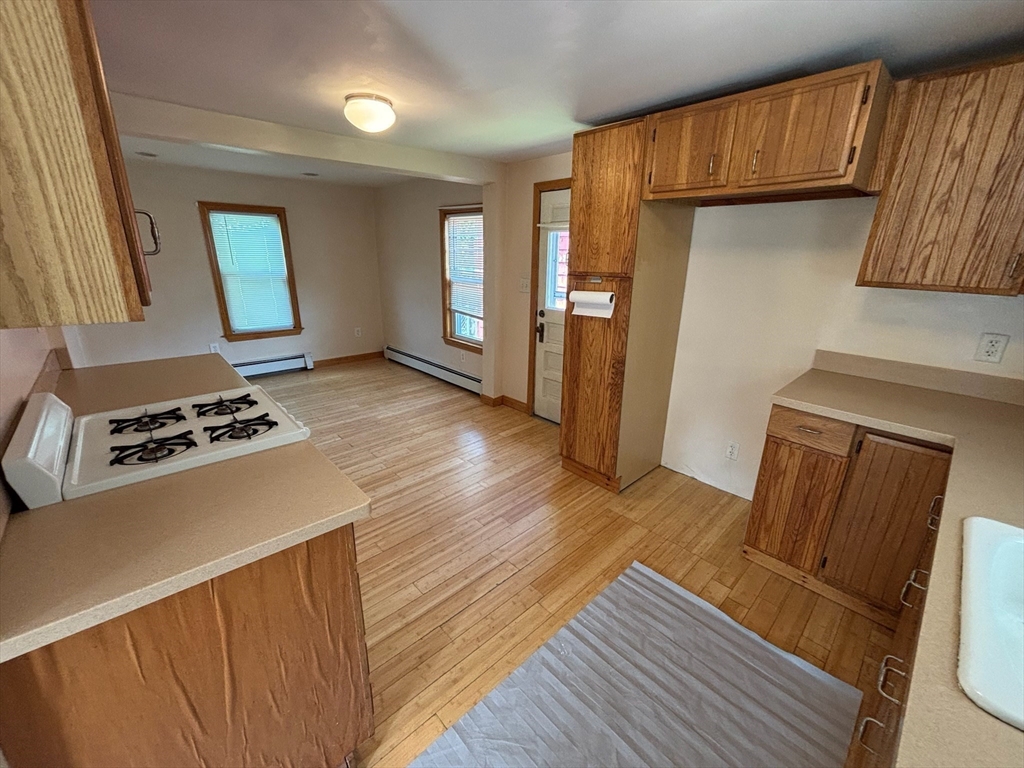
Attention investors, flippers, and buy-and-hold buyers! This 2 bedroom, 1 bathroom single-family home offers 767 square feet of living space and presents an excellent opportunity to add value in the growing Weymouth market. With a functional layout and additional office space on the first floor that could be converted into a bedroom, this property has strong potential for a renovation that can maximize resale value or long-term rental returns. Whether you’re searching for your next flip, BRRRR project, or investment property, this home offers the chance to build equity through a light cosmetic renovation in a market with continued buyer and tenant demand. Cash or hard money required. First showing is open house.

Save
Ask
Tour
Hide
Share
Listing Snapshot
Price 
$300,000
Days On Site 
1 Day
Bedrooms 
2
Inside Area (SqFt) 
767 sqft
Total Baths 
1
Full Baths 
1
Partial Baths 
N/A
Lot Size 
0.07 Acres
Year Built 
1918
MLS® Number 
73553590
Status 
Active
Property Tax 
$4,058
HOA/Condo/Coop Fees 
N/A
Sq Ft Source 
Public Records
Friends & Family
Recent Activity
12 hours agoListing updated with changes from the MLS®
yesterdayListing first seen on site
General Features
Acres 
0.07
Disclosures 
Cash or hard money required. First showing is open house. Buyers and Buyer Agents to do their own due diligence. Tankless Water Heater is 2yrs old. Roof is 12yrs old.
Foundation 
Stone
Parking 
Off Street
Parking Spaces 
2
Property Sub Type 
Single Family Residence
Sewer 
Public Sewer
SqFt Above 
767
SqFt Total 
767
Style 
Cape
Water Source 
Public
Zoning 
R-2
Interior Features
Appliances 
Gas Water HeaterRangeDishwasherWasherDryer
Basement 
FullInterior EntryUnfinished
Cooling 
Window Unit(s)
Electric 
Circuit Breakers100 Amp Service
Flooring 
WoodVinyl
Heating 
Natural GasBaseboard
Laundry Features 
In Basement
Window Features 
Screens
Bathroom 1 
Level - First
Bedroom 2 
Level - Second
Kitchen 
Level - First
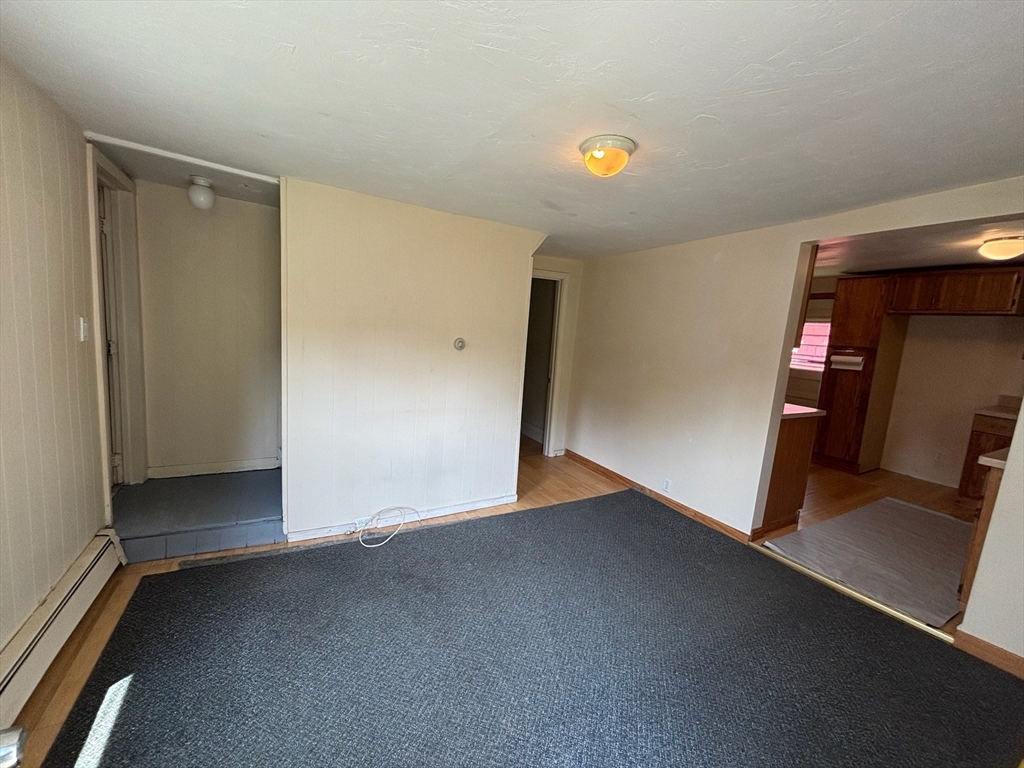
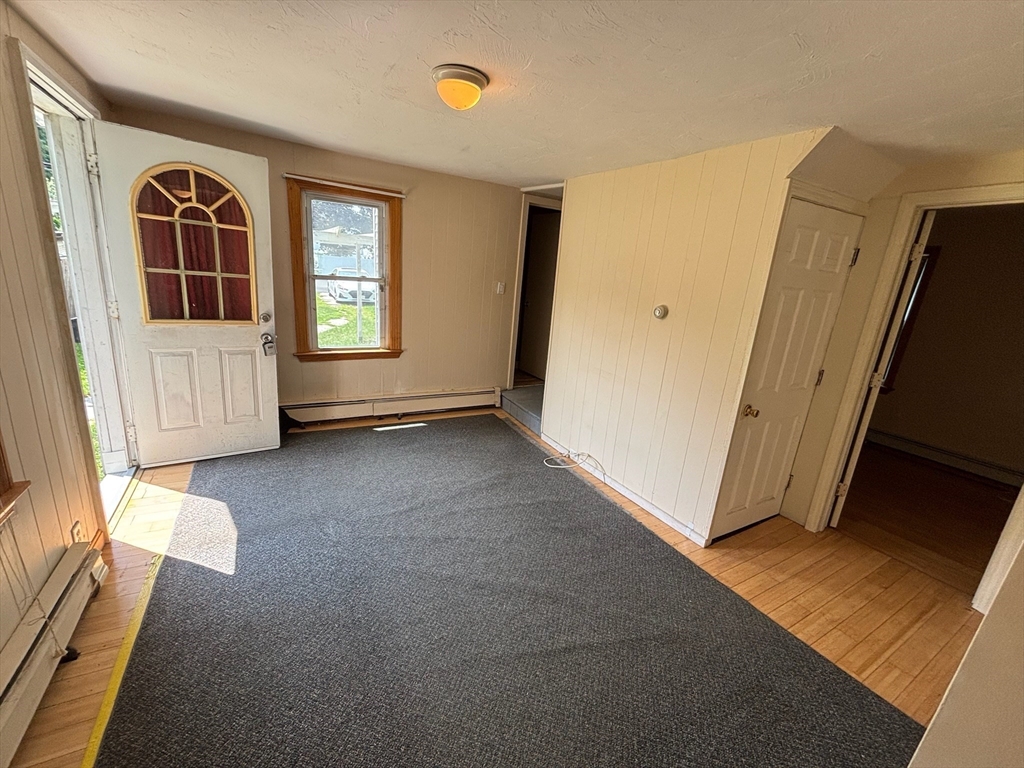
Living Room 
Level - First
Master Bedroom 
Level - Second
Office 
Level - First
Save
Ask
Tour
Hide
Share
Exterior Features
Construction Details 
Frame
Exterior 
Rain GuttersStorage
Fencing 
Fenced
Lot Features 
ClearedLevel
Other Structures 
Storage
Roof 
Shingle
Windows/Doors 
Screens
Community Features
Community Features 
ParkGolf
Roads 
Paved
Listing courtesy of The TrustPoint Group of eXp Realty LLC - Corporate Office


The property listing data and information, or the Images, set forth herein were provided to MLS Property Information Network, Inc. from third party sources, including sellers, lessors, landlords, and public records, and were compiled by MLS Property Information Network, Inc. The property listing data and information, and the Images, are for the personal, non-commercial use of consumers having a good faith interest in purchasing, leasing or renting listed properties of the type displayed to them and may not be used for any purpose other than to identify prospective properties which such consumers may have a good faith interest in purchasing, leasing or renting. MLS Property Information Network, Inc. and its subscribers disclaim any and all representations and warranties as to the accuracy of the property listing data and information, or as to the accuracy of any of the Images, set forth herein.

Last checked 2026-07-23 07:48 PM UTC

Neighborhood & Commute
Source: Walkscore
Disclosure: Community information and market data powered by Constellation Data Labs. Information is deemed reliable but not guaranteed.
Save
Ask
Tour
Hide
Share