
60-62 Wellsmere Road 3Boston, MA 02131
Due to the health concerns created by Coronavirus we are offering personal 1-1 online video walkthough tours where possible.
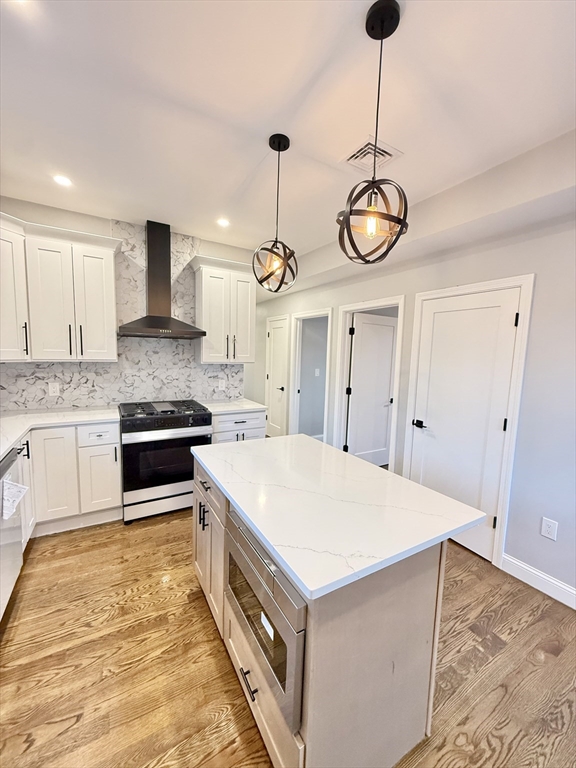
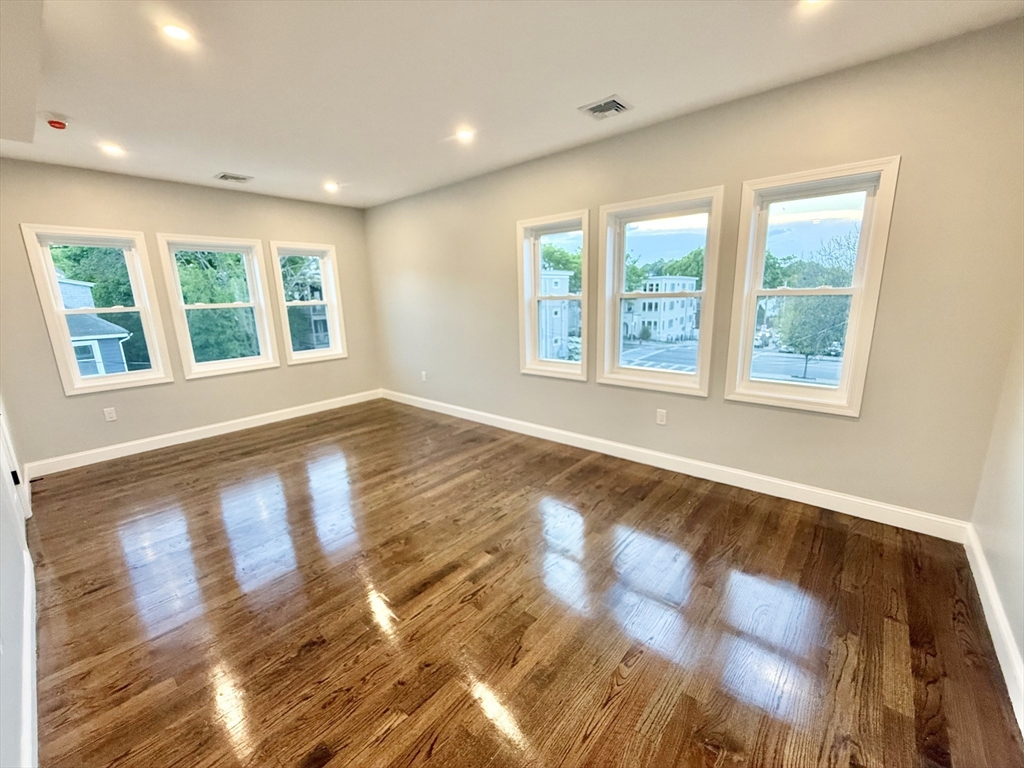
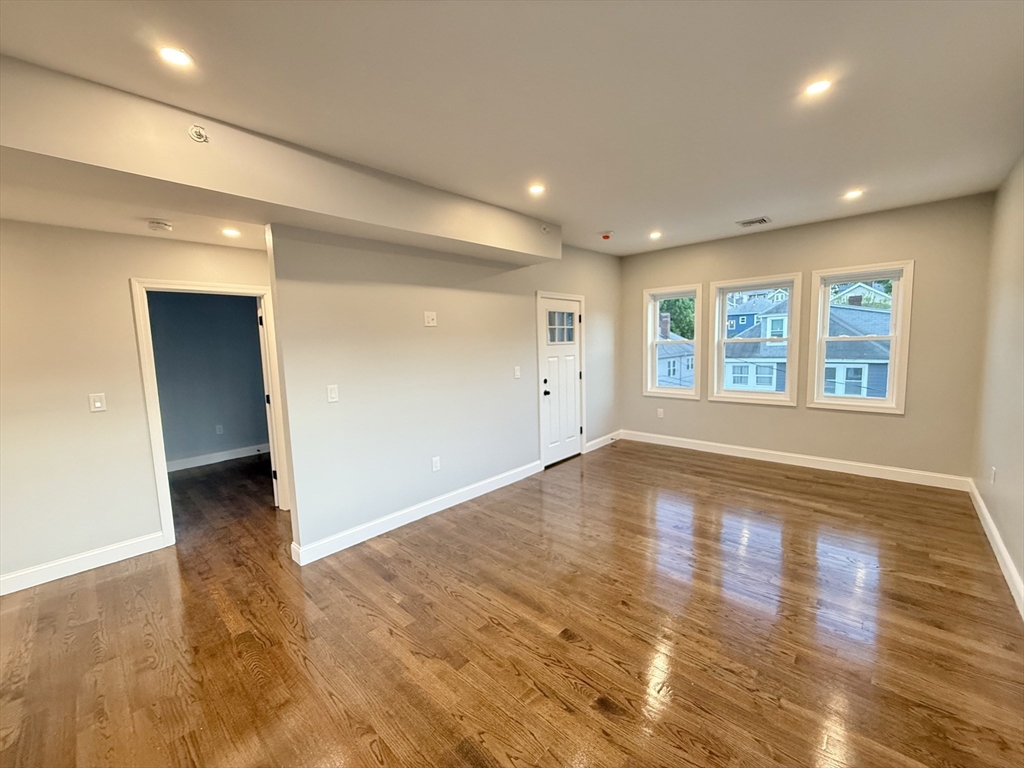
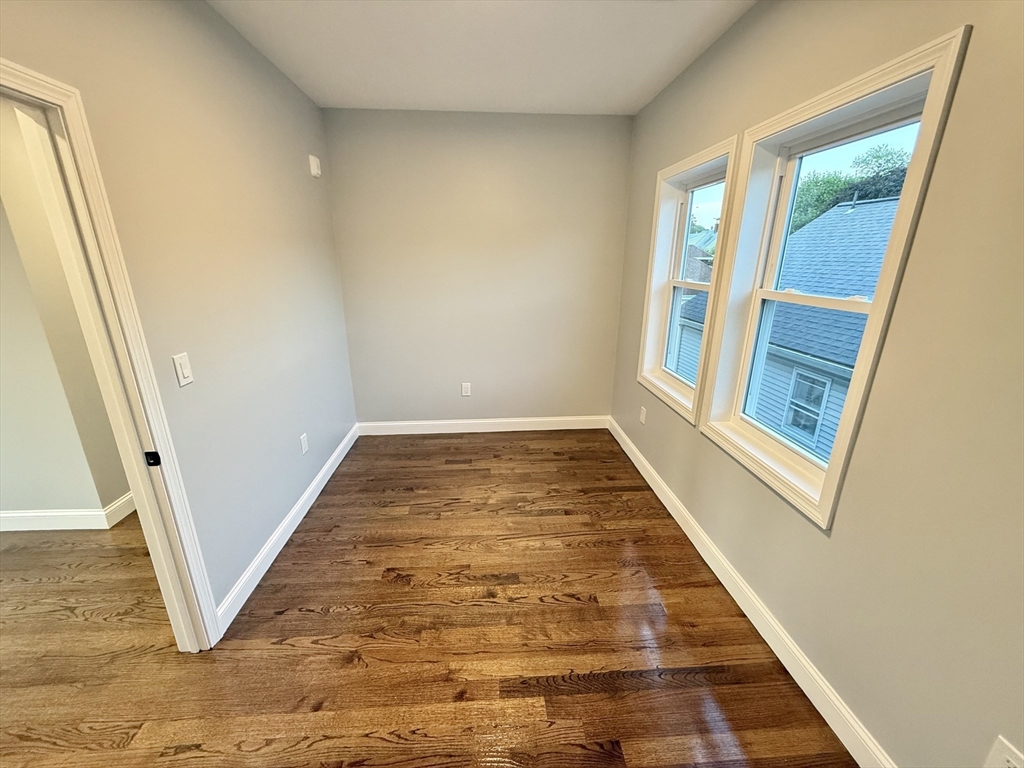
Newly renovated, third floor 3 bedroom, 1 bathroom condominium available for lease in Roslindale. Located on the second floor of a newly converted three unit building, this home offers approximately 988 square feet of living space with an open floor plan, hardwood flooring and recessed lighting throughout.The kitchen features stone countertops, upgraded cabinetry, high end appliances, a gas range and a center island. Additional amenities include central air, forced hot air by gas, tankless hot water, in unit laundry hookups and a private rear deck.Conveniently located near public transportation, shopping, restaurants, parks, schools and major highways. Parking is available for an additional monthly fee.Available for immediate occupancy.
| 7 days ago | Listing updated with changes from the MLS® | |
| a week ago | Price changed to $3,650 | |
| a week ago | Status changed to Active | |
| 4 weeks ago | Listing first seen on site |

The property listing data and information, or the Images, set forth herein were provided to MLS Property Information Network, Inc. from third party sources, including sellers, lessors, landlords, and public records, and were compiled by MLS Property Information Network, Inc. The property listing data and information, and the Images, are for the personal, non-commercial use of consumers having a good faith interest in purchasing, leasing or renting listed properties of the type displayed to them and may not be used for any purpose other than to identify prospective properties which such consumers may have a good faith interest in purchasing, leasing or renting. MLS Property Information Network, Inc. and its subscribers disclaim any and all representations and warranties as to the accuracy of the property listing data and information, or as to the accuracy of any of the Images, set forth herein.
Last checked 2026-08-17 11:11 PM UTC