
27 Meyer Hill Drive 27Acton, MA 01720
Due to the health concerns created by Coronavirus we are offering personal 1-1 online video walkthough tours where possible.
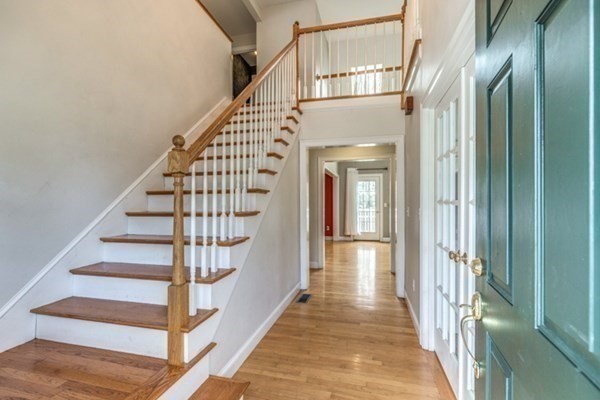
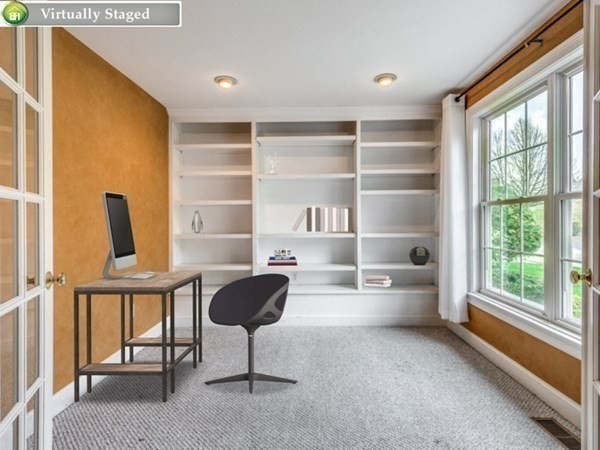
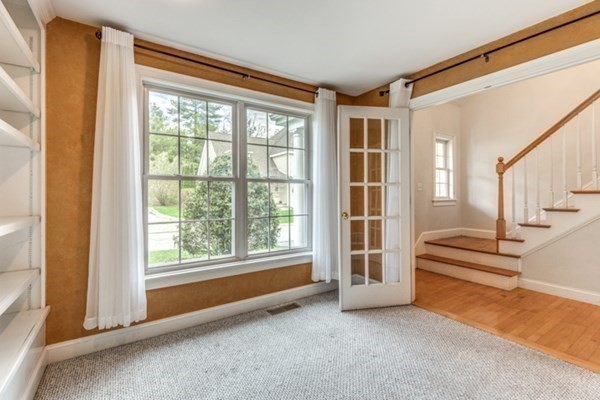
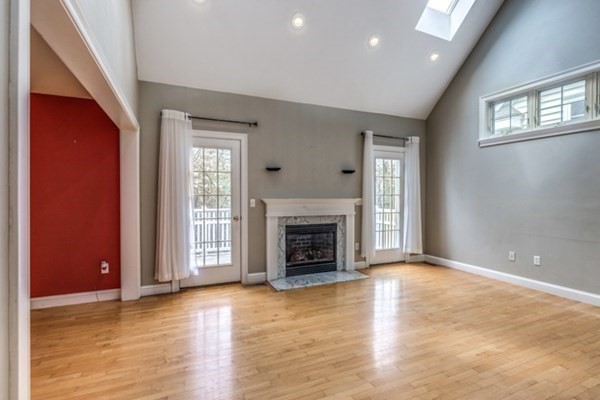
Welcome to this stunning townhouse in the highly sought-after Meyer Hill neighborhood. The open-concept kitchen seamlessly flows into the dining room and features premium stainless steel appliances, including a gas range. The inviting living room boasts vaulted ceilings, skylights, hardwood floors, and a cozy gas fireplace. French doors open to a private deck—equipped with Bose speakers—overlooking serene woods. The main level also includes a dedicated study with built-in bookcases and a 3/4 bath. Upstairs features a dramatic loft, two large bedrooms, two full bathrooms, and an included washer and dryer. Additional highlights include a large walk-out basement for ample storage, Nest thermostats, a single-car garage, and a second designated parking space. Located in the top-rated Acton-Boxborough school district, enjoy maintenance-free living with sewer, trash, landscaping, and snow removal included. Exclusive Perk: Enjoy a premium whole-house water filtration system, rarely offered in other units. As a welcome gift, the first filter replacement and scheduled maintenance are covered free of charge (about $800 value).
| 3 weeks ago | Listing updated with changes from the MLS® | |
| 4 weeks ago | Listing first seen on site |

The property listing data and information, or the Images, set forth herein were provided to MLS Property Information Network, Inc. from third party sources, including sellers, lessors, landlords, and public records, and were compiled by MLS Property Information Network, Inc. The property listing data and information, and the Images, are for the personal, non-commercial use of consumers having a good faith interest in purchasing, leasing or renting listed properties of the type displayed to them and may not be used for any purpose other than to identify prospective properties which such consumers may have a good faith interest in purchasing, leasing or renting. MLS Property Information Network, Inc. and its subscribers disclaim any and all representations and warranties as to the accuracy of the property listing data and information, or as to the accuracy of any of the Images, set forth herein.
Last checked 2026-08-18 10:47 PM UTC